Skip main navigation
Closed
  • $285,000

    268 S Adams St, Oswego, IL 60543

    3beds
    900sqft
    Single Family Residence
    Built in 1949
    8,712 Square Feet Lot
    $294,800 Zestimate®
    $317/sqft
    $2,404 Estimated rent

    Home value

    $294,800

    $280,000 - $310,000

    $2,404/mo

    Zestimate® history
    Loading
    Loading...

    Owner options

    List your home for rent

    $2,404/mo

    Rent Zestimate®

    Find your next renter with Zillow Rental Manager. Plus, with online applications, you can quickly screen prospective tenants – for free.

    Learn more

    $2,404/mo

    Rent Zestimate®

    Refinance and save

    $2,076/mo

    Est. payment

    Refinancing to a lower rate could help reduce your monthly payments and save thousands over the life of the loan.

    See today's rates

    $2,076/mo

    Est. payment

    Explore your selling options

    Work with a Zillow partner agent

    Leverage their expertise and Zillow's premium Showcase listings to get your home seen by more buyers.

    Get started

    List with your own agent

    Get your home in front of millions of buyers by listing it on Zillow.

    Learn how to do it

    Sell it yourself

    Take full control of how buyers see your home on Zillow by listing For Sale by Owner (FSBO).

    List your home

    What's special

    Ceiling fanDriveway off asphalt alley
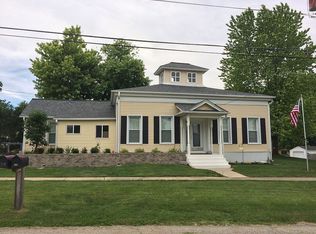
    Remarks: Affordable One-Owner Home in the Heart of Oswego! Don't miss this rare opportunity to own a solid, well-maintained home with only one previous owner ~ in a central Oswego location nestled among Oswego's Main St. historical homes and only 4 blocks from downtown! Step inside to a living room with neutral carpet, ceiling fan, and a front closet. Hardwood floors are confirmed to be underneath the carpet. The updated kitchen features newer cabinets and stylish backsplash, perfect for everyday meals and entertaining. All bedrooms are cozy and bright with overhead lighting, and the main-floor bathroom has been refreshed with an updated vanity, medicine cabinet, and toilet. The basement offers: A shower, laundry area, dining area, convenient under-stair storage and several roomy floor to ceiling closets, spacious woodworking room ~ ideal for hobbies or workshop space, family room has electric fireplace that stays and provides supplemental heat. Exterior highlights include: Awnings in front to help keep the home cool in summer, in back a metal overhang and patio off rear door great for patio dining and watching the bald eagle perched in neighbor's tree with nest only a few blocks away, near Fox River is great for viewing bird migration, concrete driveway for 4 cars at the backyard/garage, driveway off asphalt alley, heated 2 car garage has workshop cabinets. 2019 new asphalt architectural shingle roof. 2022 Ext painted and tuckpointed. Eastern exposure back yard makes ideal garden location. Several beautiful perennials along chain link fence. This truly is a solidly built home with great potential in an exceptional location.

    Zillow last checked:

    Listing updated:

    Listing courtesy of:

    Denise Brown, GRI 630-546-6099,

    Kettley & Co. Inc. - Yorkville

    Bought with:

    Beverly Wolff

    @properties Christie's International Real Estate

    Source: MRED as distributed by MLS GRID,MLS#: 12551748MLS Logo

    Facts & features

    Interior

    Bedrooms & bathrooms
    • Bedrooms: 3
    • Bathrooms: 1
    • Full bathrooms: 1
    Primary bedroom
    • Features: Flooring (Carpet)
    • Level: Main
    • Area: 120 Square Feet
    • Dimensions: 12X10
    Bedroom 2
    • Features: Flooring (Carpet)
    • Level: Main
    • Area: 88 Square Feet
    • Dimensions: 11X8
    Bedroom 3
    • Features: Flooring (Carpet)
    • Level: Main
    • Area: 108 Square Feet
    • Dimensions: 12X9
    Family room
    • Level: Basement
    • Area: 816 Square Feet
    • Dimensions: 34X24
    Kitchen
    • Features: Kitchen (Eating Area-Table Space), Flooring (Vinyl)
    • Level: Main
    • Area: 132 Square Feet
    • Dimensions: 12X11
    Living room
    • Features: Flooring (Carpet)
    • Level: Main
    • Area: 204 Square Feet
    • Dimensions: 17X12
    Other
    • Level: Basement
    • Area: 132 Square Feet
    • Dimensions: 12X11
    Heating
    • Natural Gas
    Cooling
    • Central Air
    Features
    • 1st Floor Bedroom, 1st Floor Full Bath, Workshop
    • Basement: Partially Finished,Rec/Family Area,Storage Space,Full
    • Attic: Unfinished
    Interior area
    • Total structure area: 1,800
    • Total interior livable area: 900 sqft
    • Finished area below ground: 825

    Property

    Parking
    • Total spaces: 2
    • Parking features: Concrete, Garage Door Opener, Yes, Garage Owned, Detached, Garage
    • Garage spaces: 2
    • Has uncovered spaces: Yes
    Accessibility
    • Accessibility features: No Disability Access
    Features
    • Stories: 1
    • Patio & porch: Patio
    Lot
    • Size: 8,712 sqft
    • Dimensions: 66 X 132
    Details
    • Parcel number: 0317358003
    • Special conditions: None

    Construction

    Type & style
    • Home type: SingleFamily
    • Architectural style: Ranch
    • Property subtype: Single Family Residence
    Materials
    • Aluminum Siding
    Condition
    • New construction: No
    • Year built: 1949

    Utilities & green energy

    • Sewer: Public Sewer
    • Water: Public

    Community & neighborhood

    Location
    • Region: Oswego

    HOA & financial

    HOA
    • Services included: None

    Other

    Other facts
    • Listing terms: Conventional
    • Ownership: Fee Simple

    Price history

    DateEventPrice
    4/8/2026Sold$285,000-1.7%$317/sqft
    Source: MRED as distributed by MLS GRID #12551748 Report a problem
    2/19/2026Contingent$289,900$322/sqft
    Source: MRED as distributed by MLS GRID #12551748 Report a problem
    2/14/2026Listed for sale$289,900$322/sqft
    Source: MRED as distributed by MLS GRID #12551748 Report a problem

    Public tax history

    YearProperty taxesTax assessment
    2024$4,820 -8.1%$80,819 +14%
    2023$5,246 +8.7%$70,894 +10%
    2022$4,826 -1.2%$64,449 +2%
    2021$4,883 +1.4%$63,185 +2%
    2020$4,814 +7.6%$61,946 +0.7%
    2019$4,474 +100%$61,517 +10.3%
    2018$2,237 +8%$55,757 +8.5%
    2017$2,070 +5.6%$51,389 +5.5%
    2016$1,961 +0.3%$48,710 +4%
    2015$1,955 $46,836 +4%
    2014$1,955 $45,035 -4%
    2013-- $46,912 -4%
    2012-- $48,892 -9%
    2011-- $53,727 -5%
    2010-- $56,555 -4.1%
    2009-- $58,951 +7.3%
    2008-- $54,959 +3%
    2007-- $53,359
    2006$3,370 $53,359 +6.7%
    2005-- $50,008 +6.5%
    2004$3,006 +7.7%$46,955 +4.5%
    2003$2,791 $44,935 +8.5%
    2002$2,791 +5.9%$41,415 +2.9%
    2001$2,636 +3.5%$40,248 +5.5%
    2000$2,547 $38,150

    Find assessor info on the county website

    Neighborhood: 60543

    Nearby schools

    GreatSchools rating
    Schools provided by the listing agent
    • District: 308

    Source: MRED as distributed by MLS GRID. This data may not be complete. We recommend contacting the local school district to confirm school assignments for this home.

    Get a cash offer in 3 minutes
    Find out how much your home could sell for in as little as 3 minutes with a no-obligation cash offer.
    Estimated market value
    $294,800
    Get a cash offer in 3 minutes
    Find out how much your home could sell for in as little as 3 minutes with a no-obligation cash offer.
    Estimated market value
    $294,800