LOW HOA and LOW Tax rate in Anaheim Hills! Welcome to 268 S Auburn Heights Lane in the desirable community of Auburn Heights. Built in 2018 by D.R. Horton, this upgraded newer construction townhome is indeed a rare find! This home offers one of the most popular and efficient floor plans in the community. It features a modern design, open layout, and energy-efficient living, all in a great greenbelt-facing location. A private front patio creates a welcoming entry and low-maintenance outdoor space. Inside, the main level has 9-foot ceilings, recessed lighting, and upgraded laminate flooring. Dual pane windows. The open contemporary kitchen includes quartz countertops, stainless steel appliances, a brand-new microwave, and a large breakfast bar that connects easily to the dining and living areas. A convenient guest bathroom is located downstairs, along with direct access to the 2-car garage. The garage includes epoxy floors, a new garage door, an EV charger, tankless water heater and storage racks. Upstairs, the primary bedroom is spacious with an extra-large walk-in closet, spacious walk-in shower and dual sinks. The secondary bedrooms are separated by a hallway, giving extra privacy. The upstairs laundry room for a full-size washer and dryer includes built-in cabinets for extra storage. Plantation shutters throughout the home add style and privacy. Energy-efficient A/C and heating provide comfort all year long. All bedrooms have ceiling fans. This modern home is close to top-rated schools, shopping, dining, and entertainment, including Anaheim Hills Festival Center and Savi Ranch. Easy access to the 91 Freeway and 241 Toll Road makes commuting simple. Newer homes typically have lower monthly maintenance costs, making this a smarter and more efficient choice. This is a rare opportunity to own a stylish home in Anaheim Hills with a great layout, modern upgrades, and strong value. Schedule your private showing today.
Sold for $888,000
Street View
Listed by: Prime Pacific Homes, Inc. • Pari Kazerooni • Contact: 714-612-3930
Bought with: Fiv Realty Co.
$888,000
268 S Auburn Heights Ln, Anaheim, CA 92807
3beds
1,486sqft
Townhouse
Built in 2018
7.76 Acres Lot
$888,100 Zestimate®
$598/sqft
$3,580 Estimated rent
Home value
$888,100
$826,000 - $959,000
$3,580/mo
Zestimate® history
Owner options
List your home for rent
$3,580/mo
Rent Zestimate®
Find your next renter with Zillow Rental Manager. Plus, with online applications, you can quickly screen prospective tenants – for free.
$3,580/mo
Rent Zestimate®
Refinance and save
$5,937/mo
Est. payment
Refinancing to a lower rate could help reduce your monthly payments and save thousands over the life of the loan.
$5,937/mo
Est. payment
Explore your selling options
Work with a Zillow partner agent
Leverage their expertise and Zillow's premium Showcase listings to get your home seen by more buyers.
Get startedList with your own agent
Get your home in front of millions of buyers by listing it on Zillow.
Learn how to do itSell it yourself
Take full control of how buyers see your home on Zillow by listing For Sale by Owner (FSBO).
List your homeWhat's special
New garage doorOpen contemporary kitchenGarage includes epoxy floorsModern designOpen layoutPrivate front patioExtra-large walk-in closet
Zillow last checked:
Listing updated:
Listed by:
Pari Kazerooni DRE #01039632 714-612-3930,
Prime Pacific Homes, Inc.
Bought with:
Sarah Sherman, DRE #02065677
Fiv Realty Co.
Source: CRMLS,MLS#: PW26092229 Originating MLS: California Regional MLS
Originating MLS: California Regional MLSFacts & features
Interior
Bedrooms & bathrooms
- Bedrooms: 3
- Bathrooms: 3
- Full bathrooms: 2
- 1/2 bathrooms: 1
Rooms
- Room types: Bedroom, Kitchen, Laundry, Living Room, Primary Bathroom, Primary Bedroom, Other, Dining Room
Primary bedroom
- Features: Primary Suite
Bedroom
- Features: All Bedrooms Up
Bathroom
- Features: Bathroom Exhaust Fan, Bathtub, Dual Sinks, Enclosed Toilet, Quartz Counters, Separate Shower, Tub Shower, Walk-In Shower
Kitchen
- Features: Quartz Counters, Remodeled, Updated Kitchen
Other
- Features: Walk-In Closet(s)
Heating
- Central, ENERGY STAR Qualified Equipment
Cooling
- Central Air, ENERGY STAR Qualified Equipment
Appliances
- Included: Built-In Range, Convection Oven, Dishwasher, Disposal, Gas Range, Microwave, Tankless Water Heater
- Laundry: Inside, Laundry Room, Upper Level
Features
- Breakfast Bar, Ceiling Fan(s), Separate/Formal Dining Room, Open Floorplan, Quartz Counters, Recessed Lighting, All Bedrooms Up, Primary Suite, Walk-In Closet(s)
- Flooring: Carpet, Laminate
- Windows: Double Pane Windows, Plantation Shutters
- Has fireplace: No
- Fireplace features: None
- Common walls with other units/homes: 2+ Common Walls,No One Above,No One Below
Interior area
- Total interior livable area: 1,486 sqft
Property
Parking
- Total spaces: 2
- Parking features: Door-Multi, Direct Access, Garage, Garage Faces Rear
- Attached garage spaces: 2
Features
- Levels: Two
- Stories: 2
- Entry location: Front
- Patio & porch: Enclosed, Front Porch, Patio
- Pool features: None
- Spa features: None
- Fencing: Privacy,Stucco Wall
- Has view: Yes
- View description: Park/Greenbelt, Neighborhood
Lot
- Size: 7.76 Acres
Details
- Parcel number: 93828602
- Special conditions: Trust
Construction
Type & style
- Home type: Townhouse
- Architectural style: Contemporary,Mediterranean,Modern
- Property subtype: Townhouse
- Attached to another structure: Yes
Condition
- New construction: No
- Year built: 2018
Details
- Builder name: D.R. HORTON
Utilities & green energy
- Sewer: Public Sewer
- Water: Public
- Utilities for property: Electricity Available, Natural Gas Available, Sewer Available, Water Available
Community & HOA
Community
- Features: Curbs, Sidewalks
- Security: Carbon Monoxide Detector(s), Fire Detection System, Smoke Detector(s)
- Subdivision: Anaheim Hills Estates (Anhi)
HOA
- Has HOA: Yes
- Amenities included: Call for Rules, Picnic Area
- HOA fee: $346 monthly
- HOA name: Auburn Heights
- HOA phone: 180-065-2149
Location
- Region: Anaheim
Financial & listing details
- Price per square foot: $598/sqft
- Tax assessed value: $887,400
- Annual tax amount: $9,724
- Date on market: 4/29/2026
- Cumulative days on market: 14 days
- Listing terms: Conventional
Price history
| Date | Event | Price |
|---|---|---|
| 6/23/2026 | Sold | $888,000-1.3%$598/sqft |
Source:  CRMLS #PW26092229 Report a problem CRMLS #PW26092229 Report a problem | ||
| 5/31/2026 | Pending sale | $899,999$606/sqft |
Source: CRMLS #PW26092229 Report a problem | ||
| 5/15/2026 | Contingent | $899,999$606/sqft |
Source: CRMLS #PW26092229 Report a problem | ||
| 4/29/2026 | Listed for sale | $899,999+3.4%$606/sqft |
Source: CRMLS #PW26092229 Report a problem | ||
| 10/24/2023 | Sold | $870,000+2.4%$585/sqft |
Source: CRMLS #SR23171353 Report a problem | ||
| 9/20/2023 | Pending sale | $849,900$572/sqft |
Source: CRMLS #SR23171353 Report a problem | ||
| 9/13/2023 | Listed for sale | $849,900+27.8%$572/sqft |
Source: CRMLS #SR23171353 Report a problem | ||
| 10/6/2020 | Sold | $665,000$448/sqft |
Source: HomeSmart Intl Solds #OC20184958_92807 Report a problem | ||
Public tax history
| Year | Property taxes | Tax assessment |
|---|---|---|
| 2025 | $9,724 +2.1% | $887,400 +2% |
| 2024 | $9,523 +25.3% | $870,000 +25.7% |
| 2023 | $7,601 +2% | $691,866 +2% |
| 2022 | $7,453 +1.9% | $678,300 +2% |
| 2021 | $7,317 +0.9% | $665,000 +1% |
| 2020 | $7,249 | $658,099 +2% |
| 2019 | $7,249 | $645,196 |
Find assessor info on the county website
Neighborhood: Anaheim Hills
Nearby homes
- $1,016,7004 bd3 ba1.7k sqft304 S Auburn Heights Ln, Anaheim, CA 92807Off Market
- $907,4003 bd3 ba1.5k sqft328 Auburn Heights #18, Anaheim, CA 92807Off Market
- $1,100,0002 bd3 ba2.2k sqft338 S San Vicente Ln, Anaheim, CA 92807Sold
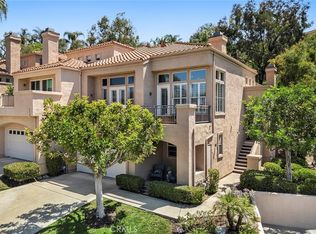
- $3,315,3006 bd6 ba5.6k sqft248 S La Paz St, Anaheim, CA 92807Off Market

- $37,142-- bd-- ba-- sqft248 S La Paz St, Anaheim, CA 92807Off Market
- $1,413,4004 bd3 ba2.4k sqft244 S La Paz St, Anaheim, CA 92807Off Market
- $1,050,0003 bd3 ba2k sqft232 S Auburn Heights Ln, Anaheim, CA 92807Sold
- $1,694,9004 bd3 ba2.8k sqft258 S Hillcrest St, Anaheim, CA 92807Off Market
Nearby schools
GreatSchools rating
- 8/10Imperial Elementary SchoolGrades: K-6Distance: 0.6 mi
- 9/10El Rancho Charter SchoolGrades: 7-8Distance: 0.9 mi
- 10/10Canyon High SchoolGrades: 9-12Distance: 0.5 mi
Schools provided by the listing agent
- Elementary: Imperial
- Middle: El Rancho
Source: CRMLS. This data may not be complete. We recommend contacting the local school district to confirm school assignments for this home.
Get a cash offer in 3 minutes
Find out how much your home could sell for in as little as 3 minutes with a no-obligation cash offer.
Estimated market value
$888,100
Get a cash offer in 3 minutes
Find out how much your home could sell for in as little as 3 minutes with a no-obligation cash offer.
Estimated market value
$888,100
- California
- Orange County
- Anaheim
- 92807
- Anaheim Hills
- 268 S Auburn Heights Ln
Nearby cities
Nearby neighborhoods
Nearby zip codes
Other Anaheim Topics
