Skip main navigation
Closed
  • $362,500

    268 S Bayshore Dr, Columbiana, OH 44408

    3beds
    1,749sqft
    Single Family Residence
    Built in 1999
    0.27 Acres Lot
    $-- Zestimate®
    $207/sqft
    $2,950 Estimated rent

    Home value

    Not available

    Estimated sales range

    Not available

    $2,950/mo

    Zestimate® history
    Loading
    Loading...

    Owner options

    List your home for rent

    $2,950/mo

    Rent Zestimate®

    Find your next renter with Zillow Rental Manager. Plus, with online applications, you can quickly screen prospective tenants – for free.

    Learn more

    $2,950/mo

    Rent Zestimate®

    Refinance and save

    $2,399/mo

    Est. payment

    Refinancing to a lower rate could help reduce your monthly payments and save thousands over the life of the loan.

    See today's rates

    $2,399/mo

    Est. payment

    Explore your selling options

    Work with a Zillow partner agent

    Leverage their expertise and Zillow's premium Showcase listings to get your home seen by more buyers.

    Get started

    List with your own agent

    Get your home in front of millions of buyers by listing it on Zillow.

    Learn how to do it

    Sell it yourself

    Take full control of how buyers see your home on Zillow by listing For Sale by Owner (FSBO).

    List your home

    What's special

    Inviting family roomBeautifully maintained landscapingStunning eat-in kitchenHand-finished floors and ceilingsCustom cabinetryThoughtfully designed layoutFresh paint
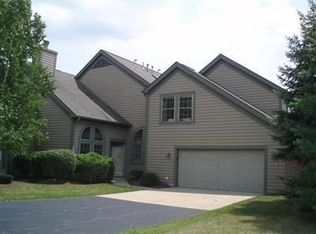
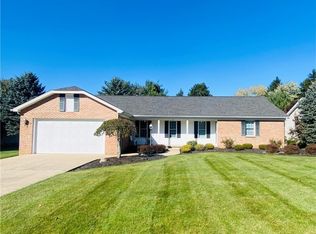
    The stunning eat-in kitchen sets the tone for this beautifully crafted custom ranch home. Featuring hand-finished floors and ceilings, custom cabinetry, a well-appointed island with cutting board top, and a luxurious bay window, this space truly showcases the home’s exceptional quality and attention to detail. Warmth and comfort continue throughout with new carpeting and fresh paint, enhancing the inviting family room and bright four-season room—perfect for relaxing or entertaining year-round. The thoughtfully designed layout includes a primary suite complete with a walk-in closet and private ensuite bath, along with two additional bedrooms to accommodate family or guests. Need a home office? One of the bedrooms can easily be converted to suit your needs. The lower level offers abundant storage, a convenient half bath, and a walk-out leading to an oversized garage—adding both functionality and flexibility to the home. Outside, you’ll appreciate the beautifully maintained landscaping, while enjoying the convenience of nearby shopping and dining. Move-in ready and full of charm, this home truly has it all including a home warranty to ease your mind. Don’t miss your chance—schedule your showing before it’s gone!

    Zillow last checked:

    Listing updated:

    Listed by:

    Holly Ritchie 330-360-5323 hollyritchie@kw.com,

    Keller Williams Chervenic Rlty

    Bought with:

    Holly Ritchie, 2001021919

    Keller Williams Chervenic Rlty

    Source: MLS Now,MLS#: 5197510MLS LogoOriginating MLS: Youngstown Columbiana Association of REALTORS

    Facts & features

    Interior

    Bedrooms & bathrooms
    • Bedrooms: 3
    • Bathrooms: 3
    • Full bathrooms: 2
    • 1/2 bathrooms: 1
    • Main level bathrooms: 2
    • Main level bedrooms: 3
    Primary bedroom
    • Description: Flooring: Carpet
    • Level: First
    • Dimensions: 13 x 13
    Bedroom
    • Description: Flooring: Carpet
    • Level: First
    • Dimensions: 9 x 9
    Bedroom
    • Description: Flooring: Carpet
    • Level: First
    • Dimensions: 10 x 10
    Eat in kitchen
    • Description: Flooring: Wood
    • Level: First
    • Dimensions: 20 x 15
    Laundry
    • Description: Flooring: Ceramic Tile
    • Level: First
    • Dimensions: 7 x 5
    Living room
    • Description: Flooring: Carpet
    • Level: First
    • Dimensions: 20 x 14
    Sunroom
    • Description: Flooring: Carpet,Wood
    • Level: First
    • Dimensions: 15 x 13
    Heating
    • Forced Air, Gas
    Cooling
    • Central Air
    Appliances
    • Laundry: Main Level, Laundry Room
    Features
    • Ceiling Fan(s), Chandelier, Cathedral Ceiling(s), Entrance Foyer, Eat-in Kitchen, Walk-In Closet(s)
    • Basement: Full
    • Has fireplace: No
    Interior area
    • Total structure area: 1,749
    • Total interior livable area: 1,749 sqft
    • Finished area above ground: 1,749

    Property

    Parking
    • Total spaces: 2
    • Parking features: Attached, Driveway, Garage
    • Attached garage spaces: 2
    Features
    • Levels: One
    • Stories: 1
    • Patio & porch: Deck, Front Porch
    Lot
    • Size: 0.27 Acres
    • Dimensions: 83 x 140
    • Features: Back Yard, City Lot, Few Trees
    Details
    • Parcel number: 541200014.150
    • Special conditions: Standard

    Construction

    Type & style
    • Home type: SingleFamily
    • Architectural style: Ranch
    • Property subtype: Single Family Residence
    Materials
    • Vinyl Siding
    • Roof: Asphalt
    Condition
    • Year built: 1999

    Utilities & green energy

    • Sewer: Public Sewer
    • Water: Public

    Community & HOA

    Community
    • Subdivision: Schooner Bay
    HOA
    • Has HOA: No
    Location
    • Region: Columbiana

    Financial & listing details

    • Price per square foot: $207/sqft
    • Tax assessed value: $278,630
    • Annual tax amount: $3,287
    • Date on market: 4/1/2026
    • Cumulative days on market: 32 days

    Price history

    DateEventPrice
    5/28/2026Sold$362,500-6.8%$207/sqft
    Source: MLS Now #5197510 Report a problem
    5/3/2026Pending sale$389,000$222/sqft
    Source: MLS Now #5197510 Report a problem
    4/1/2026Listed for sale$389,000+2.4%$222/sqft
    Source: MLS Now #5197510 Report a problem
    2/28/2026Listing removed$380,000$217/sqft
    Source: MLS Now #5143397 Report a problem
    2/17/2026Listed for sale$380,000-10.6%$217/sqft
    Source: MLS Now #5143397 Report a problem
    2/9/2026Contingent$425,000$243/sqft
    Source: MLS Now #5143397 Report a problem
    8/28/2025Listed for sale$425,000+1634.7%$243/sqft
    Source: MLS Now #5143397 Report a problem
    11/13/1998Sold$24,500$14/sqft
    Source: Public Record Report a problem

    Public tax history

    YearProperty taxesTax assessment
    2025$3,287 -1.8%$97,520
    2024$3,348 +1.1%$97,520
    2023$3,310 +43.1%$97,520 +46.7%
    2022$2,314 -1.4%$66,490
    2021$2,346 -0.4%$66,490
    2020$2,356 -2.9%$66,490
    2019$2,426 -5.1%$66,490
    2018$2,556 +0.4%$66,490
    2017$2,545 +3.6%$66,490 +3.6%
    2016$2,457 +2.6%$64,170
    2015$2,395 -0.5%$64,170
    2014$2,406 -12.2%$64,170
    2013$2,742 +0.8%$64,170
    2012$2,720 0%$64,170
    2011$2,721 -0.2%$64,170 +0.2%
    2010$2,726 +9%$64,020
    2009$2,500 +1.6%$64,020
    2008$2,461 -0.7%$64,020
    2007$2,477 -0.1%$64,020
    2006$2,479 +18.2%$64,020 +19.3%
    2005$2,098 -33.2%$53,660
    2003$3,141 +2.5%--
    2002$3,063 -25.8%--
    2001$4,125 +1.4%--
    2000$4,067 --
    Find assessor info on the county website

    Neighborhood: 44408

    Nearby schools

    GreatSchools rating
    Schools provided by the listing agent
    • District: Columbiana EVSD - 1502

    Source: MLS Now. This data may not be complete. We recommend contacting the local school district to confirm school assignments for this home.

    Get pre-qualified for a loan
    At Zillow Home Loans, we can pre-qualify you in as little as 5 minutes with no impact to your credit score.

    An equal housing lender. NMLS #10287.