This Charming SINGLE LEVEL Anaheim Hills attached Home offers 2 BEDROOMS, ONE BATH with two car Garage and private rear Patio! Located in the highly desirable community of Ranch Yorba, this picture perfect upgraded property offers a completely renovated Kitchen with stainless steel appliances, gorgeous Granite Countertops/Tile Backsplash, custom Wood Cabinetry with soft close doors/drawers, top of the line GE Gas Range/Oven with 5 Burners including middle Grill segment and Double Warming Drawer. High-end Touchless Faucet will automatically turn on/off with hand motion. Ceramic Tile Flooring graces the entire Home. Dual Paned Windows/Sliders, Recessed Lighting, Mirrored Wardrobes, Smooth/scraped Ceilings, Cedar lined Hall Closet, New Paint, Ceiling Fans in Dining and Bedrooms, only touch a portion of the upgrades in this very special property. Impeccable care and attention to detail is evident in the immaculate interior of this Home. Beautifully remodeled Bathroom offers custom Lighting, Granite Countertop, wood Cabinetry with soft close doors/drawers, Designer-styled Bath/Shower in Tub with Glass enclosure has interior Tiling extended to Ceiling. Don't miss the custom Pocket Door at the Dual Entry Bath! Large Master Bedroom offers access to private Patio. Indoor Laundry area accommodates side-by-side full size Washer/Dryer. New Water Heater 2021. New A/C unit 2023. New Window Screens throughout. Lovely Tiled Gas Fireplace with Hearth in Living Room. Abundance of Natural Lighting, Open Floor Plan and TURNKEY! End-unit property with no one above or below, has a very private location within the community. Surrounded by lush hillside landscaping and large grass area frontage, the walkway to your Home leads only to your Front Door! The detached 2-car Garage offers built-in Storage with Cedar Wood lining in the larger Cabinets. Rancho Yorba offers 2 Pools/Jacuzzis and Clubhouse! Located close to Hiking/Biking Trails/Parks/Shopping Centers/Restaurants/Highways/Toll Roads and directly across the street from Canyon High School! A true Gem! Don't miss it!
Sold for $655,000
Listed by: Seven Gables Real Estate • Cynthia Castiglia • Contact: 714-348-7114
Bought with: Own It Now Realty
$655,000
268 S Camino De Naranjas, Anaheim, CA 92807
2beds
982sqft
Quadruplex
Built in 1972
-- sqft lot
$691,000 Zestimate®
$667/sqft
$3,129 Estimated rent
Home value
$691,000
$656,000 - $726,000
$3,129/mo
Zestimate® history
Owner options
List your home for rent
$3,129/mo
Rent Zestimate®
Find your next renter with Zillow Rental Manager. Plus, with online applications, you can quickly screen prospective tenants – for free.
$3,129/mo
Rent Zestimate®
Refinance and save
$4,485/mo
Est. payment
Refinancing to a lower rate could help reduce your monthly payments and save thousands over the life of the loan.
$4,485/mo
Est. payment
Explore your selling options
Work with a Zillow partner agent
Leverage their expertise and Zillow's premium Showcase listings to get your home seen by more buyers.
Get startedList with your own agent
Get your home in front of millions of buyers by listing it on Zillow.
Learn how to do itSell it yourself
Take full control of how buyers see your home on Zillow by listing For Sale by Owner (FSBO).
List your homeWhat's special
Zillow last checked:
Listing updated:
Listed by:
Cynthia Castiglia DRE #01371924 714-348-7114,
Seven Gables Real Estate
Bought with:
Elizabeth Herrera, DRE #01409668
Own It Now Realty
Source: CRMLS,MLS#: PW24088943 Originating MLS: California Regional MLS
Originating MLS: California Regional MLSFacts & features
Interior
Bedrooms & bathrooms
- Bedrooms: 2
- Bathrooms: 1
- Full bathrooms: 1
- Main level bathrooms: 1
- Main level bedrooms: 2
Rooms
- Room types: Bedroom, Entry/Foyer, Foyer, Kitchen, Living Room, Primary Bedroom, Dining Room
Primary bedroom
- Features: Main Level Primary
Bedroom
- Features: Bedroom on Main Level
Bedroom
- Features: All Bedrooms Down
Bathroom
- Features: Bathroom Exhaust Fan, Bathtub, Granite Counters, Remodeled, Separate Shower, Tub Shower, Upgraded
Kitchen
- Features: Granite Counters, Updated Kitchen
Heating
- Central
Cooling
- Central Air
Appliances
- Included: Dishwasher, Free-Standing Range, Gas Cooktop, Disposal, Gas Oven, Gas Range, Gas Water Heater, Microwave, Refrigerator, Vented Exhaust Fan, Water To Refrigerator, Water Heater, Warming Drawer
- Laundry: Washer Hookup, Electric Dryer Hookup, Gas Dryer Hookup, Inside, Laundry Closet
Features
- Built-in Features, Ceiling Fan(s), Separate/Formal Dining Room, Granite Counters, Open Floorplan, Recessed Lighting, All Bedrooms Down, Bedroom on Main Level, Entrance Foyer, Main Level Primary
- Flooring: Tile
- Doors: Mirrored Closet Door(s), Sliding Doors
- Windows: Blinds, Double Pane Windows, Screens
- Has fireplace: Yes
- Fireplace features: Gas, Gas Starter, Living Room, Raised Hearth
- Common walls with other units/homes: 2+ Common Walls,End Unit,No One Above,No One Below
Interior area
- Total interior livable area: 982 sqft
Property
Parking
- Total spaces: 2
- Parking features: Garage, Side By Side
- Garage spaces: 2
Features
- Levels: One
- Stories: 1
- Entry location: 1
- Patio & porch: Enclosed, Patio
- Exterior features: Rain Gutters
- Pool features: Association, In Ground
- Has spa: Yes
- Spa features: Association, Heated, In Ground
- Fencing: Wood
- Has view: Yes
- View description: Park/Greenbelt, Hills, Trees/Woods
Lot
- Size: 2,075 Square Feet
- Features: Front Yard, Lawn, Landscaped, Near Park, Sprinklers Timer, Sprinkler System
Details
- Parcel number: 36306319
- Special conditions: Standard,Trust
Construction
Type & style
- Home type: MultiFamily
- Architectural style: Contemporary
- Property subtype: Quadruplex
- Attached to another structure: Yes
Materials
- Stucco
- Foundation: Slab
- Roof: Spanish Tile
Condition
- Updated/Remodeled,Termite Clearance,Turnkey
- New construction: No
- Year built: 1972
Utilities & green energy
- Electric: Electricity - On Property
- Sewer: Public Sewer
- Water: Public
- Utilities for property: Cable Available, Electricity Connected, Natural Gas Connected, Sewer Connected, Water Connected
Community & HOA
Community
- Features: Curbs, Gutter(s), Storm Drain(s), Street Lights, Sidewalks, Park
- Security: Carbon Monoxide Detector(s), Smoke Detector(s)
- Subdivision: Rancho Yorba (Rnyb)
HOA
- Has HOA: Yes
- Amenities included: Call for Rules, Clubhouse, Maintenance Grounds, Management, Pets Allowed, Spa/Hot Tub, Water
- HOA fee: $414 monthly
- HOA name: Rancho Yorba
- HOA phone: 714-634-0611
Location
- Region: Anaheim
Financial & listing details
- Price per square foot: $667/sqft
- Tax assessed value: $681,462
- Date on market: 5/3/2024
- Cumulative days on market: 37 days
- Listing terms: Cash,Cash to New Loan,Conventional,1031 Exchange,FHA,Submit,VA Loan
- Inclusions: Refrigerator
Price history
| Date | Event | Price |
|---|---|---|
| 6/21/2024 | Sold | $655,000+0.8%$667/sqft |
Source:  CRMLS #PW24088943 Report a problem CRMLS #PW24088943 Report a problem | ||
| 6/10/2024 | Contingent | $650,000$662/sqft |
Source: CRMLS #PW24088943 Report a problem | ||
| 6/5/2024 | Price change | $650,000-2.3%$662/sqft |
Source: CRMLS #PW24088943 Report a problem | ||
| 5/22/2024 | Price change | $665,000-1.5%$677/sqft |
Source: CRMLS #PW24088943 Report a problem | ||
| 5/3/2024 | Listed for sale | $675,000+154.7%$687/sqft |
Source: CRMLS #PW24088943 Report a problem | ||
| 10/15/2012 | Sold | $265,000+6.4%$270/sqft |
Source: Public Record Report a problem | ||
| 9/7/2012 | Listed for sale | $248,999-40.7%$254/sqft |
Source: Award, Inc #P834102 Report a problem | ||
| 5/16/2008 | Listing removed | $419,900$428/sqft |
Source: Number1Expert #P573458 Report a problem | ||
| 11/14/2007 | Listed for sale | $419,900+86.6%$428/sqft |
Source: Number1Expert #P573458 Report a problem | ||
| 10/30/2002 | Sold | $225,000+39.8%$229/sqft |
Source: Public Record Report a problem | ||
| 10/23/2000 | Sold | $161,000+78.9%$164/sqft |
Source: Public Record Report a problem | ||
| 1/29/1997 | Sold | $90,000-18.2%$92/sqft |
Source: Public Record Report a problem | ||
| 8/20/1996 | Sold | $110,000+450%$112/sqft |
Source: Public Record Report a problem | ||
| 12/11/1995 | Sold | $20,000$20/sqft |
Source: Public Record Report a problem | ||
Public tax history
| Year | Property taxes | Tax assessment |
|---|---|---|
| 2026 | -- | $681,462 +2% |
| 2025 | $7,480 +102.3% | $668,100 +108.8% |
| 2024 | $3,698 +2.3% | $319,925 +2% |
| 2023 | $3,614 +2.1% | $313,652 +2% |
| 2022 | $3,540 +2.8% | $307,502 +2% |
| 2021 | $3,443 +1% | $301,473 +1% |
| 2020 | $3,410 | $298,382 +2% |
| 2019 | $3,410 +1.2% | $292,532 +2% |
| 2018 | $3,368 +5.8% | $286,797 +2% |
| 2017 | $3,182 | $281,174 +2% |
| 2016 | $3,182 +2% | $275,661 +1.5% |
| 2015 | $3,121 +3.6% | $271,521 +2% |
| 2014 | $3,012 | $266,203 +0.5% |
| 2013 | -- | $265,000 +21.5% |
| 2012 | -- | $218,080 -6% |
| 2011 | -- | $232,000 -6.5% |
| 2010 | -- | $248,092 |
| 2009 | -- | $248,092 |
| 2008 | -- | $248,092 +2% |
| 2007 | -- | $243,228 +2% |
| 2006 | -- | $238,459 +2% |
| 2005 | -- | $233,784 +2% |
| 2004 | -- | $229,200 +1.9% |
| 2003 | -- | $225,000 +37% |
| 2002 | -- | $164,220 +2% |
| 2001 | $1,719 +74.8% | $161,000 +68.8% |
| 2000 | $983 | $95,371 |
Find assessor info on the county website
Neighborhood: Anaheim Hills
Nearby homes
- $660,7002 bd1 ba982 sqft266 S Camino De Naranjas, Anaheim, CA 92807Off Market
- $696,4002 bd1 ba982 sqft265 S Imperial Hwy, Anaheim, CA 92807Off Market
- $681,6002 bd2 ba982 sqft5650 E Plaza De Santos, Anaheim, CA 92807Off Market

- $682,1002 bd2 ba1k sqft267 S Camino De Naranjas, Anaheim, CA 92807Off Market
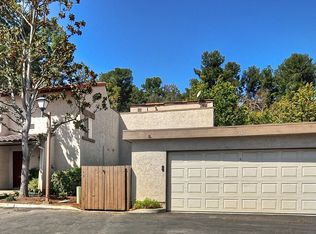
- $681,6002 bd1 ba982 sqft255 S Imperial Hwy, Anaheim, CA 92807Off Market
- $669,7002 bd1 ba982 sqft5651 E Plaza De Santos, Anaheim, CA 92807Off Market
- $624,4002 bd2 ba1.1k sqft261 S Camino De Naranjas, Anaheim, CA 92807Off Market
- $--3 bd2 ba1.1k sqft261 S Camino De Naranjas #261, Anaheim, CA 92807Off Market
Nearby schools
GreatSchools rating
- 10/10Crescent Elementary SchoolGrades: K-6Distance: 1.1 mi
- 9/10El Rancho Charter SchoolGrades: 7-8Distance: 1.5 mi
- 10/10Canyon High SchoolGrades: 9-12Distance: 0.2 mi
Schools provided by the listing agent
- Elementary: Crescent
- Middle: El Rancho
- High: Canyon
Source: CRMLS. This data may not be complete. We recommend contacting the local school district to confirm school assignments for this home.
Get a cash offer in 3 minutes
Find out how much your home could sell for in as little as 3 minutes with a no-obligation cash offer.
Estimated market value
$691,000
Get a cash offer in 3 minutes
Find out how much your home could sell for in as little as 3 minutes with a no-obligation cash offer.
Estimated market value
$691,000
- California
- Orange County
- Anaheim
- 92807
- Anaheim Hills
- 268 S Camino De Naranjas
Nearby cities
Nearby neighborhoods
Nearby zip codes
Other Anaheim Topics
