Stunning new build house that offers the perfect blend of modern design and farmhouse charm. This custom home is situated on 1.25 acres of irrigated land, providing ample space for your creative vision to flourish. Step inside and be greeted by a trendy kitchen that boasts a large island and plenty of cabinet space to store all your culinary essentials. The open concept layout seamlessly connects the kitchen to the spacious living area, creating an ideal space for entertaining family and friends. The master suite is truly a dream come true, featuring a luxurious walk-in shower and a freestanding bathtub where you can unwind after a long day. The master closet is exceptionally spacious and conveniently leads into the laundry room, adding convenience to your daily routine.
Sold for $615,000
$615,000
268 S Charleston Court, Casa Grande, AZ 85194
4beds
2,385sqft
Single Family Residence
Built in 2024
1.25 Acres Lot
$644,200 Zestimate®
$258/sqft
$2,820 Estimated rent
Home value
$644,200
$606,000 - $689,000
$2,820/mo
Zestimate® history
Owner options
List your home for rent
$2,820/mo
Rent Zestimate®
Find your next renter with Zillow Rental Manager. Plus, with online applications, you can quickly screen prospective tenants – for free.
$2,820/mo
Rent Zestimate®
Refinance and save
$2,836/mo
Est. payment
Refinancing to a lower rate could help reduce your monthly payments and save thousands over the life of the loan.
$2,836/mo
Est. payment
Explore your selling options
Work with a Zillow partner agent
Leverage their expertise and Zillow's premium Showcase listings to get your home seen by more buyers.
Get startedList with your own agent
Get your home in front of millions of buyers by listing it on Zillow.
Learn how to do itSell it yourself
Take full control of how buyers see your home on Zillow by listing For Sale by Owner (FSBO).
List your homeWhat's special
Farmhouse charmOpen concept layoutMaster suiteModern designLarge islandCustom homeNew build house
Zillow last checked:
Listing updated:
Listed by:
Dustin R. Hintz 480-371-4042,
Keller Williams Realty Sonoran Living,
Karen Deitering 520-840-2700,
Keller Williams Realty Sonoran Living
Bought with:
Nathaniel Trout, SA694542000
My Home Group Real Estate
Tyler Blair, SA648180000
My Home Group Real Estate
Source: ARMLS,MLS#: 6661982
Facts & features
Interior
Bedrooms & bathrooms
- Bedrooms: 4
- Bathrooms: 3
- Full bathrooms: 2
- 1/2 bathrooms: 1
Heating
- Electric
Cooling
- Central Air, Ceiling Fan(s), Programmable Thmstat
Appliances
- Included: Dishwasher
- Laundry: Inside
Features
- Pantry, Double Vanity, Eat-in Kitchen, Vaulted Ceiling(s), Kitchen Island, Full Bth Master Bdrm, Separate Shwr & Tub
- Flooring: Carpet, Tile
- Windows: Double Pane Windows
- Has basement: No
- Has fireplace: No
Interior area
- Total structure area: 2,385
- Total interior livable area: 2,385 sqft
Property
Parking
- Total spaces: 4
- Parking features: RV Access/Parking, Extended Length Garage, Direct Access
- Garage spaces: 2
- Uncovered spaces: 2
Features
- Stories: 1
- Patio & porch: Covered
- Spa features: None
- Fencing: None
Lot
- Size: 1.25 Acres
- Features: Gravel/Stone Front, Irrigation Back
Details
- Parcel number: 40114058
- Horses can be raised: Yes
Construction
Type & style
- Home type: SingleFamily
- Architectural style: Ranch
- Property subtype: Single Family Residence
Materials
- Stucco, Wood Frame, Painted
- Roof: Composition
Condition
- Under Construction
- New construction: No
- Year built: 2024
Details
- Builder name: Family First Properties LLC
Utilities & green energy
- Sewer: Septic Tank
- Water: Shared Well
- Utilities for property: Other
Community & HOA
Community
- Subdivision: COMMENCING AT THE NORTHWEST CORNER OF SECTION 25,
HOA
- Has HOA: No
- Services included: Other (See Remarks)
Location
- Region: Casa Grande
Financial & listing details
- Price per square foot: $258/sqft
- Tax assessed value: $435,618
- Annual tax amount: $266
- Date on market: 4/9/2026
- Cumulative days on market: 38 days
- Listing terms: Cash,Conventional,FHA,VA Loan
- Ownership: Fee Simple
Price history
| Date | Event | Price |
|---|---|---|
| 7/8/2025 | Listing removed | $615,000$258/sqft |
Source:  ARMLS #6625801 Report a problem ARMLS #6625801 Report a problem | ||
| 3/15/2024 | Sold | $615,000$258/sqft |
Source: ARMLS #6661982 Report a problem | ||
| 2/9/2024 | Listed for sale | $615,000$258/sqft |
Source: ARMLS #6661982 Report a problem | ||
| 12/13/2023 | Listing removed | -- |
Source: ARMLS #6625801 Report a problem | ||
| 11/2/2023 | Listed for sale | $615,000$258/sqft |
Source: ARMLS #6625801 Report a problem | ||
Public tax history
| Year | Property taxes | Tax assessment |
|---|---|---|
| 2026 | $2,219 +418.6% | $43,561 +6% |
| 2025 | $428 +60.6% | $41,090 +445.9% |
| 2024 | $266 | $7,527 |
Find assessor info on the county website
Neighborhood: 85194
Nearby homes
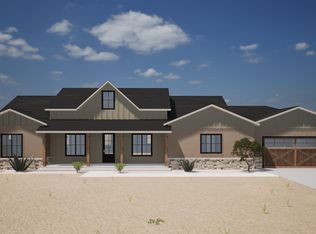
- $680,0004 bd3 ba2.5k sqft274 S Charleston Ct, Casa Grande, AZ 85194Sold
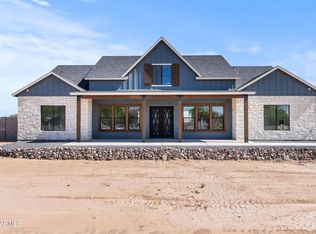
- $750,0005 bd5 ba3.7k sqft300 S Charleston Ct, Casa Grande, AZ 85194Sold
- $540,0004 bd3 ba2.3k sqft279 N Lyman Ct, Casa Grande, AZ 85194Sold
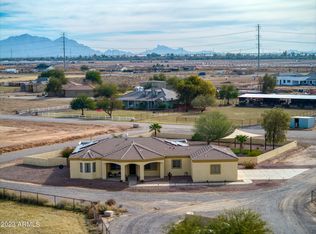
- $570,0004 bd3 ba2.3k sqft279 S Lyman Ct, Casa Grande, AZ 85194Sold
- $560,0005 bd3 ba2.1k sqft271 W Charleston Rd, Casa Grande, AZ 85193Sold
- $583,500-- bd-- ba3k sqft218 N Lyman Ct, Casa Grande, AZ 85194Off Market
- $40,283-- bd-- ba-- sqft218 N Lyman Ct, Casa Grande, AZ 85194Off Market
- $46,406-- bd-- ba-- sqft218 N Lyman Ct, Casa Grande, AZ 85194Off Market
Nearby schools
GreatSchools rating
- 3/10Mesquite Elementary SchoolGrades: PK-8Distance: 7.7 mi
- 5/10Vista GrandeGrades: 9-12Distance: 7.6 mi
- 2/10Cactus Middle SchoolGrades: 6-8Distance: 9.1 mi
Schools provided by the listing agent
- Middle: Casa Grande Middle School
- High: Casa Grande Union High School
- District: Casa Grande Elementary District
Source: ARMLS. This data may not be complete. We recommend contacting the local school district to confirm school assignments for this home.
Get a cash offer in 3 minutes
Find out how much your home could sell for in as little as 3 minutes with a no-obligation cash offer.
Estimated market value
$644,200
Get a cash offer in 3 minutes
Find out how much your home could sell for in as little as 3 minutes with a no-obligation cash offer.
Estimated market value
$644,200
- Arizona
- Pinal County
- Casa Grande
- 85194
- 268 S Charleston Court
Nearby cities
Nearby neighborhoods
Nearby zip codes
Other Casa Grande Topics
