3 Day first right of refusal still available. WOW, this home shows like a true model home and is larger than most in the community. As soon as you enter you will realize that the owner takes pride in their home. From the beautiful hardwoods throughout the first floor and steps to the 2nd floor, the 5 bedrooms and 3.5 baths with an abundance of storage you will put you in awe. Some of the amazing upgrades and features include: Extended Family Room with 9' Slider, Gas Fireplace in Family Room, 3/8" Slate in front of fireplace, 6 TV, Phone jacks, 10 extra recess lights, Interior French Doors on Dining Room, Pendants over Island, Granite countertops, 42" Cherry Cabinets, Upgraded SS Appliances, Corner cabinet in Kitchen, Hardwood Floors throughout the 1st floor, 2nd floor Stairs and Hall, 12 X 16 Composite Deck, Blinds throughout, 2 Zone HVAC, abundance of closets a storage room on the 2nd floor and much more. This is one of the largest models in the community. Take a tour today!! Immediate deliver is possible.
Sold for $475,000
$475,000
268 S High Meadow Dr, Felton, DE 19943
5beds
3,300sqft
Single Family Residence
Built in 2013
0.3 Acres Lot
$492,500 Zestimate®
$144/sqft
$3,494 Estimated rent
Home value
$492,500
$453,000 - $537,000
$3,494/mo
Zestimate® history
Owner options
List your home for rent
$3,494/mo
Rent Zestimate®
Find your next renter with Zillow Rental Manager. Plus, with online applications, you can quickly screen prospective tenants – for free.
$3,494/mo
Rent Zestimate®
Refinance and save
$2,836/mo
Est. payment
Refinancing to a lower rate could help reduce your monthly payments and save thousands over the life of the loan.
$2,836/mo
Est. payment
Explore your selling options
Work with a Zillow partner agent
Leverage their expertise and Zillow's premium Showcase listings to get your home seen by more buyers.
Get startedList with your own agent
Get your home in front of millions of buyers by listing it on Zillow.
Learn how to do itSell it yourself
Take full control of how buyers see your home on Zillow by listing For Sale by Owner (FSBO).
List your homeWhat's special
Abundance of storageGranite countertopsAbundance of closetsUpgraded ss appliancesComposite deck
Zillow last checked:
Listing updated:
Listed by:
Brynn Beideman 302-668-0367,
RE/MAX Associates-Hockessin,
Co-Listing Agent: Charlene Williams 302-234-3800,
RE/MAX Associates-Hockessin
Bought with:
John Willard, RS-0026320
Myers Realty
Source: Bright MLS,MLS#: DEKT2032306
Facts & features
Interior
Bedrooms & bathrooms
- Bedrooms: 5
- Bathrooms: 4
- Full bathrooms: 3
- 1/2 bathrooms: 1
- Main level bathrooms: 2
- Main level bedrooms: 1
Basement
- Area: 0
Heating
- Forced Air, Natural Gas
Cooling
- Central Air, Electric
Appliances
- Included: Microwave, Built-In Range, Dishwasher, Oven/Range - Electric, Refrigerator, Stainless Steel Appliance(s), Washer, Water Heater, Dryer, Electric Water Heater
- Laundry: Main Level
Features
- Soaking Tub, Bathroom - Stall Shower, Bathroom - Tub Shower, Breakfast Area, Ceiling Fan(s), Entry Level Bedroom, Family Room Off Kitchen, Open Floorplan, Formal/Separate Dining Room, Eat-in Kitchen, Kitchen Island, Primary Bath(s), Recessed Lighting, Upgraded Countertops, Walk-In Closet(s), Dry Wall
- Flooring: Carpet, Engineered Wood, Tile/Brick, Wood
- Doors: French Doors, Sliding Glass
- Windows: Energy Efficient, Sliding, Vinyl Clad
- Basement: Full,Exterior Entry,Concrete,Walk-Out Access
- Number of fireplaces: 1
- Fireplace features: Gas/Propane
Interior area
- Total structure area: 3,300
- Total interior livable area: 3,300 sqft
- Finished area above ground: 3,300
- Finished area below ground: 0
Property
Parking
- Total spaces: 2
- Parking features: Garage Faces Front, Attached
- Attached garage spaces: 2
Accessibility
- Accessibility features: None
Features
- Levels: Two
- Stories: 2
- Patio & porch: Deck, Porch
- Exterior features: Lighting
- Pool features: Community
Lot
- Size: 0.3 Acres
- Dimensions: 75.70 x 163.38
- Features: Backs - Open Common Area, Backs to Trees, Level, Rear Yard, Wooded
Details
- Additional structures: Above Grade, Below Grade
- Parcel number: SM0012904012300000
- Zoning: AC
- Special conditions: Standard
Construction
Type & style
- Home type: SingleFamily
- Architectural style: Colonial
- Property subtype: Single Family Residence
Materials
- Vinyl Siding
- Foundation: Concrete Perimeter
- Roof: Pitched,Shingle
Condition
- Excellent
- New construction: No
- Year built: 2013
Details
- Builder model: Sebright
Utilities & green energy
- Electric: 200+ Amp Service
- Sewer: Public Sewer
- Water: Public
- Utilities for property: Cable Available, Underground Utilities
Community & HOA
Community
- Subdivision: Satterfield
HOA
- Has HOA: Yes
- Services included: Common Area Maintenance, Management, Pool(s), Snow Removal
- HOA fee: $15 monthly
Location
- Region: Felton
Financial & listing details
- Price per square foot: $144/sqft
- Tax assessed value: $63,000
- Annual tax amount: $1,360
- Date on market: 12/7/2024
- Listing agreement: Exclusive Right To Sell
- Inclusions: Washer, Dryer, Refrigerator, Shelves In Hall Bath, Brackets For Curtains, Bracket For 1 Tv, Blinds
- Exclusions: Curtains, Rods, Shelves In In Law / Teen Suite, Tv's.
- Ownership: Fee Simple
Price history
| Date | Event | Price |
|---|---|---|
| 2/18/2025 | Sold | $475,000$144/sqft |
Source:  Bright MLS #DEKT2032306 Report a problem Bright MLS #DEKT2032306 Report a problem | ||
| 2/13/2025 | Pending sale | $475,000$144/sqft |
Source: Bright MLS #DEKT2032306 Report a problem | ||
| 12/10/2024 | Contingent | $475,000$144/sqft |
Source: Bright MLS #DEKT2032306 Report a problem | ||
| 12/7/2024 | Listed for sale | $475,000+42.4%$144/sqft |
Source: Bright MLS #DEKT2032306 Report a problem | ||
| 6/5/2014 | Sold | $333,595$101/sqft |
Source: Public Record Report a problem | ||
Public tax history
| Year | Property taxes | Tax assessment |
|---|---|---|
| 2025 | $1,910 +0.2% | $402,300 |
| 2024 | $1,907 -1.4% | $402,300 +538.6% |
| 2023 | $1,933 +11.2% | $63,000 |
| 2022 | $1,738 +5.7% | $63,000 |
| 2021 | $1,644 -4.6% | $63,000 |
| 2020 | $1,723 +2.7% | $63,000 |
| 2019 | $1,678 +1% | $63,000 |
| 2018 | $1,661 | $63,000 |
| 2017 | $1,661 +6.2% | $63,000 |
| 2016 | $1,565 | $63,000 |
| 2015 | -- | $63,000 |
| 2014 | -- | $63,000 +916.1% |
| 2012 | -- | $6,200 |
| 2011 | -- | $6,200 +933.3% |
| 2010 | -- | $600 |
| 2009 | -- | $600 |
| 2008 | -- | $600 |
| 2007 | -- | $600 |
| 2005 | -- | $600 |
Find assessor info on the county website
Neighborhood: 19943
Nearby homes
- $451,3004 bd3 ba2.7k sqft295 S High Meadow Dr, Felton, DE 19943Off Market
- $405,0003 bd3 ba1.9k sqft279 High Meadow, Felton, DE 19943Off Market
- $420,7003 bd2 ba2k sqft256 S High Meadow Dr, Felton, DE 19943Off Market
- $390,0003 bd2 ba2k sqft282 S High Meadow Dr, Felton, DE 19943Sold
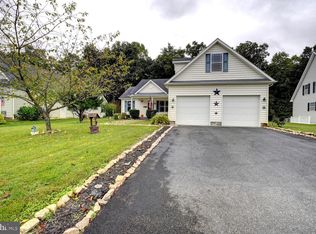
- $419,3003 bd2 ba2.1k sqft259 S High Meadow Dr, Felton, DE 19943Off Market
- $457,0003 bd3 ba2.3k sqft279 S High Meadow Dr, Felton, DE 19943Off Market
- $408,6003 bd2 ba1.6k sqft294 High Meadow, Felton, DE 19943Off Market
- $432,5004 bd2 ba2.1k sqft240 S High Meadow Dr, Felton, DE 19943Off Market
Nearby schools
GreatSchools rating
- 9/10Lake Forest North Elementary SchoolGrades: K-3Distance: 1.4 mi
- 4/10Chipman (W.T.) Middle SchoolGrades: 6-8Distance: 6 mi
- 5/10Lake Forest High SchoolGrades: 9-12Distance: 1.8 mi
Schools provided by the listing agent
- Elementary: Lake Forest Central
- Middle: Chipman
- High: Lake Forest
- District: Lake Forest
Source: Bright MLS. This data may not be complete. We recommend contacting the local school district to confirm school assignments for this home.
Get a cash offer in 3 minutes
Find out how much your home could sell for in as little as 3 minutes with a no-obligation cash offer.
Estimated market value
$492,500
Get a cash offer in 3 minutes
Find out how much your home could sell for in as little as 3 minutes with a no-obligation cash offer.
Estimated market value
$492,500
- Delaware
- Kent County
- Felton
- 19943
- 268 S High Meadow Dr
Nearby cities
Nearby zip codes
Other Felton Topics
