This expansive Windsor Square classic 1918 Colonial Revival, designed by acclaimed architect Frank M. Tyler and commissioned by prominent LA builders, the Althouse Brothers, is rich with character and natural light. The main level boasts grand living spaces filled with original details. The formal living room, anchored by a decorative fireplace, flows seamlessly into a cozy den with custom built-in benches and shelving, accessed through elegant French doors. The spacious formal dining room shines with original mahogany cabinetry, while the thoughtfully updated eat-in kitchen offers stainless steel appliances, a walk-in pantry, and a modern laundry room. Completing the first floor are a maid's bedroom and bath, a powder room, and access to a California basement. A sweeping staircase leads to the second floor, where you'll find four generously sized bedrooms, including the primary, two well-appointed bathrooms, and a charming reading library. On the third floor, a permitted space has been transformed into a versatile retreat featuring a sixth bedroom, a full bath, and a sprawling office or game room with angled ceilings and picturesque windows- perfect for guests, work, or a teenager's suite. The expansive rear patio opens to a vast grassy backyard, ideal for entertaining or future enhancements like a pool. A detached two-car garage has been reimagined as a studio with a permitted recreation room above. The studio is equipped with a kitchenette, wine fridge, dishwasher, and a half bath, which could serve as a future pool house. This home also features original hardwood floors throughout, 4 off street parking spots, leased solar panels for energy efficiency, and separate HVAC systems for each level of the main house and rear structure. Located within the highly coveted 3rd Street School District and just moments from Larchmont Village and Koreatown, this home offers unparalleled value for a home of this character and size in Windsor Square.
Sold for $3,294,150
$3,294,150
268 S Van Ness Ave, Los Angeles, CA 90004
6beds
5,591sqft
Residential, Single Family Residence
Built in 1918
10,502 Square Feet Lot
$3,248,200 Zestimate®
$589/sqft
$7,586 Estimated rent
Home value
$3,248,200
$2.92M - $3.61M
$7,586/mo
Zestimate® history
Owner options
List your home for rent
$7,586/mo
Rent Zestimate®
Find your next renter with Zillow Rental Manager. Plus, with online applications, you can quickly screen prospective tenants – for free.
$7,586/mo
Rent Zestimate®
Refinance and save
$21,169/mo
Est. payment
Refinancing to a lower rate could help reduce your monthly payments and save thousands over the life of the loan.
$21,169/mo
Est. payment
Explore your selling options
Work with a Zillow partner agent
Leverage their expertise and Zillow's premium Showcase listings to get your home seen by more buyers.
Get startedList with your own agent
Get your home in front of millions of buyers by listing it on Zillow.
Learn how to do itSell it yourself
Take full control of how buyers see your home on Zillow by listing For Sale by Owner (FSBO).
List your homeWhat's special
Original detailsDecorative fireplaceVast grassy backyardVersatile retreatWine fridgeSweeping staircaseUpdated eat-in kitchen
Zillow last checked:
Listing updated:
Listed by:
Elisa G. Ritt DRE # 01410040 310-308-4287,
Compass 323-593-6999,
Anthony Stellini DRE # 01710680 310-230-5478,
Compass
Bought with:
Lisa Gild, DRE # 01954882
Douglas Elliman
Source: CLAW,MLS#: 25-481269
Facts & features
Interior
Bedrooms & bathrooms
- Bedrooms: 6
- Bathrooms: 6
- Full bathrooms: 2
- 3/4 bathrooms: 2
- 1/2 bathrooms: 2
Rooms
- Room types: Breakfast Area, Dining Room, Living Room, Powder, Family Room, Art Studio, Attic, Basement, Converted Garage, Study, Studio, Rec Room, Guest-Maids Quarters
Heating
- Central, Zoned
Cooling
- Central Air, Zoned
Appliances
- Included: Dishwasher, Dryer, Washer, Refrigerator, Range/Oven, Disposal
- Laundry: Inside, Laundry Room
Features
- Formal Dining Rm, Breakfast Area, Eat-in Kitchen
- Flooring: Hardwood, Tile, Carpet
- Has basement: Yes
- Number of fireplaces: 1
- Fireplace features: Living Room
Interior area
- Total structure area: 5,591
- Total interior livable area: 5,591 sqft
Property
Parking
- Total spaces: 4
- Parking features: Driveway
- Has uncovered spaces: Yes
Features
- Levels: Multi/Split
- Stories: 3
- Patio & porch: Patio
- Pool features: None
- Spa features: None
- Has view: Yes
- View description: None
Lot
- Size: 10,502 Square Feet
- Dimensions: 62 x 170
Details
- Additional structures: Accessory Bldgs, Other, Detached Guest House
- Parcel number: 5516010011
- Zoning: LAR1
- Special conditions: Standard
Construction
Type & style
- Home type: SingleFamily
- Architectural style: Colonial
- Property subtype: Residential, Single Family Residence
Condition
- Year built: 1918
Utilities & green energy
- Sewer: In Street
Green energy
- Energy generation: Solar
Community & HOA
HOA
- Has HOA: No
Location
- Region: Los Angeles
Financial & listing details
- Price per square foot: $589/sqft
- Tax assessed value: $2,911,410
- Annual tax amount: $35,475
- Date on market: 1/16/2025
Price history
| Date | Event | Price |
|---|---|---|
| 3/7/2025 | Sold | $3,294,150-8.4%$589/sqft |
Source:  CLAW #25-481269 Report a problem CLAW #25-481269 Report a problem | ||
| 2/12/2025 | Contingent | $3,597,000$643/sqft |
Source: CLAW #25-481269 Report a problem | ||
| 1/16/2025 | Listed for sale | $3,597,000+51.5%$643/sqft |
Source: CLAW #25-481269 Report a problem | ||
| 5/16/2014 | Sold | $2,375,000$425/sqft |
Source:  CLAW #14745515 Report a problem CLAW #14745515 Report a problem | ||
| 4/6/2014 | Pending sale | $2,375,000$425/sqft |
Source: Rodeo Realty - Beverly Hills #14745515 Report a problem | ||
| 3/19/2014 | Listed for sale | $2,375,000+36.7%$425/sqft |
Source: Rodeo Realty - Beverly Hills #14745515 Report a problem | ||
| 3/3/2006 | Sold | $1,738,000+39%$311/sqft |
Source: Public Record Report a problem | ||
| 7/29/2005 | Sold | $1,250,000$224/sqft |
Source: Public Record Report a problem | ||
Public tax history
| Year | Property taxes | Tax assessment |
|---|---|---|
| 2025 | $35,475 +1.1% | $2,911,410 +2% |
| 2024 | $35,088 +2% | $2,854,325 +2% |
| 2023 | $34,412 +4.9% | $2,798,359 +2% |
| 2022 | $32,819 +1.3% | $2,743,490 +2% |
| 2021 | $32,409 -1% | $2,689,697 +1% |
| 2020 | $32,742 | $2,662,119 +2% |
| 2019 | $32,742 +4.6% | $2,609,922 +2% |
| 2018 | $31,293 | $2,558,748 +2% |
| 2017 | $31,293 +2.2% | $2,508,578 +2% |
| 2016 | $30,618 +2.3% | $2,459,392 +1.5% |
| 2015 | $29,922 +23.9% | $2,422,451 +25% |
| 2014 | $24,152 | $1,937,511 +25.2% |
| 2012 | -- | $1,547,000 |
| 2011 | -- | $1,547,000 |
| 2010 | -- | $1,547,000 -16.1% |
| 2009 | -- | $1,844,378 +2% |
| 2008 | -- | $1,808,215 +2% |
| 2007 | -- | $1,772,760 +41.8% |
| 2006 | -- | $1,250,000 +1035.1% |
| 2005 | -- | $110,124 +4% |
| 2004 | -- | $105,849 +1.9% |
| 2003 | -- | $103,910 +2% |
| 2002 | -- | $101,873 +4% |
| 2000 | -- | $97,918 |
Find assessor info on the county website
Neighborhood: Mid Wilshire
Nearby homes
- $2,037,2004 bd3 ba3.2k sqft262 S Van Ness Ave, Los Angeles, CA 90004Off Market
- $3,394,6004 bd2 ba2.9k sqft256 S Van Ness Ave, Los Angeles, CA 90004Off Market

- $3,006,6003 bd4 ba4k sqft269 S Wilton Pl, Los Angeles, CA 90004Off Market

- $3,090,5005 bd4 ba4k sqft263 S Wilton Pl, Los Angeles, CA 90004Off Market
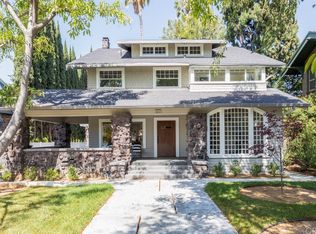
- $6,160,0005 bd6 ba4.1k sqft248 S Van Ness Ave, Los Angeles, CA 90004Sold
- $2,750,7003 bd4 ba3k sqft257 S Wilton Pl, Los Angeles, CA 90004Off Market
- $3,521,6005 bd5 ba4.5k sqft251 S Wilton Pl, Los Angeles, CA 90004Off Market
- $--1 bd1 ba-- sqft303 S Van Ness Ave #776F18CCB, Los Angeles, CA 90020Off Market
Nearby schools
GreatSchools rating
- 10/10Third Street Elementary SchoolGrades: K-5Distance: 1.2 mi
- 7/10John Burroughs Middle SchoolGrades: 6-8Distance: 1.3 mi
- 5/10Fairfax Senior High SchoolGrades: 9-12Distance: 2.7 mi
Get a cash offer in 3 minutes
Find out how much your home could sell for in as little as 3 minutes with a no-obligation cash offer.
Estimated market value
$3,248,200
Get a cash offer in 3 minutes
Find out how much your home could sell for in as little as 3 minutes with a no-obligation cash offer.
Estimated market value
$3,248,200
- California
- Los Angeles County
- Los Angeles
- 90004
- Mid Wilshire
- 268 S Van Ness Ave
Nearby cities
Nearby neighborhoods
Nearby zip codes
Other Los Angeles Topics
