Just three minutes from the Connecticut line, this home offers the best of both worlds—proximity to everything, with the peaceful feel of Feeding Hills, MA. Tucked in a quiet yet convenient location, you’re close to restaurants, outdoor recreation, shopping, and commuter routes, without being in the middle of the hustle. With generous square footage, thoughtful storage, central air, and a cozy fireplace, the home delivers both comfort and functionality. It’s spacious enough to grow into—not out of—making it ideal for buyers thinking long-term. The character of a classic New England home meets updates where they matter most. Whether you’re hosting in the large living areas or relaxing in the serenity of your own space, this home rises to the occasion. Add in its location within minutes of multiple golf courses, state parks, and local favorites like Wanaseki Farms, and you’ve found a lifestyle that’s hard to match at this price point. Roof, plumbing, electrical all updated recent years!!
Sold for $390,000
$390,000
268 S Westfield St, Feeding Hills, MA 01030
4beds
2,147sqft
Single Family Residence
Built in 1788
0.86 Acres Lot
$404,200 Zestimate®
$182/sqft
$3,090 Estimated rent
Home value
$404,200
$364,000 - $449,000
$3,090/mo
Zestimate® history
Owner options
List your home for rent
$3,090/mo
Rent Zestimate®
Find your next renter with Zillow Rental Manager. Plus, with online applications, you can quickly screen prospective tenants – for free.
$3,090/mo
Rent Zestimate®
Refinance and save
$2,717/mo
Est. payment
Refinancing to a lower rate could help reduce your monthly payments and save thousands over the life of the loan.
$2,717/mo
Est. payment
Explore your selling options
Work with a Zillow partner agent
Leverage their expertise and Zillow's premium Showcase listings to get your home seen by more buyers.
Get startedList with your own agent
Get your home in front of millions of buyers by listing it on Zillow.
Learn how to do itSell it yourself
Take full control of how buyers see your home on Zillow by listing For Sale by Owner (FSBO).
List your homeWhat's special
Cozy fireplaceCentral airThoughtful storage
Zillow last checked:
Listing updated:
Listed by:
Tyler Phelps 860-993-6456,
eXp Realty LLC - Corporate Office 888-854-7493
Bought with:
Dakota Richards
ERA M Connie Laplante Real Estate
Source: MLS PIN,MLS#: 73369564
Facts & features
Interior
Bedrooms & bathrooms
- Bedrooms: 4
- Bathrooms: 2
- Full bathrooms: 2
Primary bedroom
- Features: Flooring - Wall to Wall Carpet, Remodeled
- Level: First
- Area: 190.4
- Dimensions: 14 x 13.6
Bedroom 2
- Features: Flooring - Wall to Wall Carpet, Remodeled
- Level: Second
- Area: 182
- Dimensions: 14 x 13
Bedroom 3
- Features: Flooring - Wall to Wall Carpet, Remodeled
- Level: Second
- Area: 81
- Dimensions: 9 x 9
Bedroom 4
- Features: Flooring - Wall to Wall Carpet, Remodeled
- Level: First
- Area: 137.6
- Dimensions: 16 x 8.6
Primary bathroom
- Features: Yes
Bathroom 1
- Features: Bathroom - Full, Flooring - Stone/Ceramic Tile, Countertops - Stone/Granite/Solid, Remodeled
- Level: First
- Area: 90.16
- Dimensions: 9.2 x 9.8
Bathroom 2
- Features: Bathroom - Full, Flooring - Stone/Ceramic Tile, Countertops - Stone/Granite/Solid, Remodeled
- Level: Second
- Area: 71
- Dimensions: 10 x 7.1
Dining room
- Features: Flooring - Wood, Remodeled
- Level: First
- Area: 184.96
- Dimensions: 13.6 x 13.6
Family room
- Features: Bathroom - Full, Ceiling Fan(s), Flooring - Hardwood, Remodeled
- Level: First
- Area: 214.42
- Dimensions: 15.1 x 14.2
Kitchen
- Features: Flooring - Hardwood, Pantry, Countertops - Stone/Granite/Solid, Countertops - Upgraded, Cabinets - Upgraded, Recessed Lighting, Remodeled, Stainless Steel Appliances, Lighting - Overhead
- Level: First
- Area: 211.2
- Dimensions: 17.6 x 12
Living room
- Features: Ceiling Fan(s), Flooring - Wood, Remodeled
- Level: First
- Area: 240
- Dimensions: 16 x 15
Heating
- Forced Air, Natural Gas
Cooling
- Central Air
Appliances
- Included: Gas Water Heater, Range, Dishwasher, Disposal, Microwave, Refrigerator, Freezer, Washer, Dryer
- Laundry: Flooring - Wood, Remodeled, First Floor, Gas Dryer Hookup
Features
- High Speed Internet
- Flooring: Tile, Carpet, Hardwood
- Doors: Storm Door(s)
- Windows: Insulated Windows, Screens
- Basement: Full,Unfinished
- Number of fireplaces: 1
- Fireplace features: Family Room
Interior area
- Total structure area: 2,147
- Total interior livable area: 2,147 sqft
- Finished area above ground: 2,147
Property
Parking
- Total spaces: 5
- Parking features: Paved Drive, Off Street, Paved
- Uncovered spaces: 5
Features
- Patio & porch: Porch - Enclosed, Patio
- Exterior features: Porch - Enclosed, Patio, Rain Gutters, Screens, Garden, Stone Wall
- Waterfront features: Lake/Pond
Lot
- Size: 0.86 Acres
- Features: Level
Details
- Parcel number: M:00E7 B:0002 L:6,2476176
- Zoning: BB
Construction
Type & style
- Home type: SingleFamily
- Architectural style: Colonial,Antique,Farmhouse
- Property subtype: Single Family Residence
Materials
- Frame
- Foundation: Stone
- Roof: Shingle
Condition
- Year built: 1788
Utilities & green energy
- Electric: Circuit Breakers, 200+ Amp Service
- Sewer: Public Sewer
- Water: Public
- Utilities for property: for Gas Range, for Gas Oven, for Gas Dryer
Green energy
- Energy efficient items: Thermostat
Community & HOA
Community
- Features: Public Transportation, Shopping, Pool, Park, Golf, Medical Facility, Highway Access, University
- Security: Security System
HOA
- Has HOA: No
Location
- Region: Feeding Hills
Financial & listing details
- Price per square foot: $182/sqft
- Tax assessed value: $346,400
- Annual tax amount: $5,071
- Date on market: 6/26/2026
- Listing terms: Contract
- Road surface type: Paved
Price history
| Date | Event | Price |
|---|---|---|
| 9/23/2025 | Sold | $390,000+2.7%$182/sqft |
Source: MLS PIN #73369564 Report a problem | ||
| 8/7/2025 | Contingent | $379,900$177/sqft |
Source: MLS PIN #73369564 Report a problem | ||
| 7/8/2025 | Listed for sale | $379,900-2.3%$177/sqft |
Source: MLS PIN #73369564 Report a problem | ||
| 6/25/2025 | Listing removed | $389,000$181/sqft |
Source: MLS PIN #73369564 Report a problem | ||
| 6/9/2025 | Price change | $389,000-0.2%$181/sqft |
Source: MLS PIN #73369564 Report a problem | ||
| 5/5/2025 | Listed for sale | $389,900+14.7%$182/sqft |
Source: MLS PIN #73369564 Report a problem | ||
| 3/1/2023 | Sold | $340,000+0%$158/sqft |
Source: MLS PIN #73070384 Report a problem | ||
| 2/5/2023 | Contingent | $339,900$158/sqft |
Source: MLS PIN #73070384 Report a problem | ||
| 1/12/2023 | Listed for sale | $339,900-2.9%$158/sqft |
Source: MLS PIN #73070384 Report a problem | ||
| 12/27/2022 | Listing removed | $349,900$163/sqft |
Source: MLS PIN #73027593 Report a problem | ||
| 10/30/2022 | Price change | $349,900-2.8%$163/sqft |
Source: MLS PIN #73027593 Report a problem | ||
| 10/4/2022 | Price change | $359,900-2.7%$168/sqft |
Source: MLS PIN #73027593 Report a problem | ||
| 9/13/2022 | Listed for sale | $369,900$172/sqft |
Source: MLS PIN #73027593 Report a problem | ||
| 9/1/2022 | Contingent | $369,900$172/sqft |
Source: MLS PIN #73027593 Report a problem | ||
| 8/30/2022 | Price change | $369,900-1.3%$172/sqft |
Source: MLS PIN #73027593 Report a problem | ||
| 8/20/2022 | Listed for sale | $374,900+20.9%$175/sqft |
Source: MLS PIN #73027593 Report a problem | ||
| 11/24/2020 | Listing removed | $310,000$144/sqft |
Source: Cichetti Teamwork @ Sears Real Estate #72710901 Report a problem | ||
| 9/25/2020 | Price change | $310,000-1.6%$144/sqft |
Source: Cichetti Teamwork @ Sears Real Estate #72710901 Report a problem | ||
| 8/17/2020 | Listed for sale | $314,900+33.4%$147/sqft |
Source: Cichetti Teamwork @ Sears Real Estate #72710901 Report a problem | ||
| 11/27/2018 | Sold | $236,000-1.6%$110/sqft |
Source: Public Record Report a problem | ||
| 11/5/2018 | Pending sale | $239,900$112/sqft |
Source: Canon Real Estate, Inc. #72385319 Report a problem | ||
| 10/22/2018 | Price change | $239,900-1.5%$112/sqft |
Source: Canon Real Estate, Inc. #72385319 Report a problem | ||
| 10/2/2018 | Price change | $243,500-0.6%$113/sqft |
Source: Canon Real Estate, Inc. #72385319 Report a problem | ||
| 9/20/2018 | Price change | $245,000-2%$114/sqft |
Source: Canon Real Estate, Inc. #72385319 Report a problem | ||
| 8/28/2018 | Listed for sale | $249,900-15.3%$116/sqft |
Source: Canon Real Estate, Inc. #72385319 Report a problem | ||
| 7/2/2018 | Sold | $295,000+247.1%$137/sqft |
Source: Agent Provided Report a problem | ||
| 4/17/2018 | Sold | $85,000$40/sqft |
Source: Agent Provided Report a problem | ||
Public tax history
| Year | Property taxes | Tax assessment |
|---|---|---|
| 2025 | $5,071 +0.5% | $346,400 -0.2% |
| 2024 | $5,048 +4.4% | $347,200 +13.3% |
| 2023 | $4,835 +3.3% | $306,400 +5.4% |
| 2022 | $4,682 +8.3% | $290,600 +12.9% |
| 2021 | $4,324 +0.6% | $257,400 +0.7% |
| 2020 | $4,300 +3.3% | $255,500 +2.2% |
| 2019 | $4,164 +20.9% | $250,100 +20.6% |
| 2018 | $3,443 +4.8% | $207,300 +2.9% |
| 2017 | $3,286 +0.8% | $201,500 |
| 2016 | $3,260 +5.5% | $201,500 +2.6% |
| 2015 | $3,091 +1.2% | $196,400 |
| 2014 | $3,054 -0.3% | $196,400 |
| 2013 | $3,064 -2.8% | $196,400 -10.2% |
| 2012 | $3,151 -3.2% | $218,800 -5.9% |
| 2011 | $3,254 +5% | $232,400 -2.9% |
| 2010 | $3,098 +4.7% | $239,400 -2.3% |
| 2009 | $2,958 +11% | $245,100 +8% |
| 2008 | $2,664 -1.4% | $226,900 -0.8% |
| 2007 | $2,703 +4.8% | $228,700 +5.7% |
| 2006 | $2,578 +7.3% | $216,300 +21.1% |
| 2005 | $2,402 +4.3% | $178,600 +14.4% |
| 2004 | $2,302 +0.3% | $156,100 |
| 2003 | $2,296 +16.4% | $156,100 +20.1% |
| 2001 | $1,972 | $130,000 |
Find assessor info on the county website
Neighborhood: 01030
Nearby homes
- $340,1004 bd2 ba1.1k sqft270 S Westfield St, Feeding Hills, MA 01030Off Market
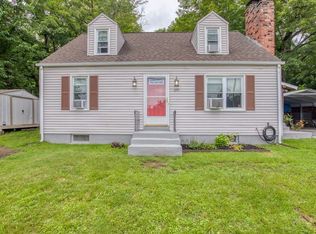
- $372,9003 bd2 ba1.4k sqft256 S Westfield St, Feeding Hills, MA 01030Off Market

- $389,6003 bd2 ba1.4k sqft248 S Westfield St, Feeding Hills, MA 01030Off Market
- $386,3004 bd2 ba1.7k sqft1 Hendom Dr, Feeding Hills, MA 01030Off Market
- $403,3003 bd2 ba1.3k sqft12 Elmar Dr, Feeding Hills, MA 01030Off Market
- $373,1003 bd1 ba1.4k sqft6 Elmar Dr, Feeding Hills, MA 01030Off Market
- $---- bd-- ba-- sqft267 S Westfield St, Feeding Hills, MA 01030Off Market
- $383,5003 bd1 ba1.5k sqft20 Elmar Dr, Feeding Hills, MA 01030Off Market
Nearby schools
GreatSchools rating
- 6/10Clifford M. Granger SchoolGrades: K-4Distance: 0.5 mi
- 5/10Agawam Junior High SchoolGrades: 7-8Distance: 0.4 mi
- 4/10Agawam High SchoolGrades: 9-12Distance: 1.9 mi
Schools provided by the listing agent
- Elementary: Pboe
- Middle: Pboe
- High: Pboe
Source: MLS PIN. This data may not be complete. We recommend contacting the local school district to confirm school assignments for this home.
Sell for more on Zillow
Get a Zillow Showcase℠ listing at no additional cost and you could sell for .
$404,200
2% more
+$8,084
With Zillow Showcase(estimated)
$412,284
Sell for more on Zillow
Get a Zillow Showcase℠ listing at no additional cost and you could sell for .
$404,200
2% more
+$8,084
With Zillow Showcase(estimated)
$412,284
- Massachusetts
- Hampden County
- Agawam
- 01030
- 268 S Westfield St
