Stunning mountain home with 3 acres of trails and surrounded by creeks on 3 sides, for those wanting to live in harmony with nature. This home boasts cathedral ceilings, open floor plan, and a private master suite on the main level. From the masterly designed landscaping out front, walk up onto the front covered porch and inside to the great room. The kitchen has ample cabinets and counter space, granite countertops, and an eating bar. Cabinets are soft close and include deep drawers, pull outs, and lazy susans. Also, on the main level, you will find a half bath and laundry room with extra storage and a utility sink. From the dining area or the laundry room, you can exit to the back deck where you can watch the humming birds play and in the winter enjoy a Phoenix Mountain view. Back deck is partially covered and reinforced for a hot tub. Back inside on the upper level, your guests will enjoy an open loft, 2 spacious bedrooms, and a full bath. The lower level offers a sizable family room, full bath, and a utility room with extensive storage space. Also on the lower level, you will find a one car garage with a workshop area and additional storage. Additional mentionable features are: heated tile flooring in the master, home partially furnished, HVAC has 3 zones, plus an air purifier installed. The driveway has a grid system to prevent spinning and water runoff. The security cameras are on a transferable contract with Skybest.There are trails and sitting benches throughout the property for enjoying nature. An old home place is also left behind with a partial rock chimney and four corner pillars. This immaculate property has tremendous detail and special features making it a one of a kind. Primary home and ample notice needed for showings-minimum 1 hr.
Sold for $679,000
$679,000
268 Salamander Creek, Lansing, NC 28643
3beds
2,494sqft
Single Family Residence
Built in 2014
3.7 Acres Lot
$745,700 Zestimate®
$272/sqft
$2,987 Estimated rent
Home value
$745,700
$701,000 - $798,000
$2,987/mo
Zestimate® history
Owner options
List your home for rent
$2,987/mo
Rent Zestimate®
Find your next renter with Zillow Rental Manager. Plus, with online applications, you can quickly screen prospective tenants – for free.
$2,987/mo
Rent Zestimate®
Refinance and save
$4,549/mo
Est. payment
Refinancing to a lower rate could help reduce your monthly payments and save thousands over the life of the loan.
$4,549/mo
Est. payment
Explore your selling options
Work with a Zillow partner agent
Leverage their expertise and Zillow's premium Showcase listings to get your home seen by more buyers.
Get startedList with your own agent
Get your home in front of millions of buyers by listing it on Zillow.
Learn how to do itSell it yourself
Take full control of how buyers see your home on Zillow by listing For Sale by Owner (FSBO).
List your homeWhat's special
Cathedral ceilingsOpen loftOpen floor planPull outsPartial rock chimneyBack deckGranite countertops
Zillow last checked:
Listing updated:
Listed by:
April Weaver-Taracido (336)246-6348,
Howard Hanna Allen Tate Ashe High Country Realty
Bought with:
Scott Cronk, 226180
Mountainscape Realty
Source: High Country AOR,MLS#: 245499 Originating MLS: High Country Association of Realtors Inc.
Originating MLS: High Country Association of Realtors Inc.Facts & features
Interior
Bedrooms & bathrooms
- Bedrooms: 3
- Bathrooms: 4
- Full bathrooms: 3
- 1/2 bathrooms: 1
Heating
- Electric, Forced Air, Fireplace(s), Propane
Cooling
- Electric
Appliances
- Included: Dryer, Dishwasher, Electric Range, Microwave Hood Fan, Microwave, Refrigerator, Washer
- Laundry: Main Level
Features
- Basement: Finished
- Has fireplace: Yes
- Fireplace features: Gas, Vented, Propane
Interior area
- Total structure area: 2,812
- Total interior livable area: 2,494 sqft
- Finished area above ground: 1,848
- Finished area below ground: 646
Property
Parking
- Total spaces: 1
- Parking features: Driveway, Garage, One Car Garage, Gravel, Private
- Garage spaces: 1
- Has uncovered spaces: Yes
Features
- Levels: Two
- Stories: 2
- Patio & porch: Covered, Open
- Exterior features: Fire Pit, Gravel Driveway
- Has view: Yes
- View description: Seasonal View
- Waterfront features: Creek, Stream
Lot
- Size: 3.7 Acres
Details
- Parcel number: 18298014023
Construction
Type & style
- Home type: SingleFamily
- Architectural style: Mountain
- Property subtype: Single Family Residence
Materials
- Wood Siding, Wood Frame
- Foundation: Basement
- Roof: Metal
Condition
- Year built: 2014
Utilities & green energy
- Sewer: Septic Permit 3 Bedroom
- Water: Private
- Utilities for property: High Speed Internet Available
Community & HOA
Community
- Features: Long Term Rental Allowed, Short Term Rental Allowed
- Security: Closed Circuit Camera(s)
- Subdivision: The Woodlands
HOA
- Has HOA: Yes
- HOA fee: $600 annually
Location
- Region: Lansing
Financial & listing details
- Price per square foot: $272/sqft
- Tax assessed value: $514,700
- Annual tax amount: $2,395
- Date on market: 9/2/2023
- Listing terms: Cash,Conventional,New Loan
- Road surface type: Paved
Price history
| Date | Event | Price |
|---|---|---|
| 10/30/2023 | Sold | $679,000$272/sqft |
Source:  High Country AOR #245499 Report a problem High Country AOR #245499 Report a problem | ||
| 9/8/2023 | Contingent | $679,000$272/sqft |
Source: High Country AOR #245499 Report a problem | ||
| 9/2/2023 | Listed for sale | $679,000+1686.8%$272/sqft |
Source: High Country AOR #245499 Report a problem | ||
| 5/20/2013 | Sold | $38,000$15/sqft |
Source: Public Record Report a problem | ||
Public tax history
| Year | Property taxes | Tax assessment |
|---|---|---|
| 2025 | $2,589 +6.3% | $514,700 |
| 2024 | $2,435 +1.6% | $514,700 +1.6% |
| 2023 | $2,395 +24.4% | $506,400 +53.8% |
| 2022 | $1,925 | $329,300 |
| 2021 | $1,925 +12.9% | $329,300 |
| 2020 | $1,704 +4.3% | $329,300 +4.8% |
| 2019 | $1,634 +2% | $314,300 -1.8% |
| 2018 | $1,601 -0.4% | $320,100 +10.5% |
| 2016 | $1,608 +712.1% | $289,800 |
| 2015 | $198 | $289,800 +205.1% |
| 2014 | $198 | $95,000 +111.1% |
| 2013 | -- | $45,000 |
| 2012 | -- | $45,000 |
| 2011 | -- | $45,000 |
Find assessor info on the county website
Neighborhood: 28643
Nearby homes
- $35,5002.009 Acres13 Woodland Rdg, Lansing, NC 28643Sold
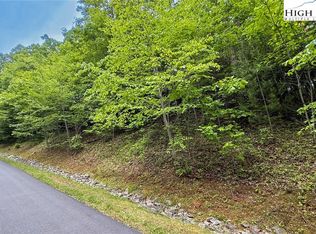
- $532,500-- bd-- ba1.4k sqft1040 Woodland Rdg, Lansing, NC 28643Off Market
- $958,400-- bd-- ba4.4k sqft720 Woodland Rdg, Lansing, NC 28643Off Market
- $780,500-- bd-- ba3.4k sqft360 Salamander Crk, Lansing, NC 28643Off Market
- $633,300-- bd-- ba2.7k sqft165 Bobcat Run, Lansing, NC 28643Off Market
- $653,8003 bd3 ba2.2k sqft109 Bobcat Run, Lansing, NC 28643Off Market
- $668,4003 bd3 ba2.2k sqft109 Bobcat Run, Lansing Ashe Co, NC 28643Off Market
- $555,500-- bd-- ba2.6k sqft271 Woodland Rdg, Lansing, NC 28643Off Market
Nearby schools
GreatSchools rating
- 7/10Mountain View ElementaryGrades: PK-6Distance: 2.3 mi
- 10/10Ashe County MiddleGrades: 7-8Distance: 4.5 mi
- 4/10Ashe County HighGrades: 9-12Distance: 5.7 mi
Schools provided by the listing agent
- Elementary: Mountain View
- High: Ashe County
Source: High Country AOR. This data may not be complete. We recommend contacting the local school district to confirm school assignments for this home.


Get pre-qualified for a loan
At Zillow Home Loans, we can pre-qualify you in as little as 5 minutes with no impact to your credit score.An equal housing lender. NMLS #10287.
- North Carolina
- Ashe County
- Lansing
- 28643
- 268 Salamander Creek
Nearby cities
Nearby zip codes
Other Lansing Topics
