Located within walking distance to Tower Lake on a quiet street in Tower Lakes. This charming two story, four bedroom and two and a half bath home with walkout basement that sits on a picturesque hill offers a rare opportunity in a highly sought-after neighborhood. The standout feature is the spectacular outdoor living space, highlighted by an expansive brick and stone paver patio and sidewalks with retaining walls that wraps around the entire home with multiple options for seating and entertaining. The two stacked concrete patios (24 ft x 13 ft) have access doors to the interior. This modern multi-level design creates the perfect setting for entertaining, relaxing, and enjoying the beautiful surrounding outdoors. The spacious home opens with 17 foot ceilings in the living room surrounded by tons of windows. The home is filled with tons natural light thanks to newer Andersen windows throughout. Owner has spent thousands of dollars on all of the new Andersen windows and doors throughout the home. The home also has a flexible floor plan, some hardwood floors, along with abundant storage options, a large utility room, and a generous sized recreation room in the basement that opens up to a patio. Major updates provide added peace of mind, including completely remodeled bathrooms (2019), new roofing gutters (2021), air conditioner (2021), water heater (2022), newer wood garage doors with window inserts. The HOA includes access to their tennis courts, beach, boat docks, and lake rights. Currently there is a chairlift on the stairs that goes from the main level to the second level. Don't miss this rare opportunity to own a beautifully maintained home in the desirable Tower Lakes community, just a short walk from Tower Lake! PROPERTY IS BEING SOLD IN "AS IS" CONDITION.
Contingent
$599,900
268 Scenic Dr, Tower Lakes, IL 60010
4beds
2,660sqft
Single Family Residence
Built in 1980
0.48 Acres Lot
$-- Zestimate®
$226/sqft
$75/mo HOA
What's special
Modern multi-level designTons of windowsQuiet streetFlexible floor planPicturesque hillSpectacular outdoor living spaceAbundant storage options
- 16 days |
- 1,060 |
- 76 |
Likely to sell faster than
Zillow last checked:
Listing updated:
Listed by:
Tim Sotis 630-669-9901,
RE/MAX All Pro
Source: MRED as distributed by MLS GRID,MLS#: 12693393
Facts & features
Interior
Bedrooms & bathrooms
- Bedrooms: 4
- Bathrooms: 3
- Full bathrooms: 2
- 1/2 bathrooms: 1
Rooms
- Room types: Foyer, Loft, Recreation Room, Storage, Utility Room-Lower Level, Mud Room
Primary bedroom
- Features: Flooring (Carpet), Window Treatments (Double Pane Windows, Curtains/Drapes, Insulated Windows, Screens), Bathroom (Full, Shower Only)
- Level: Second
- Area: 169 Square Feet
- Dimensions: 13X13
Bedroom 2
- Features: Flooring (Carpet), Window Treatments (Double Pane Windows, Insulated Windows, Screens)
- Level: Second
- Area: 130 Square Feet
- Dimensions: 13X10
Bedroom 3
- Features: Flooring (Wood Laminate), Window Treatments (Double Pane Windows, Insulated Windows, Screens)
- Level: Second
- Area: 180 Square Feet
- Dimensions: 15X12
Bedroom 4
- Features: Flooring (Carpet), Window Treatments (Double Pane Windows, Curtains/Drapes, Insulated Windows, Screens)
- Level: Main
- Area: 299 Square Feet
- Dimensions: 23X13
Dining room
- Features: Flooring (Hardwood)
- Level: Main
- Area: 182 Square Feet
- Dimensions: 14X13
Foyer
- Features: Flooring (Hardwood), Window Treatments (Display Window(s), Double Pane Windows, Some Stained Glass)
- Level: Main
- Area: 60 Square Feet
- Dimensions: 15X4
Kitchen
- Features: Kitchen (Eating Area-Table Space), Flooring (Wood Laminate), Window Treatments (Double Pane Windows, Insulated Windows, Screens)
- Level: Main
- Area: 156 Square Feet
- Dimensions: 13X12
Laundry
- Features: Window Treatments (Double Pane Windows)
Living room
- Features: Flooring (Hardwood), Window Treatments (Display Window(s), Double Pane Windows, Insulated Windows, Screens)
- Level: Main
- Area: 442 Square Feet
- Dimensions: 26X17
Loft
- Features: Flooring (Wood Laminate), Window Treatments (Double Pane Windows, Insulated Windows, Screens)
- Level: Second
- Area: 99 Square Feet
- Dimensions: 11X9
Mud room
- Features: Flooring (Wood Laminate), Window Treatments (Double Pane Windows, Insulated Windows, Screens)
- Level: Main
- Area: 110 Square Feet
- Dimensions: 11X10
Recreation room
- Features: Flooring (Carpet), Window Treatments (Double Pane Windows, Insulated Windows, Screens)
- Level: Basement
- Area: 672 Square Feet
- Dimensions: 28X24
Storage
- Features: Flooring (Other)
- Level: Basement
- Area: 110 Square Feet
- Dimensions: 11X10
Other
- Features: Flooring (Other), Window Treatments (Double Pane Windows, Insulated Windows, Screens)
- Level: Basement
- Area: 600 Square Feet
- Dimensions: 25X24
Heating
- Natural Gas
Cooling
- Central Air
Appliances
- Included: Range, Dishwasher, Refrigerator, Range Hood, Water Purifier, Water Softener, Gas Cooktop, Gas Oven, Humidifier, Gas Water Heater
- Laundry: Gas Dryer Hookup, In Unit, Sink
Features
- Wet Bar, Walk-In Closet(s), High Ceilings, Beamed Ceilings, Open Floorplan, Replacement Windows
- Flooring: Hardwood, Laminate, Carpet, Wood
- Doors: Mirrored Closet Door(s), Sliding Doors, Storm Door(s), Sliding Glass Door(s)
- Windows: Replacement Windows, Screens, Skylight(s), Window Treatments, Drapes, Insulated Windows, Display Window(s), Double Pane Windows
- Basement: Finished,Exterior Entry,Rec/Family Area,Storage Space,Daylight,Full,Walk-Out Access
- Number of fireplaces: 1
- Fireplace features: Wood Burning, Heatilator, Masonry, Living Room
Interior area
- Total structure area: 1,358
- Total interior livable area: 2,660 sqft
Property
Parking
- Total spaces: 2
- Parking features: Asphalt, Garage Door Opener, Garage, Yes, Garage Owned, Attached
- Attached garage spaces: 2
- Has uncovered spaces: Yes
Accessibility
- Accessibility features: Stair Lift, Disability Access
Features
- Stories: 2
- Patio & porch: Patio
- Exterior features: Lighting
Lot
- Size: 0.48 Acres
- Features: Corner Lot, Forest Preserve Adjacent, Water Rights, Wooded, Mature Trees, Backs to Trees/Woods
Details
- Parcel number: 13023160050000
- Special conditions: None
- Other equipment: Water-Softener Owned, Ceiling Fan(s)
Construction
Type & style
- Home type: SingleFamily
- Property subtype: Single Family Residence
Materials
- Wood Siding
- Foundation: Concrete Perimeter
- Roof: Asphalt
Condition
- New construction: No
- Year built: 1980
Utilities & green energy
- Electric: 200+ Amp Service
- Sewer: Septic Tank
- Water: Public
Community & HOA
Community
- Features: Park, Tennis Court(s), Lake, Dock, Water Rights, Street Lights, Street Paved
- Subdivision: Tower Lakes
HOA
- Has HOA: Yes
- Services included: Lake Rights, Other
- HOA fee: $900 annually
Location
- Region: Tower Lakes
Financial & listing details
- Price per square foot: $226/sqft
- Tax assessed value: $476,601
- Annual tax amount: $13,434
- Date on market: 7/3/2026
- Ownership: Fee Simple w/ HO Assn.
- Has irrigation water rights: Yes
Estimated market value
Not available
Estimated sales range
Not available
Not available
Price history
| Date | Event | Price |
|---|---|---|
| 7/7/2026 | Contingent | $599,900$226/sqft |
Source:  MRED as distributed by MLS GRID #12693393 Report a problem MRED as distributed by MLS GRID #12693393 Report a problem | ||
| 7/3/2026 | Listed for sale | $599,900$226/sqft |
Source: MRED as distributed by MLS GRID #12693393 Report a problem | ||
Public tax history
| Year | Property taxes | Tax assessment |
|---|---|---|
| 2024 | $12,688 +3.8% | $168,446 +6% |
| 2023 | $12,225 -2.7% | $158,851 +9.7% |
| 2022 | $12,566 +1.7% | $144,778 -9.7% |
| 2021 | $12,357 +2.4% | $160,289 +2% |
| 2020 | $12,068 +3.7% | $157,076 +2.7% |
| 2019 | $11,634 +19.7% | $152,931 +16% |
| 2018 | $9,722 | $131,800 +2.1% |
| 2017 | $9,722 +15% | $129,152 +3.9% |
| 2016 | $8,453 -1.3% | $124,280 +6.6% |
| 2015 | $8,563 +0.6% | $116,564 +2.4% |
| 2014 | $8,510 +2% | $113,796 -1.7% |
| 2012 | $8,341 -18.2% | $115,752 -25.6% |
| 2011 | $10,200 +12.4% | $155,564 +3.8% |
| 2010 | $9,075 +2.2% | $149,834 -6.4% |
| 2009 | $8,880 +4.9% | $160,079 |
| 2008 | $8,466 -16.1% | $160,079 +4.9% |
| 2006 | $10,086 +7.7% | $152,558 |
| 2005 | $9,361 +1.3% | -- |
| 2004 | $9,245 +5.3% | -- |
| 2003 | $8,781 +2.2% | -- |
| 2002 | $8,590 +0.8% | -- |
| 2001 | $8,519 +19.2% | $128,528 +4.4% |
| 2000 | $7,144 | $123,099 |
Find assessor info on the county website
Monthly payment
Est. payment
Payment breakdown
Explore the cost of this home by adjusting the details. Changes won't be saved.Climate risks
Neighborhood: 60010
Nearby schools
GreatSchools rating
- 9/10North Barrington Elementary SchoolGrades: K-5Distance: 1.4 mi
- 7/10Barrington Middle School StationGrades: 6-8Distance: 5.7 mi
- 10/10Barrington High SchoolGrades: 9-12Distance: 5.1 mi
Schools provided by the listing agent
- Elementary: North Barrington Elementary Scho
- Middle: Barrington Middle School-Station
- High: Barrington High School
- District: 220
Source: MRED as distributed by MLS GRID. This data may not be complete. We recommend contacting the local school district to confirm school assignments for this home.
- $610,8005 bd3 ba2.4k sqft270 W Lake Shore Dr, Tower Lakes, IL 60010Off Market

- $314,919-- bd2 ba2.7k sqft266 W Lake Shore Dr, TOWER LAKES, IL 60010Off Market
- $33,777-- bd-- ba-- sqft266 W Lake Shore Dr, Tower lakes, IL 60010Off Market
- $1,043,1004 bd4 ba5.3k sqft285 W Lake Shore Dr, Tower Lakes, IL 60010Off Market
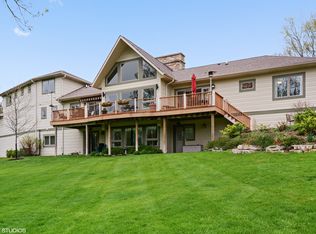
- $788,0004 bd4 ba3k sqft281 W Lake Shore Dr, Tower Lakes, IL 60010Off Market
- $632,200-- bd3 ba2.8k sqft271 Scenic Dr, Tower Lakes, IL 60010Off Market
- $1,623-- bd-- ba-- sqft266 W Lake Shore Dr, Tower Lakes, IL 60010Off Market
- $617,200-- bd2 ba-- sqft266 W Lake Shore Dr, Tower Lakes, IL 60010Off Market
A local agent can set up tours, give advice and negotiate with sellers.
A local lender can help you make sure your offer is ready when you are.
Similar homes
- $559,0004 bd3 ba2.4k sqft52 Deerpath Rd, Deer Park, IL 60010Active
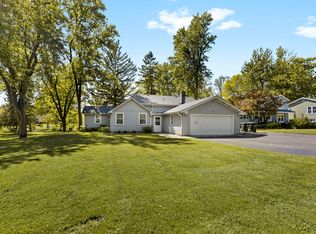 MLS ID #12681364, Danny Olsen, SFR, Coldwell Banker Realty. MRED as distributed by MLS GRID
 - $575,0004 bd3 ba2.9k sqft1164 Liberty Ave, Cary, IL 60013Active
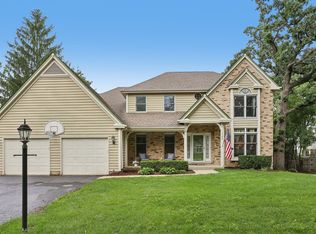 MLS ID #12683798, Ashley Arzer, Redfin Corporation. MRED as distributed by MLS GRID
 - $580,0004 bd3 ba2.8k sqft3202 Springbrook Rd, Crystal Lake, IL 60012Price Change
 MLS ID #12668527, Amanda Jones, C-RETS,e-PRO,GRI, Coldwell Banker Realty. MRED as distributed by MLS GRID
 - $899,0005 bd3 ba3.8k sqft13 Chipping Campden Dr, South Barrington, IL 60010New
 MLS ID #12705249, Dan Zietara, Hometown Real Estate Group LLC. MRED as distributed by MLS GRID
 - $529,0004 bd3 ba2.5k sqft255 W Ln, Lake Zurich, IL 60047ActiveMLS ID #12693006, Samantha Kalamaras, SFR, @properties Christie's International Real Estate. MRED as distributed by MLS GRID
- $730,0003 bd3 ba1.7k sqft25848 W Scott Rd, Barrington, IL 60010ActiveMLS ID #12607994, Zivile Pitkiene, Coldwell Banker Realty. MRED as distributed by MLS GRID
- $599,9004 bd3 ba2.1k sqft301 Horatio Blvd, Buffalo Grove, IL 60089ActiveMLS ID #12676765, Lena Bondar, GRI,SFR, @properties Christie's International Real Estate. MRED as distributed by MLS GRID
- $579,0004 bd3 ba2.7k sqft205 Whitaker Ct, Woodstock, IL 60098ActiveMLS ID #12681612, Tracey Galitz, CSC, Baird & Warner. MRED as distributed by MLS GRID
- $549,0004 bd3 ba2.6k sqft7517 Pheasant Dr, Village Of Lakewood, IL 60014ActiveMLS ID #12604498, James Pellegrino, Berkshire Hathaway HomeServices Starck Real Estate. MRED as distributed by MLS GRID
- $648,0003 bd3 ba1.8k sqft200 N Shore Dr, Oakwood Hills, IL 60013ActiveMLS ID #12684728, Jennifer Stokes Habetler, Redfin Corporation. MRED as distributed by MLS GRID
- $825,0005 bd4 ba3.5k sqft170 S Ela Rd, Barrington, IL 60010ActiveMLS ID #12689448, Luis G Mota, Compass. MRED as distributed by MLS GRID
- $650,0004 bd3 ba2.1k sqft34 Londonderry Ln, Lincolnshire, IL 60069ActiveMLS ID #12652674, Winfield Cohen, Keller Williams Success Realty. MRED as distributed by MLS GRID
- $549,9904 bd3 ba2.4k sqft815 E Hintz Rd, Arlington Heights, IL 60004NewMLS ID #12705967, Erin Felten, Keller Williams Thrive. MRED as distributed by MLS GRID
- $634,9003 bd2 ba2.1k sqft815 S Salem Ave, Arlington Heights, IL 60005ActiveMLS ID #12704039, Kim Alden, Compass. MRED as distributed by MLS GRID
- $549,0004 bd3 ba2.3k sqft881 Woodhollow Ln, Buffalo Grove, IL 60089ActiveMLS ID #12686035, Lindsey Kaplan, @properties Christie's International Real Estate. MRED as distributed by MLS GRID
- $475,0005 bd4 ba3k sqft5017 Kenneth Dr, Crystal Lake, IL 60014Price ChangeMLS ID #12693527, Joseph Woodbury, Baird & Warner. MRED as distributed by MLS GRID
- $779,0003 bd4 ba3k sqft5 Bruce Cir N, Hawthorn Woods, IL 60047ActiveMLS ID #12688748, Helen Oliveri, Helen Oliveri Real Estate. MRED as distributed by MLS GRID
- $599,0004 bd3 ba2.2k sqft846 Pheasant Walk Dr, Schaumburg, IL 60193Price ChangeMLS ID #12687853, Adam McRae, McRae Realty LTD.. MRED as distributed by MLS GRID
- $675,0004 bd3 ba2.3k sqft1408 Juliet Ln, Libertyville, IL 60048ActiveMLS ID #12522805, Andy Patel, Provident Realty, Inc.. MRED as distributed by MLS GRID
- $450,0004 bd3 ba2.8k sqft1619 Mar Dr, McHenry, IL 60051ActiveMLS ID #12697866, Jessica Teuthorn, Keller Williams ONEChicago. MRED as distributed by MLS GRID
