Welcome Home! Move right in and RELAX in this rarely offered expanded Thornhill model in the highly desirable Villas at Shadybrook community, offering over 2,000 sq ft of living space! This highly sought-after, largest model in the neighborhood features a main-level primary bedroom and gleaming hardwood floors throughout most of the first floor. This bright and airy 3-bedroom, 2-full-bath, 2-car garage home has been meticulously maintained by its original owner and is conveniently situated near the walking path and lovely pond with a fountain. The spacious open floor plan makes entertaining a breeze! The living room, with its vaulted ceilings, seamlessly opens into the dining room, creating an expansive, inviting ambiance that promotes an effortless flow for guests. Beyond the dining area lies the heart of the home—the beautifully designed kitchen. Featuring luxurious cream cabinetry, gorgeous granite countertops, and a custom neutral backsplash that complements any style, this kitchen is both functional and stylish. It connects fluidly to the great room, highlighted by a soaring cathedral ceiling, recessed lighting, and a stunning gas stone fireplace framed by Palladian windows with custom California blinds. Adjacent to the great room, the sunroom-study is bathed in natural light, featuring a generous wall of windows and a neutral tile floor, making it an ideal space for relaxation or work. The first-floor primary suite boasts a Palladian window with custom California blinds, a walk-in closet, an additional closet, and an en-suite bath complete with a large soaking tub, separate shower, and dual vanities. A versatile second bedroom on the main level offers a bay window and ample closet space, with a full bath located conveniently nearby. The first-floor laundry room features custom cabinetry for extra storage and opens to a two-car attached garage, which includes a separate large storage closet, extra shelving, and a hose bib for added convenience. This home offers ample storage throughout, with multiple closets, custom cabinetry, and abundant extra space on both levels. Upstairs, the finished second-floor loft includes a third bedroom suite with plenty of closet space, additional storage areas, and easy access to the newer HVAC (2021). A new roof was installed in 2019! Located in historic Bucks County, Pennsylvania, The Villas at Shadybrook is an active 55+ community filled with amenities and activities. The private clubhouse boasts state-of-the-art facilities, including indoor and outdoor pools, a fully equipped gym with locker rooms, a library, and a grand ballroom. Just minutes from major shopping areas, the new Wegmans Grocery Store, Interstate 95, and other major highways, this community offers easy access to Philadelphia, Atlantic City, and New York City. At The Villas at Shadybrook, you’ll find everything you desire in an active adult community!
Sold for $683,000
$683,000
268 Shady Brook Dr #257, Langhorne, PA 19047
3beds
2,390sqft
Townhouse
Built in 2004
4,056 Square Feet Lot
$742,500 Zestimate®
$286/sqft
$3,420 Estimated rent
Home value
$742,500
$705,000 - $780,000
$3,420/mo
Zestimate® history
Owner options
List your home for rent
$3,420/mo
Rent Zestimate®
Find your next renter with Zillow Rental Manager. Plus, with online applications, you can quickly screen prospective tenants – for free.
$3,420/mo
Rent Zestimate®
Refinance and save
$4,734/mo
Est. payment
Refinancing to a lower rate could help reduce your monthly payments and save thousands over the life of the loan.
$4,734/mo
Est. payment
Explore your selling options
Work with a Zillow partner agent
Leverage their expertise and Zillow's premium Showcase listings to get your home seen by more buyers.
Get startedList with your own agent
Get your home in front of millions of buyers by listing it on Zillow.
Learn how to do itSell it yourself
Take full control of how buyers see your home on Zillow by listing For Sale by Owner (FSBO).
List your homeWhat's special
Zillow last checked:
Listing updated:
Listed by:
Mary Dwyer 215-313-8386,
BHHS Fox & Roach -Yardley/Newtown,
Listing Team: Mary Dwyer Team, Co-Listing Agent: Karen Caggia 215-915-4868,
BHHS Fox & Roach -Yardley/Newtown
Bought with:
Carol Frymire, RS323670
BHHS Fox & Roach -Yardley/Newtown
Source: Bright MLS,MLS#: PABU2080550
Facts & features
Interior
Bedrooms & bathrooms
- Bedrooms: 3
- Bathrooms: 2
- Full bathrooms: 2
- Main level bathrooms: 2
- Main level bedrooms: 2
Basement
- Area: 0
Heating
- Forced Air, Natural Gas
Cooling
- Central Air, Electric
Appliances
- Included: Dishwasher, Disposal, Dryer, Microwave, Refrigerator, Washer, Oven, Gas Water Heater
- Laundry: Main Level
Features
- Soaking Tub, Ceiling Fan(s), Dining Area, Entry Level Bedroom, Open Floorplan, Primary Bath(s), Recessed Lighting, Walk-In Closet(s), Cathedral Ceiling(s)
- Has basement: No
- Number of fireplaces: 1
- Fireplace features: Gas/Propane, Mantel(s), Stone
Interior area
- Total structure area: 2,390
- Total interior livable area: 2,390 sqft
- Finished area above ground: 2,390
- Finished area below ground: 0
Property
Parking
- Total spaces: 2
- Parking features: Storage, Inside Entrance, Garage Door Opener, Attached
- Attached garage spaces: 2
Accessibility
- Accessibility features: Other
Features
- Levels: Two
- Stories: 2
- Pool features: Community
Lot
- Size: 4,056 Square Feet
Details
- Additional structures: Above Grade, Below Grade
- Parcel number: 22076079257
- Zoning: RA1
- Special conditions: Standard
Construction
Type & style
- Home type: Townhouse
- Architectural style: Colonial
- Property subtype: Townhouse
Materials
- Frame
- Foundation: Other
Condition
- New construction: No
- Year built: 2004
Utilities & green energy
- Sewer: Public Sewer
- Water: Public
Community & HOA
Community
- Senior community: Yes
- Subdivision: Villas At Shadybro
HOA
- Has HOA: Yes
- Amenities included: Clubhouse, Common Grounds, Indoor Pool, Pool, Jogging Path, Fitness Center, Library
- Services included: Common Area Maintenance, Maintenance Grounds, Pool(s), Road Maintenance, Snow Removal, Trash, Health Club
- HOA fee: $377 monthly
- HOA name: VILLAS AT SHADY BROOK COMMUNITY ASSOCIATION
Location
- Region: Langhorne
- Municipality: MIDDLETOWN TWP
Financial & listing details
- Price per square foot: $286/sqft
- Tax assessed value: $39,360
- Annual tax amount: $8,901
- Date on market: 10/3/2024
- Listing agreement: Exclusive Right To Sell
- Listing terms: Cash,Conventional,FHA,VA Loan
- Inclusions: Safe On 2nd Floor, 2 Cabinets In Garage, 3 Kitchen Barstools.
- Ownership: Fee Simple
Price history
| Date | Event | Price |
|---|---|---|
| 11/12/2024 | Sold | $683,000+5.1%$286/sqft |
Source:  Bright MLS #PABU2080550 Report a problem Bright MLS #PABU2080550 Report a problem | ||
| 10/8/2024 | Pending sale | $650,000$272/sqft |
Source: Bright MLS #PABU2080550 Report a problem | ||
| 10/3/2024 | Listed for sale | $650,000+91.3%$272/sqft |
Source: Bright MLS #PABU2080550 Report a problem | ||
| 7/7/2004 | Sold | $339,760$142/sqft |
Source: Public Record Report a problem | ||
Public tax history
| Year | Property taxes | Tax assessment |
|---|---|---|
| 2025 | $8,980 | $39,360 |
| 2024 | $8,980 +6.5% | $39,360 |
| 2023 | $8,433 +2.7% | $39,360 |
| 2022 | $8,211 | $39,360 |
| 2021 | $8,211 +1.2% | $39,360 |
| 2020 | $8,113 +4.2% | $39,360 |
| 2018 | $7,786 +2.6% | $39,360 |
| 2017 | $7,587 | $39,360 |
| 2016 | $7,587 | $39,360 |
| 2015 | $7,587 | $39,360 |
| 2014 | $7,587 | $39,360 |
| 2013 | -- | $39,360 |
| 2012 | -- | $39,360 |
| 2011 | -- | $39,360 |
| 2010 | -- | $39,360 |
| 2009 | -- | $39,360 |
| 2008 | -- | $39,360 |
| 2007 | -- | $39,360 |
Find assessor info on the county website
Neighborhood: 19047
Nearby homes
- $620,0002 bd2 ba1.8k sqft264 Shady Brook Dr #258, Langhorne, PA 19047Sold
- $620,0002 bd2 ba1.8k sqft264 Shady Brook Dr, Langhorne, PA 19047Sold
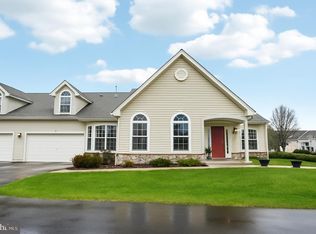
- $680,0002 bd3 ba2.3k sqft270 Shady Brook Dr #259, Langhorne, PA 19047Sold
- $721,4002 bd3 ba2.3k sqft266 Shady Brook Dr #260, Langhorne, PA 19047Off Market
- $745,8002 bd3 ba2.3k sqft272 Shady Brook Dr #254, Langhorne, PA 19047Off Market
- $787,8003 bd2 ba2.4k sqft260 Shady Brook Dr #261, Langhorne, PA 19047Off Market
- $782,3002 bd2 ba2.3k sqft274 Shady Brook Dr #256, Langhorne, PA 19047Off Market
- $748,8002 bd3 ba2.1k sqft263 Shady Brook Dr #237, Langhorne, PA 19047Off Market
Nearby schools
GreatSchools rating
- 5/10Maple Point Middle SchoolGrades: 5-8Distance: 1 mi
- 8/10Neshaminy High SchoolGrades: 9-12Distance: 5.3 mi
- 9/10Buck El SchoolGrades: K-4Distance: 1.2 mi
Schools provided by the listing agent
- District: Neshaminy
Source: Bright MLS. This data may not be complete. We recommend contacting the local school district to confirm school assignments for this home.
Get a cash offer in 3 minutes
Find out how much your home could sell for in as little as 3 minutes with a no-obligation cash offer.
Estimated market value
$742,500
Get a cash offer in 3 minutes
Find out how much your home could sell for in as little as 3 minutes with a no-obligation cash offer.
Estimated market value
$742,500
- Pennsylvania
- Bucks County
- Langhorne
- 19047
- 268 Shady Brook Dr Unit 257
Nearby cities
Nearby neighborhoods
Nearby zip codes
Other Langhorne Topics
