Welcome to 268 Shoreview Drive, where spacious country living meets everyday convenience in the well-established Bentley Farms neighborhood of Lavon. Situated on a one-acre lot with fencing, plenty of space between neighbors, and no HOA, this 4 bedroom home offers room to spread out both inside and out. Great curb appeal welcomes you with a beautifully landscaped yard, mature trees, and a 3 car garage providing ample parking and storage. Inside, you’ll find an inviting open floor plan with split bedrooms, LVP flooring throughout, and updated light fixtures that add a fresh, modern touch. The designated dining room is currently being used as an office, offering flexibility to fit your lifestyle. The spacious kitchen features new stainless steel appliances, a center island, updated cabinet pulls, and a breakfast area, all opening seamlessly to the main living space for easy entertaining and everyday living. The large primary suite is privately tucked away and features an ensuite bath with dual sinks, a jetted tub, separate shower, and plenty of room to unwind. Generously sized secondary bedrooms each feature walk-in closets, providing excellent storage for family or guests. Step outside to enjoy the enclosed covered patio overlooking the expansive fenced backyard. The property also includes a 520-square-foot metal barn with a partial loft, ideal for additional storage, hobbies, equipment, or a workshop. A conduit has been ran from the exterior wall of the panel behind the garage to the shop, so power can be pulled there for the shop. A garden with a designated water spout can be found at the back left corner of the property. Experience the space and relaxed feel of country living while remaining conveniently located just off State Highway 78 with easy access to Lavon and surrounding communities. A rare combination of acreage, functionality, privacy, and convenience!
Sold
Price Unknown
268 Shoreview, Lavon, TX 75166
4beds
2,506sqft
Single Family Residence
Built in 2003
1.01 Acres Lot
$529,600 Zestimate®
$--/sqft
$2,637 Estimated rent
Home value
$529,600
$503,000 - $556,000
$2,637/mo
Zestimate® history
Owner options
List your home for rent
$2,637/mo
Rent Zestimate®
Find your next renter with Zillow Rental Manager. Plus, with online applications, you can quickly screen prospective tenants – for free.
$2,637/mo
Rent Zestimate®
Refinance and save
Refinancing to a lower rate could help reduce your monthly payments and save thousands over the life of the loan.
Explore your selling options
Work with a Zillow partner agent
Leverage their expertise and Zillow's premium Showcase listings to get your home seen by more buyers.
Get startedList with your own agent
Get your home in front of millions of buyers by listing it on Zillow.
Learn how to do itSell it yourself
Take full control of how buyers see your home on Zillow by listing For Sale by Owner (FSBO).
List your homeWhat's special
Updated light fixturesLvp flooring throughoutEnclosed covered patioInviting open floor planSplit bedroomsJetted tubGreat curb appeal
Zillow last checked:
Listing updated:
Listed by:
Matthew Brown 0654734 214-682-9765,
Coldwell Banker Apex, REALTORS 817-900-3226,
Steven Terrell 0721753 469-387-2544,
Coldwell Banker Apex, REALTORS
Bought with:
Darlene Williams Miller, 0530892
Coldwell Banker Apex, REALTORS
Source: NTREIS,MLS#: 21358360
Facts & features
Interior
Bedrooms & bathrooms
- Bedrooms: 4
- Bathrooms: 2
- Full bathrooms: 2
Primary bedroom
- Features: Walk-In Closet(s)
- Level: First
- Dimensions: 17 x 14
Bedroom
- Features: Walk-In Closet(s)
- Level: First
- Dimensions: 12 x 14
Bedroom
- Features: Walk-In Closet(s)
- Level: First
- Dimensions: 11 x 11
Bedroom
- Features: Walk-In Closet(s)
- Level: First
- Dimensions: 11 x 12
Dining room
- Level: First
- Dimensions: 10 x 13
Kitchen
- Features: Breakfast Bar, Built-in Features, Eat-in Kitchen, Kitchen Island, Pantry
- Level: First
- Dimensions: 14 x 14
Living room
- Features: Fireplace
- Level: First
- Dimensions: 25 x 21
Mud room
- Level: First
- Dimensions: 6 x 6
Heating
- Central
Cooling
- Central Air
Appliances
- Included: Electric Cooktop, Electric Oven
- Laundry: Washer Hookup, Electric Dryer Hookup
Features
- Chandelier, High Speed Internet, Open Floorplan
- Flooring: Ceramic Tile, Luxury Vinyl Plank
- Has basement: No
- Number of fireplaces: 1
- Fireplace features: Masonry, Wood Burning
Interior area
- Total interior livable area: 2,506 sqft
Property
Parking
- Total spaces: 3
- Parking features: Concrete, Door-Multi, Garage Faces Front, Garage, Garage Door Opener
- Attached garage spaces: 3
Features
- Levels: One
- Stories: 1
- Exterior features: Storage
- Pool features: None
- Fencing: Wood
Lot
- Size: 1.01 Acres
- Features: Acreage, Interior Lot, Few Trees
Details
- Parcel number: R483300D00201
Construction
Type & style
- Home type: SingleFamily
- Architectural style: Traditional,Detached
- Property subtype: Single Family Residence
Materials
- Brick
- Foundation: Slab
- Roof: Shingle
Condition
- Resale
- Year built: 2003
Utilities & green energy
- Sewer: Aerobic Septic
- Water: Public
- Utilities for property: Septic Available, Water Available
Community & HOA
Community
- Security: Smoke Detector(s)
- Subdivision: Bently Farms Ph Two
HOA
- Has HOA: No
Location
- Region: Lavon
Financial & listing details
- Tax assessed value: $524,075
- Annual tax amount: $9,263
- Date on market: 8/19/2026
- Cumulative days on market: 2 days
- Listing terms: Cash,Conventional,FHA,VA Loan
Price history
| Date | Event | Price |
|---|---|---|
| 9/9/2026 | Sold | -- |
Source: NTREIS #21358360 Report a problem | ||
| 8/28/2026 | Pending sale | $535,000$213/sqft |
Source: NTREIS #21358360 Report a problem | ||
| 8/22/2026 | Contingent | $535,000$213/sqft |
Source: NTREIS #21358360 Report a problem | ||
| 8/19/2026 | Listed for sale | $535,000+4.9%$213/sqft |
Source: NTREIS #21358360 Report a problem | ||
| 8/12/2024 | Sold | -- |
Source: NTREIS #20643603 Report a problem | ||
| 6/19/2024 | Contingent | $510,000$204/sqft |
Source: NTREIS #20643603 Report a problem | ||
| 6/14/2024 | Listed for sale | $510,000+59.6%$204/sqft |
Source: NTREIS #20643603 Report a problem | ||
| 8/7/2017 | Listing removed | $319,500$127/sqft |
Source: KELLER WILLIAMS REALTY DENTON #13630646 Report a problem | ||
| 7/5/2017 | Pending sale | $319,500$127/sqft |
Source: Denton #13630646 Report a problem | ||
| 7/1/2017 | Listed for sale | $319,500$127/sqft |
Source: KELLER WILLIAMS REALTY DENTON #13630646 Report a problem | ||
Public tax history
| Year | Property taxes | Tax assessment |
|---|---|---|
| 2026 | -- | $524,075 +5.1% |
| 2025 | $7,433 -8.5% | $498,500 -0.3% |
| 2024 | $8,126 +11.7% | $499,915 +10% |
| 2023 | $7,273 -9.8% | $454,468 +10% |
| 2022 | $8,066 +3.5% | $413,153 +10% |
| 2021 | $7,795 +8.1% | $375,594 +9.1% |
| 2020 | $7,213 +1.9% | $344,415 +5.4% |
| 2019 | $7,080 -2.6% | $326,821 +7.4% |
| 2018 | $7,266 +88.1% | $304,299 +9.6% |
| 2017 | $3,863 | $277,743 +11.4% |
| 2016 | $3,863 -4% | $249,402 +8.9% |
| 2015 | $4,026 | $229,058 +0.7% |
| 2014 | $4,026 | $227,463 +9% |
| 2013 | -- | $208,670 +1.1% |
| 2012 | -- | $206,491 +1% |
| 2011 | -- | $204,399 -0.8% |
| 2010 | -- | $206,098 -2.8% |
| 2009 | -- | $212,109 -0.8% |
| 2008 | -- | $213,790 -2% |
| 2007 | -- | $218,203 +6% |
| 2006 | -- | $205,835 +0.5% |
| 2005 | -- | $204,800 +5.7% |
| 2004 | -- | $193,819 +498.2% |
| 2003 | -- | $32,400 +15.7% |
| 2002 | -- | $28,000 |
Find assessor info on the county website
Neighborhood: 75166
Nearby homes
- $478,5004 bd2 ba2.6k sqft284 Shoreview, Lavon, TX 75166Off Market
- $--5 bd3 ba3k sqft246 Shoreview, Lavon, TX 75166Sold
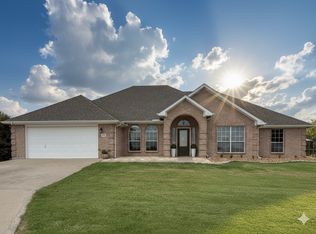
- $--3 bd2 ba2k sqft1086 Meadow Hill Dr, Lavon, TX 75166Sold
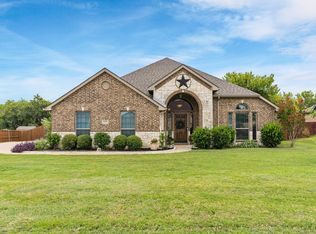
- $350,7003 bd2 ba1.6k sqft1090 Meadow Hill Dr, Lavon, TX 75166Off Market
- $490,1003 bd3 ba2.5k sqft1080 Meadow Hill Dr, Lavon, TX 75166Off Market
- $460,1004 bd2 ba2.5k sqft996 Meadow Hill Dr, Lavon, TX 75166Off Market
- $363,3003 bd2 ba1.7k sqft1096 Meadow Hill Dr, Lavon, TX 75166Off Market
- $463,2004 bd2 ba2.4k sqft1072 Meadow Hill Dr, Lavon, TX 75166Off Market
Nearby schools
GreatSchools rating
- 5/10Nesmith Elementary SchoolGrades: PK-5Distance: 1.5 mi
- NABraves AcademyGrades: 3-11Distance: 4.4 mi
- 5/10Community High SchoolGrades: 9-12Distance: 4.4 mi
Schools provided by the listing agent
- Elementary: Nesmith
- Middle: Leland Edge
- High: Community
- District: Community ISD
Source: NTREIS. This data may not be complete. We recommend contacting the local school district to confirm school assignments for this home.
Get a cash offer in 3 minutes
Find out how much your home could sell for in as little as 3 minutes with a no-obligation cash offer.
Estimated market value
$529,600
Get a cash offer in 3 minutes
Find out how much your home could sell for in as little as 3 minutes with a no-obligation cash offer.
Estimated market value
$529,600
- Texas
- Collin County
- Lavon
- 75166
- 268 Shoreview
