Skip main navigation
Sold for $297,000
  • $297,000

    268 Silver Hills Drive, Jacksonville, NC 28546

    4beds
    1,579sqft
    Single Family Residence
    Built in 2011
    0.43 Acres Lot
    $304,000 Zestimate®
    $188/sqft
    $1,948 Estimated rent

    Home value

    $304,000

    $277,000 - $334,000

    $1,948/mo

    Zestimate® history
    Loading
    Loading...

    Owner options

    List your home for rent

    $1,948/mo

    Rent Zestimate®

    Find your next renter with Zillow Rental Manager. Plus, with online applications, you can quickly screen prospective tenants – for free.

    Learn more

    $1,948/mo

    Rent Zestimate®

    Refinance and save

    $1,777/mo

    Est. payment

    Refinancing to a lower rate could help reduce your monthly payments and save thousands over the life of the loan.

    See today's rates

    $1,777/mo

    Est. payment

    Explore your selling options

    Work with a Zillow partner agent

    Leverage their expertise and Zillow's premium Showcase listings to get your home seen by more buyers.

    Get started

    List with your own agent

    Get your home in front of millions of buyers by listing it on Zillow.

    Learn how to do it

    Sell it yourself

    Take full control of how buyers see your home on Zillow by listing For Sale by Owner (FSBO).

    List your home

    What's special

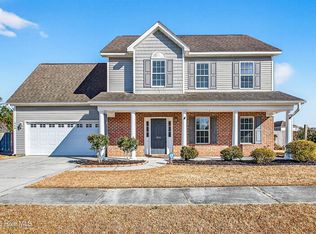
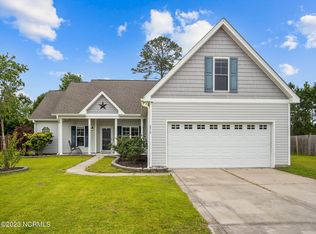
    Welcome to 268 Silver Hills Drive in Jacksonville, NC—a remarkable residence that seamlessly combines exceptional design with a prime location on a .43-acre cul-de-sac lot. This four-bedroom, three-bath home is designed with a unique split floor plan that distinctly separates the owner's suite from the additional living spaces, offering a refined balance between private retreats and shared entertaining areas. Upon entering, you are greeted by an expansive main living area highlighted by soaring vaulted ceilings that enhance the sense of space and natural light, creating an inviting atmosphere perfect for hosting guests or enjoying quiet evenings. The open concept flow allows for effortless movement between the living room, dining area, and modern kitchen, making it an ideal setting for both relaxation and social gatherings. Retreat to the master suite, where elegant trey ceilings add a touch of sophistication, underscoring the thoughtful details found throughout the home. This private haven not only provides ample space to unwind but also offers a beautifully appointed en-suite bathroom, ensuring a luxurious experience at the end of each day. One of the standout features of this home is the ultimate custom pantry built into the laundry room—a clever, built-in solution that optimizes functionality and organization. This innovative design element highlights the home's commitment to blending style with practical convenience. Just minutes from Camp Lejeune, this property offers unparalleled access to local amenities, recreational opportunities, and vibrant community attractions, like the clubhouse and pool! Come see for yourself why 268 Silver Hills is the best choice for your next home, and experience firsthand the quality and convenience that await you. For information about our preferred lender and the incentives you may qualify for, please ask your agent to review the agent comments for additional details.

    Zillow last checked:

    Listing updated:

    Listed by:

    Malissa Lorson 704-361-0796,

    HomeSmart Connections

    Bought with:

    Emily Albertson, 298665

    Anchor & Co. of Eastern North Carolina

    Source: Hive MLS,MLS#: 100486416MLS LogoOriginating MLS: Jacksonville Board of Realtors

    Facts & features

    Interior

    Bedrooms & bathrooms
    • Bedrooms: 4
    • Bathrooms: 2
    • Full bathrooms: 2
    Primary bedroom
    • Level: Primary Living Area
    Dining room
    • Features: Combination
    Heating
    • Heat Pump, Electric
    Cooling
    • Central Air
    Appliances
    • Included: Electric Oven, Built-In Microwave, Refrigerator, Dishwasher
    • Laundry: Laundry Room
    Features
    • Master Downstairs, Walk-in Closet(s), Vaulted Ceiling(s), Tray Ceiling(s), High Ceilings, Ceiling Fan(s), Pantry, Walk-in Shower, Blinds/Shades, Walk-In Closet(s)
    • Flooring: Carpet, LVT/LVP
    • Basement: None
    Interior area
    • Total structure area: 1,579
    • Total interior livable area: 1,579 sqft

    Property

    Parking
    • Total spaces: 2
    • Parking features: Garage Faces Front
    Accessibility
    • Accessibility features: None
    Features
    • Levels: One
    • Stories: 1
    • Patio & porch: Patio
    • Fencing: Back Yard
    • Waterfront features: None
    Lot
    • Size: 0.43 Acres
    • Dimensions: 101.88 x 151.74 x 148.09 x 174.38
    • Features: Cul-De-Sac
    Details
    • Parcel number: 074563
    • Zoning: R-10
    • Special conditions: Standard

    Construction

    Type & style
    • Home type: SingleFamily
    • Property subtype: Single Family Residence
    Materials
    • Vinyl Siding, Stone Veneer
    • Foundation: Slab
    • Roof: Shingle
    Condition
    • New construction: No
    • Year built: 2011

    Utilities & green energy

    • Water: Public
    • Utilities for property: Water Available

    Community & HOA

    Community
    • Subdivision: Sterling Farms
    HOA
    • Has HOA: Yes
    • Amenities included: Clubhouse, Pool
    • HOA fee: $516 monthly
    • HOA name: Sterling Farms HOA
    • HOA phone: 704-644-8808
    Location
    • Region: Jacksonville

    Financial & listing details

    • Price per square foot: $188/sqft
    • Tax assessed value: $219,204
    • Annual tax amount: $1,435
    • Date on market: 9/16/2025
    • Cumulative days on market: 31 days
    • Listing agreement: Exclusive Right To Sell
    • Listing terms: Cash,Conventional,FHA,USDA Loan,VA Loan

    Price history

    DateEventPrice
    4/1/2025Sold$297,000$188/sqft
    Source: Hive MLS #100486416 Report a problem
    3/3/2025Pending sale$297,000$188/sqft
    Source: Hive MLS #100486416 Report a problem
    2/1/2025Listed for sale$297,000+10%$188/sqft
    Source: Hive MLS #100486416 Report a problem
    7/20/2023Sold$269,900$171/sqft
    Source: Hive MLS #100388855 Report a problem
    6/30/2023Pending sale$269,900$171/sqft
    Source: Hive MLS #100388855 Report a problem
    6/28/2023Listed for sale$269,900+38.4%$171/sqft
    Source: Hive MLS #100388855 Report a problem
    11/10/2020Sold$195,000-2.5%$123/sqft
    Source: Public Record Report a problem
    9/26/2020Pending sale$200,000$127/sqft
    Source: Coldwell Banker Alliance Group Realty #100238283 Report a problem
    9/25/2020Listed for sale$200,000+9.3%$127/sqft
    Source: Coldwell Banker Alliance Group Realty #100238283 Report a problem
    12/1/2011Sold$183,000$116/sqft
    Source: Public Record Report a problem
    10/5/2011Price change$183,000-2.1%$116/sqft
    Source: Listhub #122402 Report a problem
    8/30/2011Price change$186,900-1.6%$118/sqft
    Source: Listhub #122402 Report a problem
    6/13/2011Listed for sale$189,900$120/sqft
    Source: Listhub #122402 Report a problem

    Public tax history

    YearProperty taxesTax assessment
    2025$1,435 $219,204
    2024$1,435 $219,204
    2023$1,435 -0.1%$219,204
    2022$1,436 +26.5%$219,204 +36.1%
    2021$1,135 $161,020
    2020$1,135 $161,020
    2019$1,135 $161,020
    2018$1,135 +1.8%$161,020 -2.5%
    2017$1,115 $165,170
    2016$1,115 $165,170
    2015$1,115 $165,170
    2014$1,115 +1.1%$165,170 -12.3%
    2013$1,102 $188,440
    2012$1,102 $188,440
    Find assessor info on the county website

    Neighborhood: 28546

    Nearby schools

    GreatSchools rating
    Schools provided by the listing agent
    • Elementary: Morton
    • Middle: Hunters Creek
    • High: White Oak

    Source: Hive MLS. This data may not be complete. We recommend contacting the local school district to confirm school assignments for this home.

    Get a cash offer in 3 minutes
    Find out how much your home could sell for in as little as 3 minutes with a no-obligation cash offer.
    Estimated market value
    $304,000
    Get a cash offer in 3 minutes
    Find out how much your home could sell for in as little as 3 minutes with a no-obligation cash offer.
    Estimated market value
    $304,000