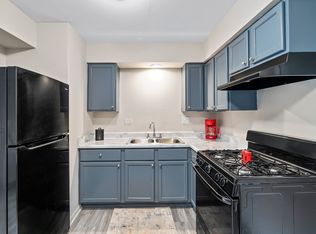
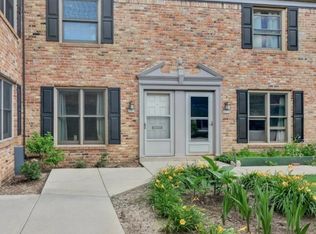
Welcome to this beautifully maintained 3-bedroom, 2-bath end-unit ranch townhome offering approximately 1,500 square feet of comfortable, single-level living in the desirable Southwicke community. All new flooring and paint! Privately situated, this bright and spacious home features an open-concept floor plan with soaring vaulted ceilings, abundant natural light, and a cozy fireplace that creates a warm and inviting atmosphere. The upgraded kitchen is designed for both style and function, showcasing granite countertops, stainless steel appliances, generous cabinet storage, and a seamless flow into the separate dining area-perfect for entertaining or everyday living. The expansive primary suite features vaulted ceilings, a walk-in closet, and a private en-suite bath with dual vanities, a soaking tub, and a separate shower. Two additional bedrooms provide flexibility for guests, a home office, or growing households. Additional highlights include first-floor laundry, a private deck, an attached two-car garage, and the added privacy of an end-unit location. Conveniently located near shopping, restaurants, parks, major expressways, and Metra transportation, this move-in-ready home offers the perfect blend of comfort, convenience, and low-maintenance living. Don't miss your opportunity to own this exceptional home in one of Streamwood's most sought-after communities. The owner is requiring a 2-year lease.
Townhouse for rent
$2,600/moFees may apply
268 Southwicke Dr, Unit B, Streamwood, IL 60107
3beds
1,500sqft
Price may not include required fees and charges. Learn more|
Townhouse
Available now
What's special
Cozy fireplaceAbundant natural lightExpansive primary suiteAttached two-car garagePrivate deckFirst-floor laundryGenerous cabinet storage
- 13 days |
- -- |
- -- |
Zillow last checked:
Listing updated:
Travel times

Let’s turn your rent into credit progress
Build credit history with every on-time payment and get credit for the payment you’re already making.
Facts & features
Interior
Bedrooms & bathrooms
- Bedrooms: 3
- Bathrooms: 2
- Full bathrooms: 2
Features
- Walk In Closet
Interior area
- Total interior livable area: 1,500 sqft
Property
Parking
- Details: Contact manager
Features
- Exterior features: Walk In Closet
Details
- Parcel number: 06282030621246
Construction
Type & style
- Home type: Townhouse
- Property subtype: Townhouse
Community & HOA
Location
- Region: Streamwood
Financial & listing details
- Lease term: Contact For Details
Nearby apartments for rent
Price history
| Date | Event | Price |
|---|---|---|
| 8/5/2026 | Listed for rent | $2,600$2/sqft |
Source: Zillow Rentals Report a problem | ||
| 8/31/2016 | Sold | $1,600-99.2%$1/sqft |
Source: Agent Provided Report a problem | ||
| 3/8/2015 | Listing removed | $210,000$140/sqft |
Source: @properties #08841992 Report a problem | ||
| 2/19/2015 | Listed for sale | $210,000-7.5%$140/sqft |
Source: @properties #08841992 Report a problem | ||
| 10/31/2005 | Sold | $227,000+8.6%$151/sqft |
Source: Public Record Report a problem | ||
| 8/3/2001 | Sold | $209,000$139/sqft |
Source: Public Record Report a problem | ||
Neighborhood: 60107
Nearby schools
GreatSchools rating
- 5/10Hilltop Elementary SchoolGrades: PK-6Distance: 2 mi
- 4/10Canton Middle SchoolGrades: 7-8Distance: 2.7 mi
- 3/10Streamwood High SchoolGrades: 9-12Distance: 1.3 mi