Skip main navigation
Pending
  • $3,750,000

    268 Springdale Dr, Keswick, VA 22947

    4beds
    8,555sqft
    : 
    Loading
    Get pre-qualified
    Single Family Residence
    Built in 1990
    36.09 Acres Lot
    $3,361,100 Zestimate®
    $438/sqft
    $-- HOA

    What's special

    Charming guest cottageColonial-style brick residenceSurrounded by large estatesTennis courtHardwood floors
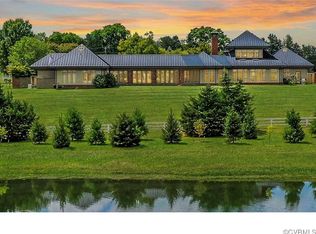
    A 35-acre estate on the edge of Charlottesville in the heart of protected Keswick, Springdale House is a true opportunity to own a beautiful private estate across from Keswick Hall and minutes to downtown Charlottesville and the University. The 6,200 square foot, well-proportioned residence sits perched on an elevated site overlooking a beautiful pond and the surrounding countryside. The colonial-style brick residence offers hardwood floors and good proportions is complemented by a charming guest cottage, pool, and tennis court. The home is surrounded by large estates. A rare opportunity to own a wonderful property in beautiful Keswick.
    180 days
    |
    367
    |
    7
    |

    Zillow last checked:

    Listing updated:

    Listed by:

    PETER WILEY 434-422-2090,

    CORCORAN WILEY-CHARLOTTESVILLE,

    JUSTIN H. WILEY 434-981-5528,

    CORCORAN WILEY-ORANGE

    Source: CAAR,MLS#: 672249MLS LogoOriginating MLS: Charlottesville Area Association of Realtors

      Facts & features

      Interior

      Bedrooms & bathrooms
      • Bedrooms: 4
      • Bathrooms: 5
      • Full bathrooms: 4
      • 1/2 bathrooms: 1
      • Main level bathrooms: 1
      Rooms
      • Room types: Bathroom, Bedroom, Dining Room, Exercise Room, Family Room, Full Bath, Half Bath, Kitchen, Living Room, Primary Bedroom, Mud Room, Office, Sunroom
      Primary bedroom
      • Level: Second
      Bedroom
      • Level: Second
      Primary bathroom
      • Level: Second
      Bathroom
      • Level: Second
      Bathroom
      • Level: Basement
      Dining room
      • Level: First
      Exercise room
      • Level: Basement
      Family room
      • Level: First
      Half bath
      • Level: First
      Kitchen
      • Level: First
      Living room
      • Level: First
      Office
      • Level: First
      Sunroom
      • Level: First
      Heating
      • Central, Forced Air, Heat Pump, Propane, Multi-Fuel
      Cooling
      • Central Air, Heat Pump
      Appliances
      • Included: Built-In Oven, Double Oven, Dishwasher, Disposal, Indoor Grill, Microwave, Refrigerator, Some Commercial Grade, Dryer, Washer
      Features
      • Wet Bar, Double Vanity, Skylights, Walk-In Closet(s), Breakfast Area, Eat-in Kitchen, Home Office, Kitchen Island, Mud Room
      • Flooring: Hardwood, Wood
      • Windows: Double Pane Windows, Skylight(s)
      • Basement: Finished,Partial
      • Has fireplace: Yes
      • Fireplace features: Gas Log, Multiple, Wood Burning
      Interior area
      • Total structure area: 9,668
      • Total interior livable area: 8,555 sqft
      • Finished area above ground: 5,041
      • Finished area below ground: 1,200

      Property

      Parking
      • Total spaces: 2
      • Parking features: Attached, Electricity, Garage, Garage Door Opener, Heated Garage, Garage Faces Side
      • Attached garage spaces: 2
      Features
      • Levels: Two
      • Stories: 2
      • Patio & porch: Rear Porch, Covered, Front Porch, Patio, Porch
      • Exterior features: Courtyard, Fence
      • Has private pool: Yes
      • Pool features: Pool, Private
      • Fencing: Partial
      Lot
      • Size: 36.09 Acres
      Details
      • Additional structures: Other, Pool House, Barn(s)
      • Parcel number: 08000000000200
      • Zoning description: A-1 Agricultural
      • Horses can be raised: Yes
      • Horse amenities: Barn, Loafing Shed, Outdoor Arena, Paddocks, Riding Trail, Stable(s), Tack Room, Horses Allowed

      Construction

      Type & style
      • Home type: SingleFamily
      • Architectural style: Colonial
      • Property subtype: Single Family Residence
      Materials
      • Brick, Stick Built
      • Foundation: Block
      • Roof: Slate
      Condition
      • New construction: No
      • Year built: 1990
      Details
      • Builder name: JOHN ANDERSON

      Utilities & green energy

      • Electric: Generator
      • Sewer: Septic Tank
      • Water: Private, Well
      • Utilities for property: Cable Available

      Community & HOA

      Community
      • Security: Security System, Smoke Detector(s)
      • Subdivision: NONE
      HOA
      • Has HOA: No
      Location
      • Region: Keswick

      Financial & listing details

      • Price per square foot: $438/sqft
      • Tax assessed value: $2,929,700
      • Annual tax amount: $20,037
      • Date on market: 1/7/2026
      • Cumulative days on market: 179 days

        Estimated market value

        $3,361,100

        $3.19M - $3.56M

        $6,773/mo

        Price history

        DateEventPrice
        6/11/2026Pending sale$3,750,000$438/sqft
        Source: CAAR #672249 Report a problem
        1/7/2026Listed for sale$3,750,000-46%$438/sqft
        Source: CAAR #672249 Report a problem
        7/17/2023Listing removed--
        Source: CAAR #641125 Report a problem
        4/28/2023Listed for sale$6,950,000$812/sqft
        Source: CAAR #641125 Report a problem

        Public tax history

        YearProperty taxesTax assessment
        2025$20,037 $2,929,700
        2024-- --

        Find assessor info on the county website

        Monthly payment

        Est. payment

        Payment breakdown

        Explore the cost of this home by adjusting the details. Changes won't be saved.
        All calculations are estimates and provided by Zillow, Inc. for informational purposes only. Actual amounts may vary.
        HOA fees may include property taxes on listings classified as Co-Ops. Contact the listing agent and/or owner for fee details.
        Mortgage interest rates are dependent on a number of factors, including credit score, down payment, and repayment length. Interest rate data provided by Zillow Group Marketplace, Inc. as of 1/1/1970 from various mortgage lenders with which we have lead or other similar arrangements; the Estimated Payment is an average of those rates.
        See how much you could borrow to make a competitive offer.

        Climate risks

        Neighborhood: 22947

        Getting around

        1 / 100
        Car-Dependent
        7 / 100
        Somewhat Bikeable

        Nearby schools

        GreatSchools rating
        Schools provided by the listing agent
        • Elementary: Stone-Robinson
        • Middle: Burley
        • High: Monticello

        Source: CAAR. This data may not be complete. We recommend contacting the local school district to confirm school assignments for this home.

        A local agent can set up tours, give advice and negotiate with sellers.

        Browse local experts

        Similar homes

        Skip to the end of the carouselSkip to the beginning of the carousel