Skip main navigation
Off market
Street View
  • $285,200

    268 Stonebridge Dr, Nashua, NH 03063

    2beds
    1,072sqft
    Condo
    Built in 1985
    -- sqft lot
    $285,200 Zestimate®
    $266/sqft
    $2,280 Estimated rent

    Home value

    $285,200

    $271,000 - $299,000

    $2,280/mo

    Zestimate® history
    Loading
    Loading...

    Owner options

    List your home for rent

    $2,280/mo

    Rent Zestimate®

    Find your next renter with Zillow Rental Manager. Plus, with online applications, you can quickly screen prospective tenants – for free.

    Learn more

    $2,280/mo

    Rent Zestimate®

    Refinance and save

    $2,179/mo

    Est. payment

    Refinancing to a lower rate could help reduce your monthly payments and save thousands over the life of the loan.

    See today's rates

    $2,179/mo

    Est. payment

    Explore your selling options

    Work with a Zillow partner agent

    Leverage their expertise and Zillow's premium Showcase listings to get your home seen by more buyers.

    Get started

    List with your own agent

    Get your home in front of millions of buyers by listing it on Zillow.

    Learn how to do it

    Sell it yourself

    Take full control of how buyers see your home on Zillow by listing For Sale by Owner (FSBO).

    List your home

    What's special

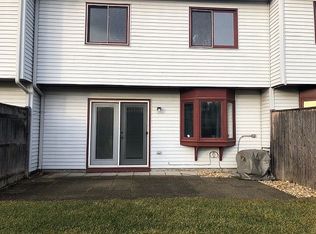
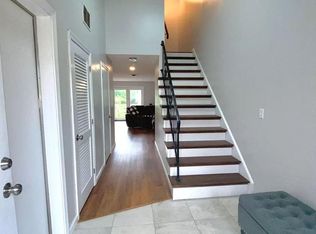
    Welcome to one of the best values in town! This beautiful Millstone Village II townhouse offers 2-bedrooms, 1.5 bath with attached 1 car direct entry garage. Enter the front door into the open foyer with skylight and tile floor. New wood laminate floors greet you in the hallway and continue through the living room. Light and bright white kitchen with tile floor is updated with additional storage, new faucet and sink, SS appliances include gas range, dishwasher 2017, fridge 2019. The living room slider opens to an enlarged patio-perfect for grilling and entertaining. Guest bath with pedestal sink completes this level. The second floor offers 2 bedrooms-the master features a walk in closet. The spacious full bath is updated and provides access to the laundry (washer 2018/dryer included) and utility room. Other amenities include Central Air, vinyl windows and slider, pool and tot playground. Conveniently located near shopping, dining and highway access makes it ideal for commuters. Low monthly condo fee $269 covers water, sewer, trash, snow removal, landscaping. Monthly land lease of $387 helps keep the price affordable. FHA and VA approved complex. Seller to secure suitable housing. Showings begin on 12/5/2020.

    This property is off market, which means it's not currently listed for sale or rent on Zillow. This may be different from what's available on other websites or public sources.
    Facts & features

    Interior

    Bedrooms & bathrooms
    • Bedrooms: 2
    • Bathrooms: 2
    • Full bathrooms: 1
    • 1/2 bathrooms: 1
    Heating
    • Forced air, Gas
    Cooling
    • Central
    Appliances
    • Included: Dryer, Garbage disposal, Refrigerator, Washer
    Features
    • Flooring: Tile, Laminate
    Interior area
    • Total interior livable area: 1,072 sqft

    Property

    Parking
    • Total spaces: 1
    • Parking features: Garage - Attached
    Features
    • Exterior features: Vinyl
    Details
    • Parcel number: NASHMHL00519U268

    Construction

    Type & style
    • Home type: Condo
    Materials
    • Frame
    • Roof: Asphalt
    Condition
    • Year built: 1985

    Utilities & green energy

    • Electric: 100 Amp, Circuit Breaker(s)
    • Sewer: Public
    • Utilities for property: Cable, Underground Utilities

    Community & neighborhood

    Location
    • Region: Nashua

    HOA & financial

    HOA
    • Has HOA: Yes
    • HOA fee: $269 monthly
    • Amenities included: Landscaping, Master Insurance, Playground, Snow Removal, Trash Removal, Pool - In-Ground

    Other

    Other facts
    • Appliances: Dishwasher, Dryer, Refrigerator, Washer, Range - Gas, Exhaust Hood, Disposal
    • Construction: Wood Frame
    • Driveway: Paved
    • Electric: 100 Amp, Circuit Breaker(s)
    • Flooring: Carpet, Tile, Laminate
    • Roof: Shingle - Asphalt
    • Garage: Yes
    • Parking: Parking Spaces 3, Driveway, Garage
    • Roads: Paved, Association
    • SqFt-Apx Fin AG Source: Municipal
    • Sewer: Public
    • Surveyed: Unknown
    • Water: Public
    • Garage Description: Direct Entry
    • Cooling: Central AC
    • Room 1 Level: 1
    • Room 2 Level: 1
    • Water Heater: Gas - Natural
    • Basement Description: Slab
    • Total Stories: 2
    • Construction Status: Existing
    • Lot Description: Condo Development
    • Fee Frequency: Monthly
    • Restrictions: Pets - Allowed
    • Room 3 Level: 2
    • Heat Fuel: Gas - Natural
    • Style: Townhouse
    • Room 4 Level: 2
    • Fee Includes: Plowing, Recreation, Water, Sewer, Trash, Landscaping, Condo Association Fee
    • Fee 2 Frequency: Monthly
    • Garage Type: Attached
    • Zillow Group: Yes
    • Room 4 Type: Master Bedroom
    • Exterior: Vinyl Siding
    • Room 1 Type: Kitchen/Dining
    • Room 2 Type: Living Room
    • Foundation: Slab - Concrete
    • Heating: Forced Air
    • Room 3 Type: Bedroom
    • Fee 2 Includes: Other
    • Rooms: Level 1: Level 1: Living Room, Level 1: Kitchen/Dining
    • Rooms: Level 2: Level 2: Bedroom, Level 2: Master Bedroom
    • Condo Fees: Yes
    • Delayed Showing: Yes
    • Utilities: Cable, Underground Utilities
    • Financing-Possible Opt: Cash, Conventional, FHA, VA
    • Association Amenities: Landscaping, Master Insurance, Playground, Snow Removal, Trash Removal, Pool - In-Ground
    • Listing Status: Active
    • Room 4 Dimensions: 16'3x10
    • Date - Showings Begin: 2020-09-19
    • Room 1 Dimensions: 16'2x9
    • Room 2 Dimensions: 17'4x11'4
    • Room 3 Dimensions: 10'5x9'11

    Price history

    DateEventPrice
    4/9/2021Sold$162,500+4.8%$152/sqft
    Source: PrimeMLS #4828735 Report a problem
    12/7/2020Pending sale$155,000$145/sqft
    Source: Better Homes and Gardens Real Estate The Masiello Group #4828735 Report a problem
    12/3/2020Listed for sale$155,000$145/sqft
    Source: BH&G, The Masiello Group #4828735 Report a problem
    9/16/2020Listing removed$155,000$145/sqft
    Source: Better Homes and Gardens Real Estate The Masiello Group #4828735 Report a problem
    9/15/2020Listed for sale$155,000+63.2%$145/sqft
    Source: BH&G, The Masiello Group #4828735 Report a problem
    3/17/2017Sold$95,000+18.8%$89/sqft
    Source: PrimeMLS #4622486 Report a problem
    9/13/2012Sold$80,000$75/sqft
    Source: Public Record Report a problem

    Public tax history

    YearProperty taxesTax assessment
    2024$3,784 +24.1%$238,000 +42.3%
    2023$3,050 +0.9%$167,300
    2022$3,023 +11.8%$167,300 +43.7%
    2021$2,703 +3.4%$116,400 +0.7%
    2020$2,614 +3.9%$115,600
    2019$2,515 +2.6%$115,600
    2018$2,452 +36.4%$115,600 +65.9%
    2017$1,798 +2.9%$69,700
    2016$1,747 +2.2%$69,700
    2015$1,710 +2%$69,700
    2014$1,676 $69,700

    Find assessor info on the county website

    Neighborhood: 03063

    Nearby schools

    GreatSchools rating
    Schools provided by the listing agent
    • Elementary: Birch Hill Elementary
    • Middle: Pennichuck Junior High School
    • High: Nashua High School North
    • District: Nashua

    Source: The MLS. This data may not be complete. We recommend contacting the local school district to confirm school assignments for this home.

    Get a cash offer in 3 minutes
    Find out how much your home could sell for in as little as 3 minutes with a no-obligation cash offer.
    Estimated market value
    $285,200
    Get a cash offer in 3 minutes
    Find out how much your home could sell for in as little as 3 minutes with a no-obligation cash offer.
    Estimated market value
    $285,200