Welcome to this well-maintained, all-brick 3-bedroom, 2-bath home nestled in a convenient location with no HOA and in an X flood zone!
Step inside to a welcoming foyer that opens to a versatile formal living room—ideal for a home office, playroom, second living space or guest room. Beyond the foyer, you'll love the bright, open-concept living, dining, and kitchen area, ideal for entertaining or everyday family life which flows seamlessly to the backyard, making indoor-outdoor living easy.
All bedrooms are freshly painted with new LVP flooring in the living areas, ceiling fans, ample closet space and no carpet! Kitchen cabinets also have a fresh coat of paint and stainless appliances.
Enjoy outdoor living in the large, fully fenced yard, perfect for pets, gardening, or play. An attached garage adds convenience and additional storage.
Located in a desirable X flood zone and NO HOA, this home gives you the freedom to truly make it your own. Conveniently located near shopping, dining and schools this one is a must-see!
Closed
Price Unknown
268 Sugarpine Dr, Gretna, LA 70056
3beds
1,575sqft
Single Family Residence
Built in 1974
6,599 Square Feet Lot
$235,700 Zestimate®
$--/sqft
$2,001 Estimated rent
Home value
$235,700
$210,000 - $264,000
$2,001/mo
Zestimate® history
Owner options
List your home for rent
$2,001/mo
Rent Zestimate®
Find your next renter with Zillow Rental Manager. Plus, with online applications, you can quickly screen prospective tenants – for free.
$2,001/mo
Rent Zestimate®
Refinance and save
Refinancing to a lower rate could help reduce your monthly payments and save thousands over the life of the loan.
Explore your selling options
Work with a Zillow partner agent
Leverage their expertise and Zillow's premium Showcase listings to get your home seen by more buyers.
Get startedList with your own agent
Get your home in front of millions of buyers by listing it on Zillow.
Learn how to do itSell it yourself
Take full control of how buyers see your home on Zillow by listing For Sale by Owner (FSBO).
List your homeWhat's special
Welcoming foyerOpen-concept livingLarge fully fenced yardStainless appliancesFresh coat of paintNew lvp flooringDining and kitchen area
Zillow last checked:
Listing updated:
Listed by:
Gary Ogle 504-206-8580,
Sound Realty LLC
Bought with:
Randall Kuhn
Watermark Realty, LLC
Source: GSREIN,MLS#: 2512203
Facts & features
Interior
Bedrooms & bathrooms
- Bedrooms: 3
- Bathrooms: 2
- Full bathrooms: 2
Primary bedroom
- Description: Flooring: Plank,Simulated Wood
- Level: Lower
- Dimensions: 13x13.10
Bedroom
- Description: Flooring: Tile
- Level: Lower
- Dimensions: 10.9x12.1
Bedroom
- Description: Flooring: Tile
- Level: Lower
- Dimensions: 14x13
Primary bathroom
- Description: Flooring: Tile
- Level: Lower
- Dimensions: 4.10x8.2
Bathroom
- Description: Flooring: Tile
- Level: Lower
- Dimensions: 10.9x8.5
Den
- Description: Flooring: Plank,Simulated Wood
- Level: Lower
- Dimensions: 18x13.4
Dining room
- Description: Flooring: Plank,Simulated Wood
- Level: Lower
- Dimensions: 13.8x8.2
Foyer
- Description: Flooring: Plank,Simulated Wood
- Level: Lower
- Dimensions: 5.4x6.7
Kitchen
- Description: Flooring: Plank,Simulated Wood
- Level: Lower
- Dimensions: 9.3x8.2
Laundry
- Description: Flooring: Plank,Simulated Wood
- Level: Lower
- Dimensions: 4.10x12.9
Living room
- Description: Flooring: Tile
- Level: Lower
- Dimensions: 12.4x10.11
Heating
- Central
Cooling
- Central Air
Appliances
- Included: Dishwasher, Disposal, Oven, Range
- Laundry: Washer Hookup, Dryer Hookup
Features
- Ceiling Fan(s), Pantry, Stainless Steel Appliances
- Has fireplace: No
- Fireplace features: None
Interior area
- Total structure area: 2,064
- Total interior livable area: 1,575 sqft
Property
Parking
- Total spaces: 1
- Parking features: Attached, Garage, One Space, Garage Door Opener
- Has attached garage: Yes
Features
- Levels: One
- Stories: 1
- Patio & porch: Concrete
- Exterior features: Fence
- Pool features: None
Lot
- Size: 6,599 Square Feet
- Dimensions: 60 x 110
- Features: Outside City Limits, Rectangular Lot
Details
- Additional structures: Shed(s)
- Parcel number: 0200002052
- Special conditions: None
Construction
Type & style
- Home type: SingleFamily
- Architectural style: Ranch
- Property subtype: Single Family Residence
Materials
- Brick
- Foundation: Slab
- Roof: Shingle
Condition
- Very Good Condition
- Year built: 1974
Utilities & green energy
- Sewer: Public Sewer
- Water: Public
Community & HOA
Community
- Security: Smoke Detector(s)
HOA
- Has HOA: No
Location
- Region: Gretna
Financial & listing details
- Tax assessed value: $153,500
- Annual tax amount: $2,036
- Date on market: 7/16/2025
Price history
| Date | Event | Price |
|---|---|---|
| 1/14/2026 | Sold | -- |
Source:  GSREIN #2512203 Report a problem GSREIN #2512203 Report a problem | ||
| 1/12/2026 | Pending sale | $229,999$146/sqft |
Source: GSREIN #2512203 Report a problem | ||
| 1/12/2026 | Listed for sale | $229,999$146/sqft |
Source: GSREIN #2512203 Report a problem | ||
| 12/23/2025 | Pending sale | $229,999$146/sqft |
Source: GSREIN #2512203 Report a problem | ||
| 12/4/2025 | Price change | $229,999-4.2%$146/sqft |
Source: GSREIN #2512203 Report a problem | ||
| 10/21/2025 | Listed for sale | $240,000$152/sqft |
Source: GSREIN #2512203 Report a problem | ||
| 9/23/2025 | Pending sale | $240,000$152/sqft |
Source: GSREIN #2512203 Report a problem | ||
| 8/20/2025 | Price change | $240,000-4%$152/sqft |
Source: GSREIN #2512203 Report a problem | ||
| 7/16/2025 | Listed for sale | $250,000+47.9%$159/sqft |
Source: GSREIN #2512203 Report a problem | ||
| 5/31/2019 | Sold | -- |
Source: GSREIN #2199106 Report a problem | ||
| 4/14/2019 | Pending sale | $169,000$107/sqft |
Source: Crescent City Living, LLC #2199106 Report a problem | ||
| 4/11/2019 | Listed for sale | $169,000+2.4%$107/sqft |
Source: Crescent City Living, LLC #2199106 Report a problem | ||
| 8/4/2010 | Listing removed | $165,000$105/sqft |
Source: Prudential Gardner, Realtors #N797730 Report a problem | ||
| 2/5/2010 | Sold | -- |
Source: Public Record Report a problem | ||
| 7/19/2009 | Listed for sale | $165,000$105/sqft |
Source: Prudential Gardner, Realtors #N797730 Report a problem | ||
| 4/5/2005 | Sold | -- |
Source: Public Record Report a problem | ||
| 6/3/2004 | Sold | -- |
Source: Public Record Report a problem | ||
Public tax history
| Year | Property taxes | Tax assessment |
|---|---|---|
| 2024 | $2,036 +1.5% | $15,350 |
| 2023 | $2,007 +2.6% | $15,350 |
| 2022 | $1,956 +6.1% | $15,350 |
| 2021 | $1,843 +0.7% | $15,350 |
| 2020 | $1,830 +90.6% | $15,350 |
| 2019 | $960 +7% | $15,350 |
| 2018 | $897 | $15,350 |
| 2017 | $897 +4.3% | $15,350 |
| 2016 | $860 +6.4% | $15,350 +1% |
| 2015 | $808 | $15,200 |
| 2014 | $808 | $15,200 |
| 2013 | -- | $15,200 |
| 2012 | -- | $15,200 |
| 2011 | -- | $15,200 |
| 2010 | -- | $15,200 +14.6% |
| 2009 | -- | $13,260 |
| 2008 | -- | $13,260 +2% |
| 2007 | -- | $13,000 |
| 2006 | -- | -- |
| 2005 | -- | -- |
| 2002 | -- | -- |
| 2001 | -- | -- |
| 2000 | -- | -- |
Find assessor info on the county website
Neighborhood: 70056
Nearby homes
- $230,600-- bd-- ba-- sqft272 Sugarpine Dr, Gretna, LA 70056Off Market
- $267,1003 bd3 ba1.8k sqft264 Sugarpine Dr, Gretna, LA 70056Off Market
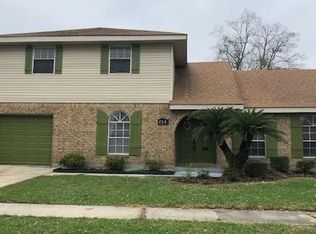
- $256,800-- bd-- ba-- sqft260 Sugarpine Dr, Gretna, LA 70056Off Market
- $263,300-- bd-- ba-- sqft276 Sugarpine Dr, Gretna, LA 70056Off Market
- $208,1003 bd2 ba1.6k sqft273 Cottonwood Dr, Gretna, LA 70056Off Market
- $248,400-- bd-- ba-- sqft265 Cottonwood Dr, Gretna, LA 70056Off Market
- $258,300-- bd-- ba-- sqft265 Cottonwood Dr, Gretna, LA 70056Off Market
- $306,000-- bd-- ba-- sqft269 Cottonwood Dr, Gretna, LA 70056Off Market
Nearby schools
GreatSchools rating
- 5/10Paul J. Solis Elementary SchoolGrades: PK-5Distance: 0.4 mi
- NAGretna Middle SchoolGrades: 6-8Distance: 2.2 mi
- 1/10Helen Cox High SchoolGrades: 9-12Distance: 2 mi
Get a cash offer in 3 minutes
Find out how much your home could sell for in as little as 3 minutes with a no-obligation cash offer.
Estimated market value
$235,700
Get a cash offer in 3 minutes
Find out how much your home could sell for in as little as 3 minutes with a no-obligation cash offer.
Estimated market value
$235,700
- Louisiana
- Jefferson Parish
- Gretna
- 70056
- 268 Sugarpine Dr
Nearby cities
Nearby zip codes
Other Gretna Topics
