Skip main navigation
Closed
  • $632,400

    268 Sunbury Dr, Saint Charles, IL 60175

    5beds
    3,133sqft
    Single Family Residence
    Built in 2000
    -- sqft lot
    $632,400 Zestimate®
    $202/sqft
    $3,810 Estimated rent

    Home value

    $632,400

    $601,000 - $664,000

    $3,810/mo

    Zestimate® history
    Loading
    Loading...

    Owner options

    List your home for rent

    $3,810/mo

    Rent Zestimate®

    Find your next renter with Zillow Rental Manager. Plus, with online applications, you can quickly screen prospective tenants – for free.

    Learn more

    $3,810/mo

    Rent Zestimate®

    Refinance and save

    $4,926/mo

    Est. payment

    Refinancing to a lower rate could help reduce your monthly payments and save thousands over the life of the loan.

    See today's rates

    $4,926/mo

    Est. payment

    Explore your selling options

    Work with a Zillow partner agent

    Leverage their expertise and Zillow's premium Showcase listings to get your home seen by more buyers.

    Get started

    List with your own agent

    Get your home in front of millions of buyers by listing it on Zillow.

    Learn how to do it

    Sell it yourself

    Take full control of how buyers see your home on Zillow by listing For Sale by Owner (FSBO).

    List your home

    What's special

    Gas fireplaceFully-finished basementCustom built-in wet barBuilt-in double ovensUtility sinkExtensive custom built-in shelvingUpdated bathroom

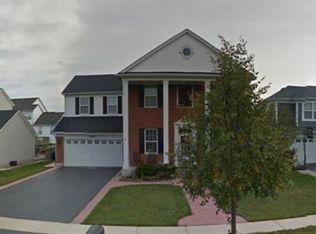
    This is the one that you've been looking for! Step into this Norris former model home packed with upgrades in Traditions at Harvest Hill and get ready to be wowed! An entertainer's dream, this 5-bedroom 3.5 bath home features expansive living space on all three levels with custom touches throughout the home. After entering through the picturesque covered front porch, a formal sitting area and an office with a wall of built-ins invite you into the home. Large separate formal dining room with gracious wainscotting greets you as you make your way into the main living space on this level - an open, updated, kitchen with sought after white cabinetry, granite countertops, tile backsplash, large breakfast island with seating and stainless steel appliances that includes built-in double ovens, overlook the adjacent dining area and family room with gas fireplace. Note the hardwood flooring throughout the entire main level (2016). Laundry with utility sink, half-bath and a 3-car tandem garage complete the main level. Upstairs features a LARGE Bonus Room above the garage that includes extensive built-in cabinetry, plantation shutters, as well as a dry-bar and beverage fridge. The Primary Suite includes an updated separate shower and jetted tub, HEATED tile flooring and a large walk-in closet. 3 additional bedrooms with mirrored sliding doors, plantation shutters; as well as an updated bathroom with dual-vanity and updated tile are also on this level. If there weren't enough entertaining spaces on the two floors above, wait until you enter the fully-finished basement, which includes the home's 2nd gas fireplace, large multi-purpose recreation room ideal for your home theater setup, a custom built-in wet bar that includes 2 beverage fridges and full-size dishwasher, the home's 5th bedroom, a full bathroom and additional storage room round out the space. Continue entertaining in your backyard oasis that features mature trees/landscaping, a large stamped concrete patio and your very own above ground swimming pool. The home includes built-in speakers throughout on all 3 levels, extensive custom built-in shelving, 9-foot ceilings, new roof (2018), new vinyl siding (2016) and numerous other custom updates. The home is conveniently located near James O'Breen Community Park - which features pickle ball courts, disc golf, soccer fields and the adjacent Otter Cove Aquatic Park. Coveted St. Charles schools. Shopping and dining along Randall Road and the historic downtowns of St. Charles and Geneva are nearby.

    This property is off market, which means it's not currently listed for sale or rent on Zillow. This may be different from what's available on other websites or public sources.

    Zillow last checked:

    Listing updated:

    Listed by:

    Stephanie Sadoff 847-606-1831,

    @properties Christie's International Real Estate

    Bought with:

    Debbie Pokrzywa

    @properties Christie's International Real Estate

    Source: MRED as distributed by MLS GRID,MLS#: 11771371MLS Logo

    Facts & features

    Interior

    Bedrooms & bathrooms
    • Bedrooms: 5
    • Bathrooms: 4
    • Full bathrooms: 3
    • 1/2 bathrooms: 1
    Rooms
    • Room types: Bedroom 5, Breakfast Room, Office, Bonus Room, Recreation Room
    Primary bedroom
    • Features: Flooring (Carpet), Window Treatments (Blinds, Curtains/Drapes), Bathroom (Full, Double Sink, Whirlpool & Sep Shwr)
    • Level: Second
    • Area: 288 Square Feet
    • Dimensions: 16X18
    Bedroom 2
    • Features: Flooring (Carpet), Window Treatments (Blinds)
    • Level: Second
    • Area: 120 Square Feet
    • Dimensions: 12X10
    Bedroom 3
    • Features: Flooring (Carpet), Window Treatments (Blinds)
    • Level: Second
    • Area: 156 Square Feet
    • Dimensions: 12X13
    Bedroom 4
    • Features: Flooring (Carpet), Window Treatments (Blinds)
    • Level: Second
    • Area: 120 Square Feet
    • Dimensions: 12X10
    Bedroom 5
    • Features: Flooring (Carpet), Window Treatments (Blinds)
    • Level: Basement
    • Area: 216 Square Feet
    • Dimensions: 12X18
    Bar entertainment
    • Features: Flooring (Ceramic Tile), Window Treatments (Blinds)
    • Level: Basement
    • Area: 195 Square Feet
    • Dimensions: 13X15
    Bonus room
    • Features: Flooring (Carpet), Window Treatments (Blinds)
    • Level: Second
    • Area: 380 Square Feet
    • Dimensions: 20X19
    Breakfast room
    • Features: Flooring (Hardwood), Window Treatments (Blinds)
    • Level: Main
    • Area: 135 Square Feet
    • Dimensions: 9X15
    Dining room
    • Features: Flooring (Hardwood), Window Treatments (Blinds, Curtains/Drapes)
    • Level: Main
    • Area: 182 Square Feet
    • Dimensions: 13X14
    Family room
    • Features: Flooring (Hardwood), Window Treatments (Blinds, Curtains/Drapes)
    • Level: Main
    • Area: 289 Square Feet
    • Dimensions: 17X17
    Kitchen
    • Features: Kitchen (Eating Area-Breakfast Bar, Eating Area-Table Space, Island, Pantry-Closet, Breakfast Room, Granite Counters, Pantry), Flooring (Hardwood), Window Treatments (Blinds, Curtains/Drapes)
    • Level: Main
    • Area: 153 Square Feet
    • Dimensions: 9X17
    Laundry
    • Features: Flooring (Hardwood)
    • Level: Main
    • Area: 42 Square Feet
    • Dimensions: 7X6
    Living room
    • Features: Flooring (Hardwood), Window Treatments (Curtains/Drapes)
    • Level: Main
    • Area: 195 Square Feet
    • Dimensions: 15X13
    Office
    • Features: Flooring (Hardwood)
    • Level: Main
    • Area: 100 Square Feet
    • Dimensions: 10X10
    Other
    • Features: Flooring (Carpet)
    • Level: Basement
    • Area: 420 Square Feet
    • Dimensions: 21X20
    Heating
    • Natural Gas, Radiant Floor
    Cooling
    • Central Air
    Appliances
    • Included: Double Oven, Microwave, Dishwasher, Refrigerator, Disposal, Stainless Steel Appliance(s), Cooktop
    • Laundry: Main Level, Gas Dryer Hookup, In Unit, Sink
    Features
    • Dry Bar, Wet Bar, Built-in Features, Walk-In Closet(s), Bookcases, Open Floorplan, Special Millwork, Dining Combo, Granite Counters, Separate Dining Room, Pantry
    • Flooring: Hardwood, Carpet
    • Windows: Screens, Drapes
    • Basement: Finished,Full
    • Number of fireplaces: 2
    • Fireplace features: Wood Burning, Gas Log, Living Room, Basement
    Interior area
    • Total structure area: 0
    • Total interior livable area: 3,133 sqft

    Property

    Parking
    • Total spaces: 3
    • Parking features: Asphalt, Garage Door Opener, Tandem, On Site, Garage Owned, Attached, Garage
    • Attached garage spaces: 3
    • Has uncovered spaces: Yes
    Accessibility
    • Accessibility features: No Disability Access
    Features
    • Stories: 2
    • Patio & porch: Patio
    • Pool features: Above Ground
    Lot
    • Dimensions: 58X122X68X124
    Details
    • Parcel number: 0932106007
    • Special conditions: None

    Construction

    Type & style
    • Home type: SingleFamily
    • Architectural style: American 4-Sq.,Traditional
    • Property subtype: Single Family Residence
    Materials
    • Vinyl Siding, Brick
    • Foundation: Concrete Perimeter
    • Roof: Asphalt
    Condition
    • New construction: No
    • Year built: 2000

    Utilities & green energy

    • Sewer: Public Sewer
    • Water: Public

    Community & HOA

    Community
    • Features: Park, Lake
    HOA
    • Has HOA: Yes
    • Services included: Insurance
    • HOA fee: $341 annually
    Location
    • Region: Saint Charles

    Financial & listing details

    • Price per square foot: $202/sqft
    • Tax assessed value: $515,493
    • Annual tax amount: $10,019
    • Date on market: 6/11/2023
    • Listing terms: Conventional
    • Ownership: Fee Simple w/ HO Assn.

    Price history

    DateEventPrice
    6/28/2023Sold$510,000-1%$163/sqft
    Source: MRED as distributed by MLS GRID #11771371 Report a problem
    6/19/2023Pending sale$515,000$164/sqft
    Source: MRED as distributed by MLS GRID #11771371 Report a problem
    6/11/2023Listing removed--
    Source: MRED as distributed by MLS GRID #11771371 Report a problem
    5/9/2023Contingent$515,000$164/sqft
    Source: MRED as distributed by MLS GRID #11771371 Report a problem
    5/1/2023Listed for sale$515,000+36.4%$164/sqft
    Source: MRED as distributed by MLS GRID #11771371 Report a problem
    9/5/2003Sold$377,500$120/sqft
    Source: Public Record Report a problem

    Public tax history

    YearProperty taxesTax assessment
    2024$12,161 +121.2%$171,831 +12%
    2023$5,499 -47.2%$153,411 +19%
    2022$10,406 +3.9%$128,881 +4.9%
    2021$10,019 +1%$122,849 +1.9%
    2020$9,922 -2.2%$120,558 -1.9%
    2019$10,140 +3.4%$122,864 +3.9%
    2018$9,806 +2.5%$118,219 +3.5%
    2017$9,567 -4.9%$114,177 +3.6%
    2016$10,064 $110,167 +0.8%
    2015-- $109,289 +3%
    2014-- $106,148 -3%
    2013-- $109,413 +0%
    2012-- $109,399 -6.8%
    2011-- $117,329 -3.6%
    2010-- $121,734 -7%
    2009-- $130,830 -1.2%
    2008-- $132,453 +1.6%
    2007-- $130,407 +6.3%
    2006-- $122,680 +3.8%
    2005-- $118,170 +2.4%
    2004-- $115,453 +17.5%
    2003-- $98,232 -20.9%
    2002-- $124,136 +70.3%
    2001-- $72,874 +10.7%
    2000-- $65,810
    Find assessor info on the county website

    Neighborhood: 60175

    Nearby schools

    GreatSchools rating
    Schools provided by the listing agent
    • Elementary: Davis Richmond Elementary School
    • Middle: Thompson Middle School
    • High: St Charles East High School
    • District: 303

    Source: MRED as distributed by MLS GRID. This data may not be complete. We recommend contacting the local school district to confirm school assignments for this home.

    Get a cash offer in 3 minutes
    Find out how much your home could sell for in as little as 3 minutes with a no-obligation cash offer.
    Estimated market value
    $632,400
    Get a cash offer in 3 minutes
    Find out how much your home could sell for in as little as 3 minutes with a no-obligation cash offer.
    Estimated market value
    $632,400