Skip main navigation
Sold for $825,000
  • $825,000

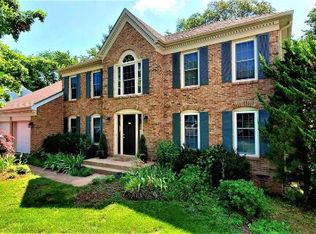
    268 Terrie Dr, Sterling, VA 20165

    4beds
    3,696sqft
    Single Family Residence
    Built in 1987
    7,841 Square Feet Lot
    $896,900 Zestimate®
    $223/sqft
    $3,988 Estimated rent

    Home value

    $896,900

    $852,000 - $942,000

    $3,988/mo

    Zestimate® history
    Loading
    Loading...

    Owner options

    List your home for rent

    $3,988/mo

    Rent Zestimate®

    Find your next renter with Zillow Rental Manager. Plus, with online applications, you can quickly screen prospective tenants – for free.

    Learn more

    $3,988/mo

    Rent Zestimate®

    Refinance and save

    $5,023/mo

    Est. payment

    Refinancing to a lower rate could help reduce your monthly payments and save thousands over the life of the loan.

    See today's rates

    $5,023/mo

    Est. payment

    Explore your selling options

    Work with a Zillow partner agent

    Leverage their expertise and Zillow's premium Showcase listings to get your home seen by more buyers.

    Get started

    List with your own agent

    Get your home in front of millions of buyers by listing it on Zillow.

    Learn how to do it

    Sell it yourself

    Take full control of how buyers see your home on Zillow by listing For Sale by Owner (FSBO).

    List your home

    What's special

    YOUR WAIT IS OVER*HIGHLY SOUGHT AFTER NEIGHBORHOOD IN POTOMAC FALLS*THIS BEAUTIFUL HOME HAS ALMOST EVERY DESIRABLE FEATURE BUYERS WANT IN A SINGLE FAMILY HOME: CUL-DE-SAC LOCATION, WALK-OUT/FINISHED BASEMENT, FRONT PORCH, SUNROOM OFF KITCHEN, FIREPLACE, BEDROOM LEVEL LAUNDRY, TWO CAR GARAGE, HUGE DECK OVER-LOOKING PRIVATE TREED LOT*4 BEDROOMS, TWO FULL BATHS, HALF BATH ON MAIN LEVEL, PLUS ROUGH-IN PLUMBING FOR FULL BATH IN THE BASEMENT*TONS OF STORAGE IN BASEMENT W/ POSSIBILITY OF ADDING A 5TH BEDROOM.*THE FOLLOWING ARE NEW APPLIANCES (WITHIN A YEAR): STAINLESS STEEL FRIDGE W/ICE MAKER, STOVE, MICROWAVE, DISHWASHER, & TOP OF THE LINE HEAVY DUTY WASHER & DRYER*FRESH PAINT INSIDE AND OUT*TWO BRAND NEW FRENCH DOORS*NEW PERGO FLOORING ON MAIN AND UPPER LEVELS*LOW HOA FEE*ALL THAT, PLUS INCREDIBLE LOCATION: WITHIN MINUTES TO SHOPPING, RESTAURANTS, DULLES TOWN CENTER MALL, DULLES AIRPORT & ONE LOUDOUN. WOW! YOU WILL NOT BE DISAPPOINTED!!

    Zillow last checked:

    Listing updated:

    Listed by:

    Lou DelSignore 703-314-0977,

    Allstar Properties

    Bought with:

    Linda Sonnhalter, 0225120223

    Pearson Smith Realty, LLC

    Source: Bright MLS,MLS#: VALO2073190MLS Logo

    Facts & features

    Interior

    Bedrooms & bathrooms
    • Bedrooms: 4
    • Bathrooms: 3
    • Full bathrooms: 2
    • 1/2 bathrooms: 1
    • Main level bathrooms: 1
    Basement
    • Area: 1120
    Heating
    • Heat Pump, Electric
    Cooling
    • Heat Pump, Electric
    Appliances
    • Included: Dishwasher, Disposal, Dryer, Ice Maker, Washer, Refrigerator, Exhaust Fan, Cooktop, Electric Water Heater
    • Laundry: Laundry Room
    Features
    • Family Room Off Kitchen, Ceiling Fan(s), Eat-in Kitchen, Kitchen Island
    • Flooring: Luxury Vinyl, Ceramic Tile
    • Basement: Walk-Out Access,Finished,Rough Bath Plumb,Space For Rooms
    • Number of fireplaces: 1
    Interior area
    • Total structure area: 3,696
    • Total interior livable area: 3,696 sqft
    • Finished area above ground: 2,576
    • Finished area below ground: 1,120

    Property

    Parking
    • Total spaces: 2
    • Parking features: Garage Door Opener, Driveway, Attached
    • Attached garage spaces: 2
    • Has uncovered spaces: Yes
    Accessibility
    • Accessibility features: None
    Features
    • Levels: Three
    • Stories: 3
    • Pool features: None
    Lot
    • Size: 7,841 sqft
    • Features: Backs to Trees
    Details
    • Additional structures: Above Grade, Below Grade
    • Parcel number: 019458488000
    • Zoning: R4
    • Special conditions: Standard

    Construction

    Type & style
    • Home type: SingleFamily
    • Architectural style: Colonial
    • Property subtype: Single Family Residence
    Materials
    • Aluminum Siding
    • Foundation: Concrete Perimeter
    Condition
    • Very Good
    • New construction: No
    • Year built: 1987
    Details
    • Builder model: CALVERT

    Utilities & green energy

    • Sewer: Public Sewer
    • Water: Public

    Community & neighborhood

    Location
    • Region: Sterling
    • Subdivision: Environs

    HOA & financial

    HOA
    • Has HOA: Yes
    • HOA fee: $100 annually
    • Services included: Reserve Funds, Common Area Maintenance
    • Association name: CGHOA

    Other

    Other facts
    • Listing agreement: Exclusive Right To Sell
    • Ownership: Fee Simple

    Price history

    DateEventPrice
    7/9/2024Sold$825,000+0.6%$223/sqft
    Source: Bright MLS #VALO2073190 Report a problem
    6/22/2024Pending sale$819,900$222/sqft
    Source: Bright MLS #VALO2073190 Report a problem
    6/21/2024Listed for sale$819,900+14.7%$222/sqft
    Source: Bright MLS #VALO2073190 Report a problem
    12/2/2022Sold$715,000+33.6%$193/sqft
    Source: Public Record Report a problem
    5/4/2007Sold$535,000+44.6%$145/sqft
    Source: Public Record Report a problem
    7/29/2002Sold$370,000$100/sqft
    Source: Public Record Report a problem

    Public tax history

    YearProperty taxesTax assessment
    2025$6,314 +1.2%$784,330 +8.8%
    2024$6,238 -0.3%$721,150 +0.8%
    2023$6,258 +4.6%$715,170 +6.4%
    2022$5,984 +11.8%$672,310 +23.1%
    2021$5,353 +2.2%$546,200 +7.9%
    2020$5,239 +0%$506,190 +2.2%
    2019$5,239 -4.4%$495,500 -1.9%
    2018$5,483 +1%$505,320 +4.8%
    2017$5,426 -0.6%$482,290 -1.6%
    2016$5,456 $490,330 +61.9%
    2015$5,456 +1%$302,810 +4.5%
    2014$5,400 +0.6%$289,660 +1.3%
    2013$5,366 $285,970
    2012-- --
    2011-- --
    2010-- --
    2009-- $367,400 -24.2%
    2008-- $484,700 -7.3%
    2007-- $523,100 -14.9%
    2006-- $614,800 +20.8%
    2005-- $509,000 +5.2%
    2004-- $484,000 +25.1%
    2003-- $386,800 +9.7%
    2002-- $352,600 +18.4%
    2001-- $297,700

    Find assessor info on the county website

    Neighborhood: 20165

    Nearby schools

    GreatSchools rating
    Schools provided by the listing agent
    • District: Loudoun County Public Schools

    Source: Bright MLS. This data may not be complete. We recommend contacting the local school district to confirm school assignments for this home.

    Get a cash offer in 3 minutes
    Find out how much your home could sell for in as little as 3 minutes with a no-obligation cash offer.
    Estimated market value
    $896,900
    Get a cash offer in 3 minutes
    Find out how much your home could sell for in as little as 3 minutes with a no-obligation cash offer.
    Estimated market value
    $896,900