TRAVERSE CITY’S NEWEST CONDOMINIUM COMMUNITY! This delightful 3-bedroom, 1.5-bathroom condominium is part of the new Thrive TC community in Traverse City. It is only a short drive to Costco and schools. You will also find a short commute to Northern Michigan College, Munson Medical, and downtown Traverse City. On-site features include professional landscaping and covered parking w/storage, Fenced dog park, pickle ball court, child playground, nature trail, and a convenient Bata stop within the community. Step from your welcome mat into a contemporary open plan interior. A stylish kitchen charms with natural light, premium appliances, attractive L-shaped layout, and solid surface counters. On the upper level you will have a sizable master bedroom and the other two bedrooms are rich with ample closet space and ready for your decorative touch. Your basement will include a laundry area and a roughed in bathroom. Deed Restrictions state minimum lease term is 6 months. All units are provided with covered and assigned parking. The only missing ingredient is you.
Sold for $325,000
$325,000
268 Thrive Blvd Unit 7, Traverse City, MI 49696
3beds
1,126sqft
Condominium, Single Family Residence
Built in 2023
-- sqft lot
$313,700 Zestimate®
$289/sqft
$2,468 Estimated rent
Home value
$313,700
$298,000 - $329,000
$2,468/mo
Zestimate® history
Owner options
List your home for rent
$2,468/mo
Rent Zestimate®
Find your next renter with Zillow Rental Manager. Plus, with online applications, you can quickly screen prospective tenants – for free.
$2,468/mo
Rent Zestimate®
Refinance and save
$4,479/mo
Est. payment
Refinancing to a lower rate could help reduce your monthly payments and save thousands over the life of the loan.
$4,479/mo
Est. payment
Explore your selling options
Work with a Zillow partner agent
Leverage their expertise and Zillow's premium Showcase listings to get your home seen by more buyers.
Get startedList with your own agent
Get your home in front of millions of buyers by listing it on Zillow.
Learn how to do itSell it yourself
Take full control of how buyers see your home on Zillow by listing For Sale by Owner (FSBO).
List your homeWhat's special
Zillow last checked:
Listing updated:
Listed by:
Alfred Everett Home:616-403-3374,
Northern Den Realty LLC 231-668-9297
Bought with:
Hayley Baldwin, 6501451749
Wentworth Real Estate Group
Source: NGLRMLS,MLS#: 1914305
Facts & features
Interior
Bedrooms & bathrooms
- Bedrooms: 3
- Bathrooms: 2
- Full bathrooms: 1
- 1/2 bathrooms: 1
- Main level bathrooms: 1
Primary bedroom
- Level: Upper
- Area: 148.5
- Dimensions: 13.5 x 11
Bedroom 2
- Level: Upper
- Area: 110
- Dimensions: 11 x 10
Bedroom 3
- Level: Upper
- Area: 90
- Dimensions: 9 x 10
Primary bathroom
- Features: None
Dining room
- Level: Main
- Area: 169
- Dimensions: 13 x 13
Kitchen
- Level: Main
Living room
- Level: Main
- Area: 182
- Dimensions: 14 x 13
Heating
- Forced Air, Natural Gas
Cooling
- Central Air
Appliances
- Included: Refrigerator, Oven/Range, Dishwasher, Microwave, Washer, Dryer, Electric Water Heater
- Laundry: Lower Level
Features
- Entrance Foyer, Pantry, Breakfast Nook, Solid Surface Counters, Kitchen Island, Drywall, High Speed Internet, WiFi
- Flooring: Laminate, Carpet, Concrete
- Has fireplace: No
- Fireplace features: None
Interior area
- Total structure area: 1,126
- Total interior livable area: 1,126 sqft
- Finished area above ground: 1,126
- Finished area below ground: 0
Property
Parking
- Parking features: Carport, Asphalt
- Has carport: Yes
Accessibility
- Accessibility features: None
Features
- Levels: Two
- Stories: 2
- Entry location: Limited Steps,No Steps,Other
- Patio & porch: Porch
- Exterior features: Sidewalk, Tennis Court(s), Dog Pen
- Waterfront features: None
Lot
- Features: Cleared, Rolling Slope, Landscaped
Details
- Additional structures: None
- Parcel number: 0200100200
- Zoning description: Residential
Construction
Type & style
- Home type: Condo
- Property subtype: Condominium, Single Family Residence
- Attached to another structure: Yes
Materials
- Frame, Vinyl Siding
- Foundation: Poured Concrete, Insulated Concrete Panels
- Roof: Asphalt
Condition
- To Be Built
- New construction: No
- Year built: 2023
Utilities & green energy
- Sewer: Shared Septic
- Water: Private
Green energy
- Energy efficient items: Appliances, Windows, Thermostat
- Water conservation: Not Applicable
Community & HOA
Community
- Features: Tennis Court(s), Pets Allowed, Trails
- Subdivision: Thrive TC
HOA
- Services included: Sewer, Trash, Snow Removal, Maintenance Grounds, Maintenance Structure
- HOA fee: $2,388 annually
Location
- Region: Traverse City
Financial & listing details
- Price per square foot: $289/sqft
- Price range: $325K - $325K
- Date on market: 8/8/2023
- Cumulative days on market: 367 days
- Listing agreement: Exclusive Right Sell
- Listing terms: Conventional,Cash,FHA,USDA Loan,VA Loan,1031 Exchange
- Ownership type: Corporation
- Lease term: Other
- Road surface type: Asphalt
Price history
| Date | Event | Price |
|---|---|---|
| 8/9/2024 | Sold | $325,000+6.2%$289/sqft |
Source:  NGLRMLS #1914305 Report a problem NGLRMLS #1914305 Report a problem | ||
| 3/12/2024 | Price change | $305,900+2%$272/sqft |
Source: NGLRMLS #1914305 Report a problem | ||
| 8/8/2023 | Listed for sale | $299,900$266/sqft |
Source: NGLRMLS #1914305 Report a problem | ||
Public tax history
Tax history is unavailable.
Neighborhood: 49696
Nearby homes
- $190,00050 acres182 Garfield Rd S, Traverse City, MI 49696Off Market
- $300,900-- bd-- ba-- sqft210 Thrive Blvd, Traverse City, MI 49696Off Market
- $299,0003 bd2 ba1.1k sqft210 Thrive Blvd #12, Traverse City, MI 49696Sold
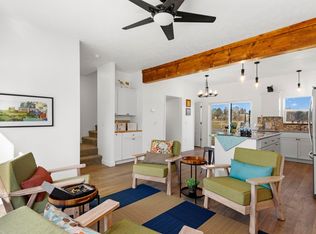
- $299,0003 bd2 ba1.1k sqft202 Thrive Blvd #15, Traverse City, MI 49696Sold
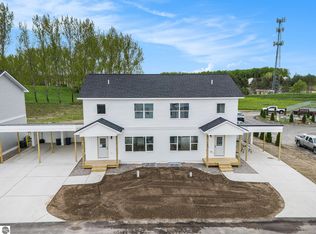
- $294,0003 bd2 ba1.1k sqft231 Thrive Blvd UNIT 26, Traverse City, MI 49696Sold
- $275,0003 bd2 ba1.1k sqft209 Thrive Blvd #24, Traverse City, MI 49696Sold
- $305,0003 bd2 ba1.1k sqft208 Thrive Blvd UNIT 13, Traverse City, MI 49696Sold
- $304,0003 bd2 ba1.1k sqft230 Thrive Blvd UNIT 11, Traverse City, MI 49696Sold
Nearby schools
GreatSchools rating
- 7/10Cherry Knoll Elementary SchoolGrades: PK-5Distance: 2.4 mi
- 7/10East Middle SchoolGrades: 6-8Distance: 2.3 mi
- 7/10Central High SchoolGrades: 8-12Distance: 5.8 mi
Schools provided by the listing agent
- District: Traverse City Area Public Schools
Source: NGLRMLS. This data may not be complete. We recommend contacting the local school district to confirm school assignments for this home.
Sell for more on Zillow
Get a Zillow Showcase℠ listing at no additional cost and you could sell for .
$313,700
2% more
+$6,274
With Zillow Showcase(estimated)
$319,974
Sell for more on Zillow
Get a Zillow Showcase℠ listing at no additional cost and you could sell for .
$313,700
2% more
+$6,274
With Zillow Showcase(estimated)
$319,974
- Michigan
- Grand Traverse County
- Traverse City
- 49696
- 268 Thrive Blvd Unit 7
