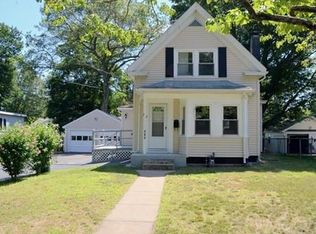
Location Location! This beautiful 1925 Colonial has been Lovingly maintained & occupied by the same family for 43 years! Excellent area of the city across from Thorney Lea Golf Course & Fairview Ave this home has plenty of off street parking w/fenced in yard that offers 2 spacious outdoor decks off the Kitchen,perfect for summer entertaining, 2 sheds, Chickens are being re-homed, Garden area & Beautiful perrenials! Large Mud Room Area, Spacious Eat In Kitchen w/tons of storage, 1st Flr Laundry Area, 1st Flr Full Bath w/Heated floors, Tiled tub/shower, Formal Dining Area or Den, 1st Flr Office can also be used as 4th bdrm & Living Rm with Hdwd Flrs complete the 1st level, 2nd level offer 3 Bdrms & Primary Bdrm has 2 closets, 30 Yr Roof (2013), Newer Gas Htg System(2010) w/Nest Thermostat, Andersen & Harvey Vinyl Replacement Windows, 200 Amp Elec, Ring Doorbell, Central Air, Whole House Generator ! ($$$) Well Insulated Home! This one will NOT last long!
Sold for $530,000
$530,000
268 Torrey St, Brockton, MA 02301
3beds
1,700sqft
Single Family Residence
Built in 1925
0.27 Acres Lot
$561,000 Zestimate®
$312/sqft
$2,708 Estimated rent
Home value
$561,000
$533,000 - $595,000
$2,708/mo
Zestimate® history
Owner options
List your home for rent
$2,708/mo
Rent Zestimate®
Find your next renter with Zillow Rental Manager. Plus, with online applications, you can quickly screen prospective tenants – for free.
$2,708/mo
Rent Zestimate®
Refinance and save
$3,503/mo
Est. payment
Refinancing to a lower rate could help reduce your monthly payments and save thousands over the life of the loan.
$3,503/mo
Est. payment
Explore your selling options
Work with a Zillow partner agent
Leverage their expertise and Zillow's premium Showcase listings to get your home seen by more buyers.
Get startedList with your own agent
Get your home in front of millions of buyers by listing it on Zillow.
Learn how to do itSell it yourself
Take full control of how buyers see your home on Zillow by listing For Sale by Owner (FSBO).
List your homeWhat's special
Zillow last checked:
Listing updated:
Listed by:
Christina L. Martinez 508-326-6538,
Lamacchia Realty, Inc. 508-230-8200
Bought with:
Iva Andrade
Right Realty, Inc.
Source: MLS PIN,MLS#: 73287799
Facts & features
Interior
Bedrooms & bathrooms
- Bedrooms: 3
- Bathrooms: 1
- Full bathrooms: 1
Primary bedroom
- Features: Closet, Flooring - Hardwood
- Level: Second
- Area: 145.58
- Dimensions: 10.11 x 14.4
Bedroom 2
- Features: Closet, Flooring - Wall to Wall Carpet
- Level: Second
- Area: 139.36
- Dimensions: 10.4 x 13.4
Bedroom 3
- Features: Closet, Flooring - Hardwood
- Level: Second
- Area: 149.16
- Dimensions: 11.3 x 13.2
Primary bathroom
- Features: No
Bathroom 1
- Features: Bathroom - Full, Bathroom - Tiled With Tub & Shower, Closet - Linen, Flooring - Stone/Ceramic Tile, Cabinets - Upgraded, Remodeled
- Level: First
- Area: 62.54
- Dimensions: 10.6 x 5.9
Dining room
- Features: Flooring - Hardwood, Window(s) - Bay/Bow/Box
- Level: First
- Area: 166.32
- Dimensions: 13.2 x 12.6
Kitchen
- Features: Flooring - Vinyl, Dining Area, Country Kitchen, Deck - Exterior, Dryer Hookup - Electric, Exterior Access, Recessed Lighting, Stainless Steel Appliances, Washer Hookup, Vestibule
- Level: Main,First
- Area: 390.93
- Dimensions: 15.7 x 24.9
Living room
- Features: Flooring - Hardwood, French Doors, Cable Hookup, Exterior Access
- Level: Main,First
- Area: 251.12
- Dimensions: 14.6 x 17.2
Office
- Features: Closet, Closet/Cabinets - Custom Built, Flooring - Hardwood
- Level: First
- Area: 97.44
- Dimensions: 11.2 x 8.7
Heating
- Forced Air, Natural Gas
Cooling
- Central Air
Appliances
- Included: Gas Water Heater, Range, Dishwasher, Refrigerator, Freezer, Washer, Dryer, Range Hood, Plumbed For Ice Maker
- Laundry: First Floor, Electric Dryer Hookup, Washer Hookup
Features
- Closet, Closet/Cabinets - Custom Built, Home Office, Mud Room, Wired for Sound
- Flooring: Tile, Carpet, Hardwood, Flooring - Hardwood
- Doors: French Doors
- Windows: Insulated Windows, Screens
- Basement: Full,Walk-Out Access,Interior Entry,Sump Pump,Unfinished
- Has fireplace: No
Interior area
- Total structure area: 1,700
- Total interior livable area: 1,700 sqft
Property
Parking
- Total spaces: 7
- Parking features: Paved Drive, Off Street, Driveway, Paved
- Uncovered spaces: 7
Accessibility
- Accessibility features: No
Features
- Patio & porch: Porch, Deck - Composite
- Exterior features: Porch, Deck - Composite, Rain Gutters, Storage, Screens, Fenced Yard, Garden
- Fencing: Fenced/Enclosed,Fenced
Lot
- Size: 0.27 Acres
- Features: Cleared, Level
Details
- Foundation area: 999
- Parcel number: 951677
- Zoning: R!C
Construction
Type & style
- Home type: SingleFamily
- Architectural style: Colonial
- Property subtype: Single Family Residence
Materials
- Frame
- Foundation: Concrete Perimeter, Stone, Brick/Mortar
- Roof: Shingle,Rubber
Condition
- Year built: 1925
Utilities & green energy
- Electric: Generator, Circuit Breakers, 200+ Amp Service, Generator Connection
- Sewer: Public Sewer
- Water: Public
- Utilities for property: for Electric Range, for Electric Dryer, Washer Hookup, Icemaker Connection, Generator Connection
Green energy
- Energy efficient items: Thermostat
Community & HOA
Community
- Features: Public Transportation, Shopping, Golf, Medical Facility, Highway Access, House of Worship, Public School, University
HOA
- Has HOA: No
Location
- Region: Brockton
Financial & listing details
- Price per square foot: $312/sqft
- Tax assessed value: $386,400
- Annual tax amount: $4,645
- Date on market: 9/13/2026
- Listing terms: Contract
- Exclusions: Countertop Microwave, Sub Woofer& Speakers (Not Attached In Liv Rm), Personal Belongings, Chickens
- Road surface type: Paved
Price history
| Date | Event | Price |
|---|---|---|
| 10/30/2024 | Sold | $530,000+3.9%$312/sqft |
Source: MLS PIN #73287799 Report a problem | ||
| 9/18/2024 | Contingent | $509,900$300/sqft |
Source: MLS PIN #73287799 Report a problem | ||
| 9/10/2024 | Listed for sale | $509,900$300/sqft |
Source: MLS PIN #73287799 Report a problem | ||
Public tax history
| Year | Property taxes | Tax assessment |
|---|---|---|
| 2025 | $4,906 +5.6% | $405,100 +4.8% |
| 2024 | $4,645 -1.6% | $386,400 +6.2% |
| 2023 | $4,722 +8.4% | $363,800 +16.7% |
| 2022 | $4,356 +7.7% | $311,800 +11.8% |
| 2021 | $4,046 -9.3% | $279,000 -5.3% |
| 2020 | $4,463 +8.2% | $294,600 +11% |
| 2019 | $4,123 +7.4% | $265,300 +11% |
| 2018 | $3,838 -2.9% | $239,000 -2.6% |
| 2017 | $3,951 +6.4% | $245,400 +14.7% |
| 2016 | $3,715 +3.1% | $214,000 +7.8% |
| 2015 | $3,603 +0.9% | $198,500 +0.8% |
| 2014 | $3,572 +3.1% | $197,000 -4% |
| 2013 | $3,465 +3.8% | $205,300 -0.7% |
| 2012 | $3,338 +10.7% | $206,800 +4.9% |
| 2011 | $3,014 +9.4% | $197,100 -1.5% |
| 2010 | $2,755 +0.3% | $200,100 -19.2% |
| 2009 | $2,747 -3% | $247,500 -16.1% |
| 2008 | $2,832 -4.8% | $295,000 -6.9% |
| 2007 | $2,975 +7.6% | $316,800 +9.3% |
| 2006 | $2,766 -3.8% | $289,900 +7.1% |
| 2005 | $2,875 +13.3% | $270,700 +22.8% |
| 2004 | $2,537 +11.4% | $220,400 +22.3% |
| 2003 | $2,278 -0.3% | $180,200 +9.7% |
| 2002 | $2,284 +14.1% | $164,200 +48.2% |
| 2000 | $2,001 | $110,800 |
Find assessor info on the county website
Neighborhood: 02301
Nearby homes
- $458,3002 bd2 ba1.1k sqft272 Torrey St, Brockton, MA 02301Off Market
- $484,2003 bd2 ba850 sqft266 Torrey St, Brockton, MA 02301Off Market

- $446,2003 bd1 ba1k sqft280 Torrey St, Brockton, MA 02301Off Market
- $505,0003 bd1 ba1.3k sqft30 Rockford St, Brockton, MA 02301Off Market
- $516,9003 bd2 ba1.8k sqft11 Rockland Ave, Brockton, MA 02301Off Market
- $416,5003 bd1 ba1k sqft260 Torrey St, Brockton, MA 02301Off Market
- $613,1003 bd2 ba2.6k sqft38 Rockford St, Brockton, MA 02301Off Market
- $490,0005 bd2 ba2.3k sqft273 Torrey St, Brockton, MA 02301Sold
Nearby schools
GreatSchools rating
- 4/10Hancock Elementary SchoolGrades: PK-5Distance: 1.1 mi
- 4/10West Middle SchoolGrades: 6-8Distance: 0.7 mi
- 2/10Brockton High SchoolGrades: 9-12Distance: 0.6 mi
Schools provided by the listing agent
- High: Bhs
Source: MLS PIN. This data may not be complete. We recommend contacting the local school district to confirm school assignments for this home.
Get a cash offer in 3 minutes
Find out how much your home could sell for in as little as 3 minutes with a no-obligation cash offer.
Estimated market value
$561,000
Get a cash offer in 3 minutes
Find out how much your home could sell for in as little as 3 minutes with a no-obligation cash offer.
Estimated market value
$561,000
- Massachusetts
- Plymouth County
- Brockton
- 02301
- 268 Torrey St
