Skip main navigation
Sold for $499,000
  • $499,000

    268 Tremont St, Taunton, MA 02780

    3beds
    1,438sqft
    Single Family Residence
    Built in 1968
    2.19 Acres Lot
    $604,200 Zestimate®
    $347/sqft
    $3,373 Estimated rent

    Home value

    $604,200

    $574,000 - $634,000

    $3,373/mo

    Zestimate® history
    Loading
    Loading...

    Owner options

    List your home for rent

    $3,373/mo

    Rent Zestimate®

    Find your next renter with Zillow Rental Manager. Plus, with online applications, you can quickly screen prospective tenants – for free.

    Learn more

    $3,373/mo

    Rent Zestimate®

    Refinance and save

    $3,096/mo

    Est. payment

    Refinancing to a lower rate could help reduce your monthly payments and save thousands over the life of the loan.

    See today's rates

    $3,096/mo

    Est. payment

    Explore your selling options

    Work with a Zillow partner agent

    Leverage their expertise and Zillow's premium Showcase listings to get your home seen by more buyers.

    Get started

    List with your own agent

    Get your home in front of millions of buyers by listing it on Zillow.

    Learn how to do it

    Sell it yourself

    Take full control of how buyers see your home on Zillow by listing For Sale by Owner (FSBO).

    List your home

    What's special

    Fenced yardCentral airInground poolHardwood floorsReplacement windowsMaintenance free vinyl sidingArchitectural shingled roof
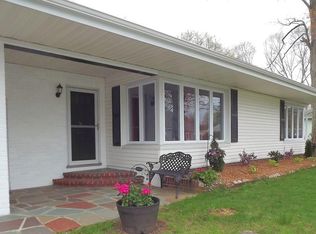
    TAUNTON RANCH - Expansive ranch set off the main road. Three Bedrooms, 1 1/2 Baths. Eat-in kitchen with granite counters, fully applianced with ceramic tiled flooring. Fireplaced Living room with hardwood floors and bay window. Dining area off the kitchen that leads to an expansive Family Room with multiple windows, bright and cheery. The 3 good sized Bedrooms have hardwood floors with the main bedroom having a half bath with ceramic tiled flooring. Unfinished basement for future expansion. Oversized Two Car heated garage (24 X 26) with pull down stairs for added storage, two patios, carport area, inground pool (liner needed), two sheds, Central air, maintenance free vinyl siding, architectural shingled roof, replacement windows, fenced yard, all on over 2 acres of land. Added to this unique property will be a NEWLY INSTALLED SEPTIC SYSTEM.

    Zillow last checked:

    Listing updated:

    Listed by:

    Steve Cunningham 508-801-6858,

    Keller Williams Elite 508-695-4545

    Bought with:

    Steve Cunningham

    Keller Williams Elite

    Source: MLS PIN,MLS#: 73127390

    Facts & features

    Interior

    Bedrooms & bathrooms
    • Bedrooms: 3
    • Bathrooms: 2
    • Full bathrooms: 1
    • 1/2 bathrooms: 1
    Primary bedroom
    • Features: Ceiling Fan(s), Flooring - Hardwood
    • Level: First
    • Area: 154
    • Dimensions: 14 x 11
    Bedroom 2
    • Features: Flooring - Hardwood
    • Level: First
    • Area: 130
    • Dimensions: 13 x 10
    Bedroom 3
    • Features: Flooring - Hardwood
    • Level: First
    • Area: 156
    • Dimensions: 13 x 12
    Primary bathroom
    • Features: Yes
    Bathroom 1
    • Features: Bathroom - Full, Flooring - Stone/Ceramic Tile
    • Level: First
    Bathroom 2
    • Features: Bathroom - Half, Flooring - Stone/Ceramic Tile
    • Level: First
    Dining room
    • Features: Flooring - Hardwood
    • Level: First
    Family room
    • Features: Ceiling Fan(s), Window(s) - Picture
    • Level: First
    Kitchen
    • Features: Flooring - Stone/Ceramic Tile, Countertops - Stone/Granite/Solid
    • Level: First
    • Area: 228
    • Dimensions: 19 x 12
    Living room
    • Features: Flooring - Hardwood, Window(s) - Bay/Bow/Box
    • Level: First
    • Area: 238
    • Dimensions: 17 x 14
    Heating
    • Forced Air, Oil
    Cooling
    • Central Air
    Appliances
    • Included: Electric Water Heater, Water Heater, Range, Dishwasher, Microwave, Refrigerator
    • Laundry: In Basement, Electric Dryer Hookup, Washer Hookup
    Features
    • Flooring: Wood, Tile
    • Doors: Insulated Doors
    • Windows: Insulated Windows, Screens
    • Basement: Full,Interior Entry,Bulkhead
    • Number of fireplaces: 1
    • Fireplace features: Living Room
    Interior area
    • Total structure area: 1,438
    • Total interior livable area: 1,438 sqft

    Property

    Parking
    • Total spaces: 10
    • Parking features: Attached, Detached, Carport, Garage Door Opener, Heated Garage, Storage, Paved Drive, Off Street, Paved
    • Attached garage spaces: 2
    • Has carport: Yes
    • Uncovered spaces: 8
    Features
    • Patio & porch: Patio
    • Exterior features: Patio, Rain Gutters, Storage, Screens, Fenced Yard
    • Fencing: Fenced/Enclosed,Fenced
    Lot
    • Size: 2.19 Acres
    • Features: Wooded, Level
    Details
    • Parcel number: 2980279
    • Zoning: res

    Construction

    Type & style
    • Home type: SingleFamily
    • Architectural style: Ranch
    • Property subtype: Single Family Residence
    Materials
    • Foundation: Concrete Perimeter
    • Roof: Shingle
    Condition
    • Year built: 1968

    Utilities & green energy

    • Electric: Circuit Breakers
    • Sewer: Private Sewer
    • Water: Public
    • Utilities for property: for Electric Range, for Electric Dryer, Washer Hookup

    Community & neighborhood

    Community
    • Community features: Public Transportation, Shopping, Park, Highway Access, Public School
    Location
    • Region: Taunton

    Other

    Other facts
    • Listing terms: Contract
    • Road surface type: Paved

    Price history

    DateEventPrice
    8/11/2023Sold$499,000$347/sqft
    Source: MLS PIN #73127390 Report a problem
    7/11/2023Contingent$499,000$347/sqft
    Source: MLS PIN #73127390 Report a problem
    7/6/2023Price change$499,000-9.1%$347/sqft
    Source: MLS PIN #73127390 Report a problem
    6/21/2023Listed for sale$549,000$382/sqft
    Source: MLS PIN #73127390 Report a problem

    Public tax history

    YearProperty taxesTax assessment
    2025$5,133 +2%$469,200 +4.4%
    2024$5,030 +4.4%$449,500 +12.5%
    2023$4,816 +2.5%$399,700 +12.1%
    2022$4,699 +4.9%$356,500 +13%
    2021$4,480 +0.5%$315,500 +5.2%
    2020$4,458 -2.3%$300,000 +3.7%
    2019$4,561 +6.2%$289,400 +6%
    2018$4,293 +3.4%$273,100 +3.4%
    2017$4,151 +5.5%$264,200 +5.3%
    2016$3,934 +3.4%$250,900 -1%
    2015$3,804 +4.3%$253,400 +1.5%
    2014$3,647 +6.1%$249,600
    2013$3,437 +6.2%$249,600 -3.9%
    2012$3,237 +3.4%$259,600 -3%
    2011$3,132 +5.4%$267,500 -6.5%
    2010$2,971 +5.5%$286,200 -7.7%
    2009$2,815 +3.8%$310,000 -6%
    2008$2,711 +0.4%$329,800 -4%
    2007$2,699 +2.9%$343,400 +2.1%
    2006$2,623 +3.9%$336,300 +15.1%
    2005$2,525 +22.2%$292,300 +29.9%
    2004$2,066 +8.1%$225,100 +47.4%
    2003$1,912 +4.8%$152,700
    2002$1,825 +18.1%$152,700 +31.9%
    2000$1,545 +2.3%$115,800 -17.9%
    1994$1,511 $141,100

    Find assessor info on the county website

    Neighborhood: 02780

    Nearby schools

    GreatSchools rating
    Get a cash offer in 3 minutes
    Find out how much your home could sell for in as little as 3 minutes with a no-obligation cash offer.
    Estimated market value
    $604,200
    Get a cash offer in 3 minutes
    Find out how much your home could sell for in as little as 3 minutes with a no-obligation cash offer.
    Estimated market value
    $604,200