Skip main navigation
Sold for $600,000
  • $600,000

    268 W Branch Rd, Oxford, PA 19363

    4beds
    2,526sqft
    Single Family Residence
    Built in 2003
    1.12 Acres Lot
    $600,300 Zestimate®
    $238/sqft
    $3,806 Estimated rent

    Home value

    $600,300

    $570,000 - $630,000

    $3,806/mo

    Zestimate® history
    Loading
    Loading...

    Owner options

    List your home for rent

    $3,806/mo

    Rent Zestimate®

    Find your next renter with Zillow Rental Manager. Plus, with online applications, you can quickly screen prospective tenants – for free.

    Learn more

    $3,806/mo

    Rent Zestimate®

    Refinance and save

    $3,830/mo

    Est. payment

    Refinancing to a lower rate could help reduce your monthly payments and save thousands over the life of the loan.

    See today's rates

    $3,830/mo

    Est. payment

    Explore your selling options

    Work with a Zillow partner agent

    Leverage their expertise and Zillow's premium Showcase listings to get your home seen by more buyers.

    Get started

    List with your own agent

    Get your home in front of millions of buyers by listing it on Zillow.

    Learn how to do it

    Sell it yourself

    Take full control of how buyers see your home on Zillow by listing For Sale by Owner (FSBO).

    List your home

    What's special

    Storage shedInviting family roomLong driveway approachBreakfast roomCozy gas fireplaceFormal dining roomCentral air
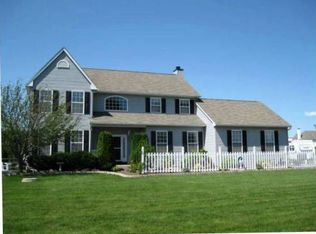
    Welcome to this beautifully maintained center hall Colonial set on a picturesque 1.12-acre open lot offering space, privacy, and outstanding outdoor living! Tucked back from the street, this home features a long driveway approach, a desirable side-load 2-car garage, storage shed, and a charming post and rail fenced backyard. Outdoor entertaining is easy with the large rear deck overlooking the beautiful 20x40 Swift in-ground pool featuring a brand-new pool liner — just in time to enjoy summer! The spacious yard offers plenty of room for recreation, gardening, or simply relaxing in your own private setting. Additional peace of mind comes with a roof that is only 5 years old. Inside, the thoughtfully designed first floor is centered around the beautiful kitchen, perfectly positioned adjacent to the breakfast room, formal dining room, and inviting family room, creating an ideal layout for both everyday living and entertaining. The family room features a cozy gas fireplace, while custom red and white oak hardwood floors add warmth and character throughout much of the main level. Additional highlights include 9-foot first-floor ceilings and a super convenient, recently remodeled first-floor laundry room. The second floor offers 4 spacious bedrooms including a wonderful primary suite complete with a tray ceiling upgrade, soaking tub, separate shower, and abundant closet space. Three additional generously sized bedrooms also offer plenty of closet storage. The large basement provides exceptional storage capacity and offers endless possibilities for future finishing if desired. The home is further enhanced by central air and a high-efficiency propane gas heating system. The location is ideal — conveniently situated just south of the Route 1 bypass and only minutes from shopping, restaurants, and conveniences that Oxford has to offer. From here, you can enjoy a reasonable drive to both Chesapeake Bay and Philadelphia, making this an excellent location for both commuting and weekend getaways.

    Zillow last checked:

    Listing updated:

    Listed by:

    Martin L Lockhart 610-420-9091,

    RE/MAX Preferred - Malvern,

    Co-Listing Agent: Anita Guerrera-Lockhart 484-433-5359,

    RE/MAX Preferred - Malvern

    Bought with:

    Keith Campbell, RS325487

    Beiler-Campbell Realtors-Kennett Square

    Keith Campbell, RS325487

    Beiler-Campbell Realtors-Kennett Square

    Source: Bright MLS,MLS#: PACT2125930MLS Logo

    Facts & features

    Interior

    Bedrooms & bathrooms
    • Bedrooms: 4
    • Bathrooms: 3
    • Full bathrooms: 2
    • 1/2 bathrooms: 1
    • Main level bathrooms: 1
    Rooms
    • Room types: Living Room, Dining Room, Primary Bedroom, Bedroom 2, Bedroom 3, Bedroom 4, Kitchen, Family Room, Laundry, Primary Bathroom, Full Bath, Half Bath
    Primary bedroom
    • Level: Upper
    Bedroom 2
    • Level: Upper
    Bedroom 3
    • Level: Upper
    Bedroom 4
    • Level: Upper
    Primary bathroom
    • Level: Upper
    Dining room
    • Level: Main
    Family room
    • Features: Fireplace - Gas
    • Level: Main
    Other
    • Level: Upper
    Half bath
    • Level: Main
    Kitchen
    • Level: Main
    Laundry
    • Level: Main
    Living room
    • Level: Main
    Heating
    • Forced Air, Propane
    Cooling
    • Central Air, Electric
    Appliances
    • Included: Electric Water Heater
    • Laundry: Laundry Room
    Features
    • Breakfast Area, Ceiling Fan(s), Dining Area, Family Room Off Kitchen, Floor Plan - Traditional, Eat-in Kitchen, Primary Bath(s), Recessed Lighting, Upgraded Countertops
    • Flooring: Hardwood, Wood
    • Basement: Unfinished
    • Number of fireplaces: 1
    Interior area
    • Total structure area: 2,526
    • Total interior livable area: 2,526 sqft
    • Finished area above ground: 2,526
    • Finished area below ground: 0

    Property

    Parking
    • Total spaces: 2
    • Parking features: Garage Faces Side, Asphalt, Attached
    • Attached garage spaces: 2
    • Has uncovered spaces: Yes
    Accessibility
    • Accessibility features: None
    Features
    • Levels: Two
    • Stories: 2
    • Patio & porch: Deck
    • Has private pool: Yes
    • Pool features: In Ground, Private
    • Fencing: Wood
    • Has view: Yes
    • View description: Pasture, Trees/Woods
    Lot
    • Size: 1.12 Acres
    Details
    • Additional structures: Above Grade, Below Grade
    • Parcel number: 5609 0026.0100
    • Zoning: RESIDENTIAL
    • Special conditions: Standard

    Construction

    Type & style
    • Home type: SingleFamily
    • Architectural style: Colonial
    • Property subtype: Single Family Residence
    Materials
    • Vinyl Siding
    • Foundation: Concrete Perimeter
    • Roof: Architectural Shingle
    Condition
    • New construction: No
    • Year built: 2003

    Utilities & green energy

    • Electric: 200+ Amp Service
    • Sewer: On Site Septic
    • Water: Well

    Community & HOA

    Community
    • Subdivision: Mcdonald Run
    HOA
    • Has HOA: No
    Location
    • Region: Oxford
    • Municipality: LOWER OXFORD TWP

    Financial & listing details

    • Price per square foot: $238/sqft
    • Tax assessed value: $168,000
    • Annual tax amount: $7,367
    • Date on market: 6/5/2026
    • Listing agreement: Exclusive Right To Sell
    • Ownership: Fee Simple

    Price history

    DateEventPrice
    8/7/2026Sold$600,000+5.3%$238/sqft
    Source: Bright MLS #PACT2125930 Report a problem
    6/22/2026Pending sale$569,900$226/sqft
    Source: Bright MLS #PACT2125930 Report a problem
    6/8/2026Contingent$569,900$226/sqft
    Source: Bright MLS #PACT2125930 Report a problem
    6/5/2026Listed for sale$569,900+150.8%$226/sqft
    Source: Bright MLS #PACT2125930 Report a problem
    5/27/2003Sold$227,250$90/sqft
    Source: Public Record Report a problem

    Public tax history

    YearProperty taxesTax assessment
    2026$7,367 +3.5%$168,000
    2025$7,119 +1.5%$168,000
    2024$7,016 +2.2%$168,000
    2023$6,865 +3.6%$168,000
    2022$6,626 +3.4%$168,000
    2021$6,410 +286.6%$168,000
    2020$1,658 -72.4%$168,000
    2019$6,009 $168,000
    2018$6,009 +9899.9%$168,000
    2017$60 -99.2%$168,000
    2016$7,230 $168,000
    2015$7,230 $168,000
    2014$7,230 $168,000
    2013-- $168,000
    2012-- $168,000 -25%
    2011-- $223,870
    2010-- $223,870
    2009-- $223,870
    2008-- $223,870 +6.1%
    2007-- $210,940
    2006-- $210,940
    2005-- $210,940
    2004-- $210,940 +670.7%
    2003-- $27,370
    Find assessor info on the county website

    Neighborhood: 19363

    Nearby schools

    GreatSchools rating
    Schools provided by the listing agent
    • Middle: Penn's Grove School
    • High: Oxford Area
    • District: Oxford Area

    Source: Bright MLS. This data may not be complete. We recommend contacting the local school district to confirm school assignments for this home.

    Get a cash offer in 3 minutes
    Find out how much your home could sell for in as little as 3 minutes with a no-obligation cash offer.
    Estimated market value
    $600,300
    Get a cash offer in 3 minutes
    Find out how much your home could sell for in as little as 3 minutes with a no-obligation cash offer.
    Estimated market value
    $600,300