Skip main navigation
Sold for $985,000
  • $985,000

    268 Westerly Blvd, Erie, CO 80516

    5beds
    3,771sqft
    Single Family Residence
    Built in 2025
    5,652 Square Feet Lot
    $985,000 Zestimate®
    $261/sqft
    $4,054 Estimated rent

    Home value

    $985,000

    $936,000 - $1.03M

    $4,054/mo

    Zestimate® history
    Loading
    Loading...

    Owner options

    List your home for rent

    $4,054/mo

    Rent Zestimate®

    Find your next renter with Zillow Rental Manager. Plus, with online applications, you can quickly screen prospective tenants – for free.

    Learn more

    $4,054/mo

    Rent Zestimate®

    Refinance and save

    $5,882/mo

    Est. payment

    Refinancing to a lower rate could help reduce your monthly payments and save thousands over the life of the loan.

    See today's rates

    $5,882/mo

    Est. payment

    Explore your selling options

    Work with a Zillow partner agent

    Leverage their expertise and Zillow's premium Showcase listings to get your home seen by more buyers.

    Get started

    List with your own agent

    Get your home in front of millions of buyers by listing it on Zillow.

    Learn how to do it

    Sell it yourself

    Take full control of how buyers see your home on Zillow by listing For Sale by Owner (FSBO).

    List your home

    What's special

    Designer finishesBeautiful viewsOpen-concept livingSpacious secondary bedroomsFront-load garagesKitchen includes double ovensSpacious gathering areas
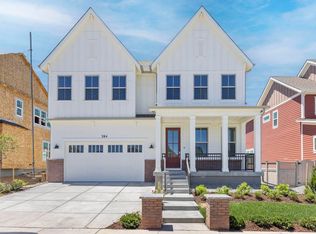
    268 Westerly Boulevard features the Natchez from the Homestead Collection, offering 5 bedrooms, 3 bathrooms, and approximately 2,616 square feet of thoughtfully designed living space. The Homestead Collection offers traditional single-family homes with larger homesites, front-load garages, and timeless architecture designed for everyday comfort and functionality.Positioned on a premier homesite facing Westerly's Central Park, this home offers beautiful views and direct access to one of the community's signature open spaces.This home features open-concept living, designer finishes, spacious gathering areas, and a functional layout ideal for everyday living and entertaining. The kitchen includes double ovens, premium appliances, generous cabinetry, and excellent flow into the dining and family room areas.A main-level bedroom and full bath provide excellent flexibility for guests, multigenerational living, or a private home office. Upstairs, you'll find spacious secondary bedrooms, generous walk-in closets, and a private primary suite designed for comfort and convenience.The unfinished basement offers valuable future flexibility for expanded living space, recreation, storage, or customization.Located within Westerly, an 800-acre resort-style community in Erie, residents enjoy miles of trails, pocket parks, expansive Front Range views, and nearly 40% open space devoted to recreation and gathering areas. The Waypoint amenity center offers fitness spaces, remote work areas, community gathering rooms, a resort-style pool, hot tub, fire pits, and year-round lifestyle programming. Future retail, dining, neighborhood services, and additional amenities are planned within the community.Enjoy convenient access to Boulder, Denver, and DIA. Contact community sales for current availability and builder incentives.

    Zillow last checked:

    Listing updated:

    Listed by:

    Shelbie Gehle 719-659-3083,

    Shelbie Gehle

    Bought with:

    The Knoll Team

    West and Main Homes Inc

    Source: IRES as distributed by MLS GRID,MLS#: 1058751MLS Logo

    Facts & features

    Interior

    Bedrooms & bathrooms
    • Bedrooms: 5
    • Bathrooms: 3
    • Full bathrooms: 3
    • Main level bathrooms: 1
    Primary bedroom
    • Description: Carpet
    • Level: Upper
    • Area: 256 Square Feet
    • Dimensions: 16 x 16
    Kitchen
    • Description: Luxury Vinyl
    • Level: Main
    • Area: 160 Square Feet
    • Dimensions: 10 x 16
    Heating
    • Forced Air
    Cooling
    • Central Air
    Appliances
    • Included: Gas Range, Self Cleaning Oven, Double Oven, Dishwasher, Refrigerator, Microwave, Disposal
    Features
    • Basement: Full,Unfinished
    Interior area
    • Total structure area: 2,616
    • Total interior livable area: 3,771 sqft
    • Finished area above ground: 2,616

    Property

    Parking
    • Total spaces: 2
    • Parking features: Garage Door Opener, Attached
    • Attached garage spaces: 2
    • Details: Attached
    Features
    • Levels: Two
    • Stories: 2
    • Spa features: Community
    Lot
    • Size: 5,652 Square Feet
    Details
    • Parcel number: R8976060
    • Zoning: RES
    • Special conditions: Builder

    Construction

    Type & style
    • Home type: SingleFamily
    • Property subtype: Single Family Residence
    Materials
    • Frame
    • Roof: Composition
    Condition
    • New construction: Yes
    • Year built: 2025
    Details
    • Builder model: Natchez
    • Builder name: SLC Homes

    Utilities & green energy

    • Water: City
    • Utilities for property: Natural Gas Available, Electricity Available

    Community & HOA

    Community
    • Features: Clubhouse, Pool, Playground, Fitness Center, Park, Trail(s), Business Center, Recreation Room
    • Security: Fire Alarm
    • Subdivision: Westerly Fg 1 Amd 1
    HOA
    • Has HOA: Yes
    • HOA fee: $93 monthly
    • HOA name: Westerly HOA
    Location
    • Region: Erie

    Financial & listing details

    • Price per square foot: $261/sqft
    • Tax assessed value: $814,414
    • Annual tax amount: $2,299
    • Date on market: 5/11/2026
    • Electric utility on property: Yes

    Price history

    DateEventPrice
    8/27/2026Sold$985,000-1.4%$261/sqft
    Source: IRES as distributed by MLS GRID #1058751 Report a problem
    7/27/2026Pending sale$998,900$265/sqft
    Source: REcolorado as distributed by MLS GRID #IR1058751 Report a problem
    12/29/2025Listed for sale$998,900$265/sqft
    Source: IRES as distributed by MLS GRID #1048749 Report a problem
    12/9/2025Listing removed$998,900$265/sqft
    Source: IRES as distributed by MLS GRID #1043954 Report a problem
    9/18/2025Listed for sale$998,900$265/sqft
    Source: IRES as distributed by MLS GRID #1043954 Report a problem

    Public tax history

    YearProperty taxesTax assessment
    2026$2,299 +36.7%$50,620 +307.6%
    2025$1,682 +6.3%$12,420 +33%
    2024$1,581 +1729.1%$9,340 +3.1%
    2023$86 $9,060 +1712%
    2022-- $500
    Find assessor info on the county website

    Neighborhood: 80516

    Nearby schools

    GreatSchools rating
    Schools provided by the listing agent
    • Elementary: Highlands Elementary
    • Middle: Soaring Heights PK-8
    • High: Erie

    Source: IRES as distributed by MLS GRID. This data may not be complete. We recommend contacting the local school district to confirm school assignments for this home.

    Get a cash offer in 3 minutes
    Find out how much your home could sell for in as little as 3 minutes with a no-obligation cash offer.
    Estimated market value
    $985,000
    Get a cash offer in 3 minutes
    Find out how much your home could sell for in as little as 3 minutes with a no-obligation cash offer.
    Estimated market value
    $985,000