Skip main navigation
Sold for $495,600
  • $495,600

    268 Westpark Drive, Athens, GA 30606

    3beds
    --sqft
    Single Family Residence
    Built in 2023
    6,098 Square Feet Lot
    $496,100 Zestimate®
    $--/sqft
    $2,389 Estimated rent

    Home value

    $496,100

    $471,000 - $521,000

    $2,389/mo

    Zestimate® history
    Loading
    Loading...

    Owner options

    List your home for rent

    $2,389/mo

    Rent Zestimate®

    Find your next renter with Zillow Rental Manager. Plus, with online applications, you can quickly screen prospective tenants – for free.

    Learn more

    $2,389/mo

    Rent Zestimate®

    Refinance and save

    $4,604/mo

    Est. payment

    Refinancing to a lower rate could help reduce your monthly payments and save thousands over the life of the loan.

    See today's rates

    $4,604/mo

    Est. payment

    Explore your selling options

    Work with a Zillow partner agent

    Leverage their expertise and Zillow's premium Showcase listings to get your home seen by more buyers.

    Get started

    List with your own agent

    Get your home in front of millions of buyers by listing it on Zillow.

    Learn how to do it

    Sell it yourself

    Take full control of how buyers see your home on Zillow by listing For Sale by Owner (FSBO).

    List your home

    What's special

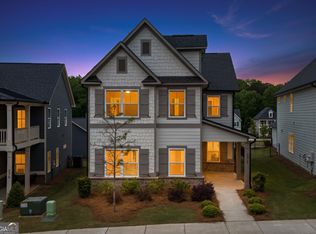
    Come experience Functional Luxury at the all new Summerville at Westpark! Located in the heart of highly sought after West Athens, GA you will find it convenient to reach all of your favorite dining, shopping and entertaining venues. This quaint walkable community is the best Athens has to offer. Introducing the WHITNEY C PLAN - with 3 bedrooms, 2 1/2 baths, dining, open designer kitchen and great room, large master bedroom upstairs plus 2 additional bedrooms upstairs. Enjoy the double front porch, back deck and 2 car rear entry garage. You will fall in love with Summerville at Westpark! --

    Zillow last checked:

    Listing updated:

    Listed by:

    Lynn Brogdon 706-614-8820,

    RE/MAX Living

    Bought with:

    Holly Purcell, 292550

    Ansley Real Estate Christie's

    Source: Hive MLS,MLS#: CM1006444MLS LogoOriginating MLS: Athens Area Association of REALTORS

    Facts & features

    Interior

    Bedrooms & bathrooms
    • Bedrooms: 3
    • Bathrooms: 3
    • Full bathrooms: 2
    • 1/2 bathrooms: 1
    • Main level bathrooms: 1
    Bedroom 1
    • Level: Upper
    • Dimensions: 0 x 0
    Bedroom 2
    • Level: Upper
    • Dimensions: 0 x 0
    Bedroom 3
    • Level: Upper
    • Dimensions: 0 x 0
    Bathroom 1
    • Level: Main
    • Dimensions: 0 x 0
    Bathroom 1
    • Level: Upper
    • Dimensions: 0 x 0
    Bathroom 2
    • Level: Upper
    • Dimensions: 0 x 0
    Heating
    • Natural Gas
    Cooling
    • Central Air, Electric
    Appliances
    • Included: Some Gas Appliances, Dishwasher, Microwave
    Features
    • Ceiling Fan(s), Kitchen Island, Pantry, Vaulted Ceiling(s)
    • Flooring: Carpet, Tile
    • Basement: None
    • Number of fireplaces: 1
    • Fireplace features: Gas
    Interior area
    • Finished area above ground: 2,101

    Property

    Parking
    • Total spaces: 2
    • Parking features: Detached, Garage Door Opener
    • Garage spaces: 2
    Features
    • Patio & porch: Porch, Deck, Screened
    • Exterior features: Deck
    Lot
    • Size: 6,098 Square Feet
    • Features: Level
    Details
    • Parcel number: 073C4 B012

    Construction

    Type & style
    • Home type: SingleFamily
    • Property subtype: Single Family Residence
    Materials
    • Foundation: Slab
    Condition
    • Year built: 2023
    Details
    • Warranty included: Yes

    Utilities & green energy

    • Sewer: Public Sewer
    • Water: Public

    Community & HOA

    Community
    • Subdivision: Summerville
    HOA
    • Has HOA: Yes
    • HOA fee: $1,550 annually
    Location
    • Region: Athens

    Financial & listing details

    • Tax assessed value: $506,697
    • Annual tax amount: $1
    • Date on market: 5/26/2023
    • Cumulative days on market: 49 days
    • Listing agreement: Exclusive Right To Sell
    • Inclusions: Ceiling Fans

    Price history

    DateEventPrice
    8/4/2023Sold$495,600
    Source: Hive MLS #CM1006444 Report a problem
    8/2/2023Pending sale$495,600
    Source: Hive MLS #1006444 Report a problem
    8/2/2023Listed for sale$495,600
    Source: Hive MLS #1006444 Report a problem
    7/14/2023Pending sale$495,600
    Source: Hive MLS #1006444 Report a problem
    4/24/2023Listed for sale$495,600
    Source: GAMLS #10152575 Report a problem

    Public tax history

    YearProperty taxesTax assessment
    2025$6,293 +1.6%$202,679 -1%
    2024$6,195 +891.2%$204,664 +923.3%
    2023$625 $20,000
    Find assessor info on the county website

    Neighborhood: 30606

    Nearby schools

    GreatSchools rating
    Schools provided by the listing agent
    • Elementary: Timothy Road Elementary
    • Middle: Clarke Middle
    • High: Clarke Central

    Source: Hive MLS. This data may not be complete. We recommend contacting the local school district to confirm school assignments for this home.

    Get pre-qualified for a loan
    At Zillow Home Loans, we can pre-qualify you in as little as 5 minutes with no impact to your credit score.

    An equal housing lender. NMLS #10287.

    Sell for more on Zillow
    Get a Zillow Showcase℠ listing at no additional cost and you could sell for .
    $496,100
    2% more
    +$9,922
    With Zillow Showcase(estimated)
    $506,022