Welcome home to this charming 3-bedroom, 2-bathroom property! Conveniently located near shopping, dining, and everyday essentials, this home offers both comfort and accessibility. Enjoy a functional layout with inviting living spaces perfect for relaxing or entertaining.Call today to schedule your private showing!
Closed
Price Unknown
268 Westwood Dr, San Angelo, TX 76901
3beds
1,926sqft
Single Family Residence
Built in 1967
8,000 Square Feet Lot
$222,500 Zestimate®
$--/sqft
$1,762 Estimated rent
Home value
$222,500
$200,000 - $247,000
$1,762/mo
Zestimate® history
Owner options
List your home for rent
$1,762/mo
Rent Zestimate®
Find your next renter with Zillow Rental Manager. Plus, with online applications, you can quickly screen prospective tenants – for free.
$1,762/mo
Rent Zestimate®
Refinance and save
Refinancing to a lower rate could help reduce your monthly payments and save thousands over the life of the loan.
Explore your selling options
Work with a Zillow partner agent
Leverage their expertise and Zillow's premium Showcase listings to get your home seen by more buyers.
Get startedList with your own agent
Get your home in front of millions of buyers by listing it on Zillow.
Learn how to do itSell it yourself
Take full control of how buyers see your home on Zillow by listing For Sale by Owner (FSBO).
List your homeWhat's special
Inviting living spacesFunctional layout
Zillow last checked:
Listing updated:
Listed by:
The Elite Group LLC,
Keller Williams Synergy
Bought with:
Angelica Garcia, TREC #0832357
Keller Williams Synergy
Source: San Angelo AOR,MLS#: 129920
Facts & features
Interior
Bedrooms & bathrooms
- Bedrooms: 3
- Bathrooms: 2
- Full bathrooms: 2
Primary bedroom
- Area: 168 Square Feet
- Dimensions: 12.0000 x 14.0000
Bedroom 2
- Area: 140 Square Feet
- Dimensions: 10.0000 x 14.0000
Bedroom 3
- Area: 120 Square Feet
- Dimensions: 10.0000 x 12.0000
Dining room
- Area: 160 Square Feet
- Dimensions: 10.0000 x 16.0000
Kitchen
- Area: 154 Square Feet
- Dimensions: 11.0000 x 14.0000
Living room
- Area: 234 Square Feet
- Dimensions: 13.0000 x 18.0000
Other
- Description: Breakfast Rm
- Area: 117 Square Feet
- Dimensions: 9.0000 x 13.0000
Utility room
- Area: 25 Square Feet
- Dimensions: 5.0000 x 5.0000
Heating
- Central, Natural Gas
Cooling
- Central Air, Electric
Appliances
- Included: Dishwasher, Disposal
- Laundry: Electric Dryer Hookup, Gas Dryer Hookup, Laundry Room, Washer Hookup
Features
- Ceiling Fan(s)
- Flooring: Carpet, Laminate
- Has basement: No
- Has fireplace: Yes
- Fireplace features: Living Room
Interior area
- Total structure area: 1,926
- Total interior livable area: 1,926 sqft
Property
Parking
- Total spaces: 4
- Parking features: Attached, Carport, Garage
- Garage spaces: 2
- Carport spaces: 2
- Covered spaces: 4
Features
- Levels: One
- Patio & porch: Patio
- Exterior features: Storage
- Fencing: Privacy
Lot
- Size: 8,000 Square Feet
- Dimensions: 80X100
Details
- Parcel number: R000100574
Construction
Type & style
- Home type: SingleFamily
- Property subtype: Single Family Residence
Materials
- Aluminum Siding, Brick
- Foundation: Slab
- Roof: Composition
Condition
- Year built: 1967
Utilities & green energy
- Sewer: Public Sewer
- Water: Public
Community & HOA
Community
- Subdivision: Westgate Park
HOA
- Has HOA: No
Location
- Region: San Angelo
Financial & listing details
- Tax assessed value: $244,890
- Annual tax amount: $1,823
- Date on market: 12/1/2025
- Listing terms: Cash,Conventional,FHA,VA Loan
Price history
| Date | Event | Price |
|---|---|---|
| 1/30/2026 | Sold | -- |
Source:  San Angelo AOR #129920 Report a problem San Angelo AOR #129920 Report a problem | ||
| 1/7/2026 | Pending sale | $227,000$118/sqft |
Source: San Angelo AOR #129920 Report a problem | ||
| 12/19/2025 | Price change | $227,000-0.2%$118/sqft |
Source: San Angelo AOR #129920 Report a problem | ||
| 12/2/2025 | Listed for sale | $227,500-0.7%$118/sqft |
Source: San Angelo AOR #129920 Report a problem | ||
| 11/27/2025 | Listing removed | $229,000$119/sqft |
Source: San Angelo AOR #128849 Report a problem | ||
| 11/5/2025 | Price change | $229,000-2.5%$119/sqft |
Source: San Angelo AOR #128849 Report a problem | ||
| 10/3/2025 | Price change | $234,900-5.7%$122/sqft |
Source: San Angelo AOR #128849 Report a problem | ||
| 8/29/2025 | Listed for sale | $249,000$129/sqft |
Source: San Angelo AOR #128849 Report a problem | ||
Public tax history
| Year | Property taxes | Tax assessment |
|---|---|---|
| 2025 | $1,823 +55.8% | $244,890 +22.9% |
| 2024 | $1,170 +1.8% | $199,180 -6.4% |
| 2023 | $1,149 -20% | $212,850 +16.3% |
| 2022 | $1,437 +1.4% | $183,030 +14.4% |
| 2021 | $1,417 | $159,980 +4.7% |
| 2020 | -- | $152,830 |
| 2019 | $1,387 +4.9% | $152,830 +4.6% |
| 2018 | $1,322 +5.8% | $146,040 +3.4% |
| 2017 | $1,250 +4% | $141,210 -10.7% |
| 2016 | $1,202 +3.8% | $158,110 +10% |
| 2015 | $1,158 -7.2% | $143,730 +10.5% |
| 2014 | $1,249 +3% | $130,020 +48.3% |
| 2013 | $1,212 | $87,700 |
| 2012 | $1,212 +3% | $87,700 +8.5% |
| 2011 | $1,177 | $80,800 |
| 2010 | $1,177 | $80,800 |
| 2009 | -- | $80,800 +11.4% |
| 2008 | -- | $72,500 |
| 2007 | $1,553 +105.9% | $72,500 |
| 2006 | $754 | $72,500 |
| 2005 | $754 | $72,500 +5.2% |
| 2004 | $754 +5.6% | $68,900 |
| 2003 | $714 -65% | $68,900 |
| 2002 | $2,040 +49.3% | $68,900 +15.8% |
| 2001 | $1,366 +20.8% | $59,500 |
| 2000 | $1,131 | $59,500 |
Find assessor info on the county website
Neighborhood: Bluffs
Nearby homes
- $200,0004 bd2 ba1.7k sqft264 Westwood Dr, San Angelo, TX 76901For Sale

- $238,100-- bd-- ba1.7k sqft272 Westwood Dr, San Angelo, TX 76901Off Market
- $161,100-- bd-- ba1k sqft263 Mockingbird Ln, San Angelo, TX 76901Off Market
- $--3 bd2 ba1.4k sqft267 Mockingbird Ln, San Angelo, TX 76901Sold
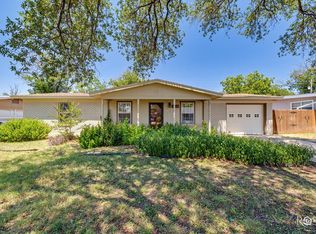
- $210,0003 bd2 ba1.2k sqft259 Mockingbird Ln, San Angelo, TX 76901For Sale
- $239,0003 bd2 ba1.7k sqft260 Westwood Dr, San Angelo, TX 76901Off Market
- $221,600-- bd-- ba1.4k sqft276 Westwood Dr, San Angelo, TX 76901Off Market
- $244,800-- bd-- ba1.7k sqft269 Westwood Dr, San Angelo, TX 76901Off Market
Nearby schools
GreatSchools rating
- NAMcGill Elementary SchoolGrades: PK-5Distance: 0.6 mi
- 5/10Lee Middle SchoolGrades: 6-8Distance: 1 mi
- 4/10Central High SchoolGrades: 8-12Distance: 2.5 mi
Schools provided by the listing agent
- Elementary: McGill
- Middle: Lone Star
- High: Central
Source: San Angelo AOR. This data may not be complete. We recommend contacting the local school district to confirm school assignments for this home.
- Texas
- Tom Green County
- San Angelo
- 76901
- Bluffs
- 268 Westwood Dr
Nearby cities
Nearby neighborhoods
Nearby zip codes
Other San Angelo Topics
