Ask about our interest rates, paid closing cost and easily added options. The Aldridge, a roomy residence, presents 3 bedrooms and 2 bathrooms within a single level encompassing 1,272 square feet. It also boasts a two-car garage. The chef inspired kitchen showcases a large breakfast island, elegant granite countertops, modern stainless-steel appliances, and a convenient pantry. This culinary haven seamlessly flows into a relaxed dining area and a spacious living room. The expansive Primary Bedroom indulges residents with a lavish bathroom featuring a walk-in shower, double vanities, and an oversized walk-in closet. The two additional bedrooms offer ample closet space, while a laundry room and linen closet provide practicality and convenience to complete the plan. We take pride in using quality materials and ensuring superior workmanship throughout every aspect of your new home. You'll also benefit from our one-year builder’s warran
Pending
Price cut: $13K (7/21)
$269,900
268 Willoughby Rd, Sterrett, AL 35147
3beds
1,272sqft
Single Family Residence
Built in 2025
6,490 Square Feet Lot
$278,300 Zestimate®
$212/sqft
$20/mo HOA
What's special
Laundry roomConvenient pantryDouble vanitiesOversized walk-in closetLinen closetWalk-in showerLarge breakfast island
- 328 days |
- 110 |
- 8 |
Zillow last checked:
Listing updated:
Listed by:
Mellanie Wright 205-772-8182,
DHI Realty of Alabama,
Lakesha Harris 205-586-6532,
DHI Realty of Alabama
Source: GALMLS,MLS#: 21432142
Facts & features
Interior
Bedrooms & bathrooms
- Bedrooms: 3
- Bathrooms: 2
- Full bathrooms: 2
Rooms
- Room types: Bedroom, Dining Room, Kitchen, Living/Dining (ROOM), Master Bedroom
Primary bedroom
- Level: First
Bedroom 1
- Level: First
Bedroom 2
- Level: First
Dining room
- Level: First
Kitchen
- Features: Stone Counters, Eat-in Kitchen, Kitchen Island, Pantry
- Level: First
Basement
- Area: 0
Heating
- Central, Electric
Cooling
- Central Air, Electric, Zoned
Appliances
- Included: Dishwasher, Microwave, Stainless Steel Appliance(s), Stove-Electric, Electric Water Heater
- Laundry: Electric Dryer Hookup, Washer Hookup, Main Level, Laundry Room, Laundry (ROOM), Yes
Features
- None, Smooth Ceilings, Linen Closet, Separate Shower, Shared Bath, Tub/Shower Combo, Walk-In Closet(s)
- Flooring: Carpet, Vinyl
- Doors: Insulated Door
- Windows: Double Pane Windows
- Attic: Other,Yes
- Has fireplace: No
Interior area
- Total interior livable area: 1,272 sqft
- Finished area above ground: 1,272
- Finished area below ground: 0
Video & virtual tour
Property
Parking
- Total spaces: 2
- Parking features: Attached, Driveway, Parking (MLVL), Garage Faces Front
- Attached garage spaces: 2
- Has uncovered spaces: Yes
Features
- Levels: One
- Stories: 1
- Exterior features: None
- Pool features: None
- Has view: Yes
- View description: None
- Waterfront features: No
Lot
- Size: 6,490 Square Feet
- Features: Subdivision
Details
- Parcel number: 000
- Special conditions: N/A
Construction
Type & style
- Home type: SingleFamily
- Property subtype: Single Family Residence
- Attached to another structure: Yes
Materials
- HardiPlank Type
- Foundation: Slab
Condition
- New construction: Yes
- Year built: 2025
Utilities & green energy
- Water: Public
- Utilities for property: Sewer Connected, Underground Utilities
Green energy
- Energy efficient items: Lighting, Thermostat, Ridge Vent, HVAC, Radiant Barrier Decking
- Energy generation: Solar
Community & HOA
Community
- Features: Curbs
- Subdivision: Stonehenge
HOA
- Has HOA: Yes
- Amenities included: Management
- Services included: Maintenance Grounds, Utilities for Comm Areas
- HOA fee: $235 annually
Location
- Region: Sterrett
Financial & listing details
- Price per square foot: $212/sqft
- Price range: $269.9K - $269.9K
- Date on market: 9/23/2025
- Road surface type: Paved
Estimated market value
$278,300
$264,000 - $292,000
$1,874/mo
Price history
| Date | Event | Price |
|---|---|---|
| 7/30/2026 | Pending sale | $269,900$212/sqft |
Source:  GALMLS #21432142 Report a problem GALMLS #21432142 Report a problem | ||
| 7/21/2026 | Price change | $269,900-4.6%$212/sqft |
Source: GALMLS #21432142 Report a problem | ||
| 7/6/2026 | Price change | $282,900+1.1%$222/sqft |
Source: GALMLS #21432142 Report a problem | ||
| 1/12/2026 | Pending sale | $279,900$220/sqft |
Source: GALMLS #21432142 Report a problem | ||
| 12/29/2025 | Price change | $279,900-3.4%$220/sqft |
Source: GALMLS #21432142 Report a problem | ||
| 12/2/2025 | Price change | $289,900-0.9%$228/sqft |
Source:  DR Horton Report a problem DR Horton Report a problem | ||
| 10/23/2025 | Price change | $292,400+0.9%$230/sqft |
Source: DR Horton Report a problem | ||
| 9/23/2025 | Listed for sale | $289,900$228/sqft |
Source: GALMLS #21432142 Report a problem | ||
Public tax history
Tax history is unavailable.
Monthly payment
Est. payment
Payment breakdown
Explore the cost of this home by adjusting the details. Changes won't be saved.Climate risks
Neighborhood: 35147
Nearby schools
GreatSchools rating
- 9/10Chelsea Pk Elementary SchoolGrades: K-5Distance: 1.5 mi
- 10/10Chelsea Middle SchoolGrades: 6-8Distance: 4.4 mi
- 8/10Chelsea High SchoolGrades: 9-12Distance: 6.9 mi
Schools provided by the listing agent
- Elementary: Chelsea Park
- Middle: Chelsea
- High: Chelsea
Source: GALMLS. This data may not be complete. We recommend contacting the local school district to confirm school assignments for this home.
- $329,9004 bd3 ba2.1k sqft273 Willoughby Rd, Sterrett, AL 35147Sold
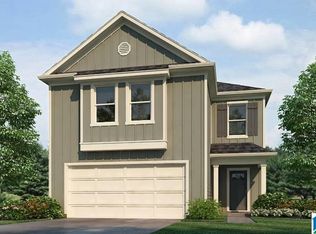
- $309,9004 bd3 ba1.6k sqft272 Willoughby Rd, Sterrett, AL 35147Sold
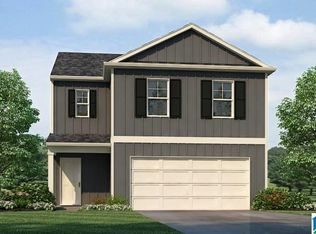
- $299,9004 bd2 ba1.4k sqft277 Willoughby Rd, Sterrett, AL 35147Sold
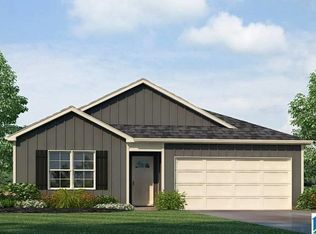
- $319,9004 bd2 ba1.7k sqft269 Willoughby Rd, Sterrett, AL 35147Sold
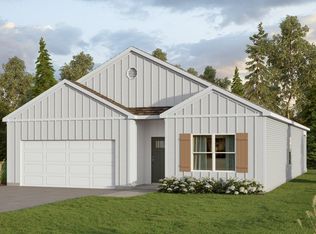
- $299,9004 bd2 ba1.7k sqft284 Willoughby Rd, Sterrett, AL 35147Sold
- $345,9005 bd3 ba2k sqft276 Willoughby Rd, Sterrett, AL 35147Sold
- $309,9004 bd3 ba1.6k sqft289 Willoughby Rd, Sterrett, AL 35147Sold
- $339,9004 bd3 ba2.1k sqft264 Willoughby Rd, Sterrett, AL 35147Pending
A local agent can set up tours, give advice and negotiate with sellers.
Similar homes
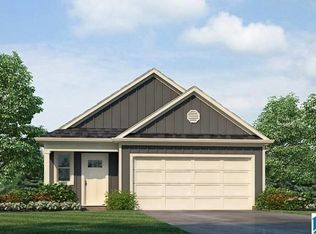
- $289,9003 bd2 ba1.3k sqft265 Willoughby Rd, Sterrett, AL 35147New Construction
 GALMLS
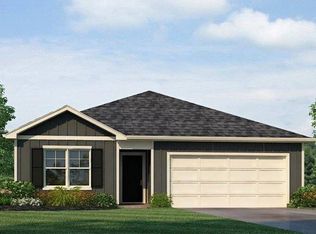
 - from $289,9003 bd2 ba1.2k sqftThe Aldridge Plan, Stonehenge, Sterrett, AL 35147New Construction
 DR Horton
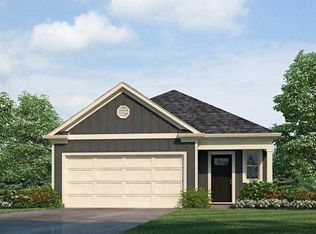
 - from $292,9003 bd2 ba1.3k sqftThe Burke Plan, Stonehenge, Sterrett, AL 35147New Construction
 DR Horton
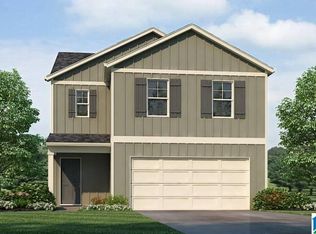
 - $306,9004 bd3 ba1.6k sqft256 Willoughby Rd, Sterrett, AL 35147New Construction
 GALMLS
 - $309,9004 bd3 ba1.6k sqft249 Willoughby Rd, Sterrett, AL 35147New ConstructionGALMLS
- $324,9004 bd2 ba1.7k sqft244 Willoughby Rd, Sterrett, AL 35147New ConstructionGALMLS
- from $307,9004 bd2 ba1.4k sqftThe Freeport Plan, Stonehenge, Sterrett, AL 35147New ConstructionDR Horton
- from $314,9004 bd3 ba1.6k sqftThe Taylor Plan, Stonehenge, Sterrett, AL 35147New ConstructionDR Horton
- from $319,9004 bd2 ba1.7k sqftThe Cali Plan, Stonehenge, Sterrett, AL 35147New ConstructionDR Horton
- $240,0003 bd2 ba1.7k sqftSpectrum, Calera, AL 35040For SaleMLS ID #21462419, Vickie Beard, ARC Realty Vestavia. GALMLS
- from $334,9004 bd2 ba1.7k sqftThe Rhett Plan, Chelsea Park, Chelsea, AL 35043New ConstructionDR Horton
- $325,0003 bd3 ba1.7k sqft468 Polo Trce, Chelsea, AL 35043For SaleMLS ID #21459944, Lindsay Sport, Keller Williams Homewood. GALMLS
- $276,9004 bd2 ba1.4k sqft564 Saddlewood Bnd, Columbiana, AL 35051New ConstructionGALMLS
- $284,0003 bd2 ba1.7k sqft5004 Pintail Dr, Harpersville, AL 35078For SaleMLS ID #21458460, Jennifer Keith, The Realtors LLC. GALMLS
- $319,9994 bd2 ba1.4k sqftAtt, Chelsea, AL 35043For SaleMLS ID #21461365, Joseph Daley, Keller Williams Metro South. GALMLS
- $285,0003 bd2 ba1.3k sqftTba, Pelham, AL 35124For SaleMLS ID #21455748, Carolina Gualdron, Real Broker LLC. GALMLS
- $329,9003 bd2 ba1.6k sqft260 Halifax Ln, Chelsea, AL 35043New ConstructionGALMLS
- $324,9003 bd2 ba1.6k sqft9890 Chelsea Park Trl, Chelsea, AL 35043New ConstructionGALMLS
- $289,0003 bd3 ba1.5k sqftAt&t / Spectrum, Birmingham, AL 35242For SaleMLS ID #21459783, Carrie Lusk, Keller Williams Realty Vestavia. GALMLS
- $310,0004 bd2 ba1.4k sqft804 Fish Camp Rd, Chelsea, AL 35043For SaleMLS ID #21457598, Hollie Higgins, ARC Realty - Hoover. GALMLS
