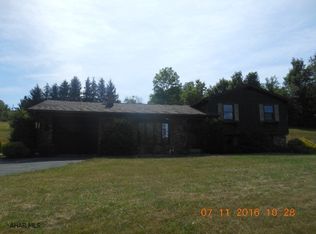
If you are looking for privacy, here it is!! This three bedroom, 2 bath ranch nestled in a private setting close to Blue Knob. Start your day sitting on the covered porch watching the deer as you enjoy your cup of coffee or tea. The large eat in kitchen, living room with built ins, updated bathroom with walk in shower and three bedrooms complete the main level. The basement is where you will find the laundry area, full bath and two additional rooms that could easily be remodeled for additional living space. The central air will make these hot days comfortable. Peaceful evenings on the back deck and brand new roof!!! This is a must see to appreciate. Call today to schedule your showing today.
Sold for $185,500
$185,500
268 Woodside Ln, Duncansville, PA 16635
3beds
2,240sqft
Single Family Residence
Built in 1973
0.5 Acres Lot
$223,800 Zestimate®
$83/sqft
$1,877 Estimated rent
Home value
$223,800
$210,000 - $239,000
$1,877/mo
Zestimate® history
Owner options
List your home for rent
$1,877/mo
Rent Zestimate®
Find your next renter with Zillow Rental Manager. Plus, with online applications, you can quickly screen prospective tenants – for free.
$1,877/mo
Rent Zestimate®
Refinance and save
$1,246/mo
Est. payment
Refinancing to a lower rate could help reduce your monthly payments and save thousands over the life of the loan.
$1,246/mo
Est. payment
Explore your selling options
Work with a Zillow partner agent
Leverage their expertise and Zillow's premium Showcase listings to get your home seen by more buyers.
Get startedList with your own agent
Get your home in front of millions of buyers by listing it on Zillow.
Learn how to do itSell it yourself
Take full control of how buyers see your home on Zillow by listing For Sale by Owner (FSBO).
List your homeWhat's special
Laundry areaUpdated bathroomWalk in showerCovered porchLarge eat in kitchen
Zillow last checked:
Listing updated:
Listed by:
Jodi Johnson 814-934-9277,
Re/max Results Realty Group
Bought with:
Tracy Wilt, RS199119L
Re/max Results Realty Group
Source: AHAR,MLS#: 72502
Facts & features
Interior
Bedrooms & bathrooms
- Bedrooms: 3
- Bathrooms: 2
- Full bathrooms: 2
Bedroom 1
- Level: Main
- Area: 117.39 Square Feet
- Dimensions: 12.9 x 9.1
Bedroom 2
- Level: Main
- Area: 120.6 Square Feet
- Dimensions: 13.4 x 9
Bedroom 3
- Level: Main
- Area: 121.03 Square Feet
- Dimensions: 13.3 x 9.1
Bathroom 1
- Description: Walk In Shower
- Level: Main
Bathroom 2
- Description: Full Bath
- Level: Basement
Bonus room
- Level: Basement
Bonus room
- Level: Basement
Kitchen
- Description: Eat In
- Level: Main
- Area: 201.6 Square Feet
- Dimensions: 16 x 12.6
Laundry
- Level: Basement
Living room
- Description: Built Ins
- Level: Main
- Area: 238.38 Square Feet
- Dimensions: 17.4 x 13.7
Heating
- Oil, Forced Air
Cooling
- Central Air
Appliances
- Included: Range, Microwave, Refrigerator
Features
- Ceiling Fan(s), Eat-in Kitchen
- Flooring: Laminate
- Windows: Insulated Windows
- Basement: Partially Finished
- Has fireplace: Yes
- Fireplace features: None
Interior area
- Total structure area: 2,240
- Total interior livable area: 2,240 sqft
- Finished area above ground: 1,120
- Finished area below ground: 1,120
Property
Parking
- Total spaces: 1
- Parking features: Integral
- Garage spaces: 1
Features
- Levels: One
- Patio & porch: Covered, Deck, Porch
- Exterior features: Garden
- Pool features: None
- Fencing: None
Lot
- Size: 0.5 Acres
- Features: Cleared
Details
- Additional structures: Shed(s)
- Parcel number: 13.08.02221
- Zoning: Residential
- Special conditions: Standard
- Other equipment: Fuel Tank(s)
Construction
Type & style
- Home type: SingleFamily
- Architectural style: Ranch
- Property subtype: Single Family Residence
Materials
- Brick, Vinyl Siding
- Foundation: Block
- Roof: Shingle
Condition
- Year built: 1973
Utilities & green energy
- Sewer: Septic Tank
- Water: Well
- Utilities for property: Cable Available, Electricity Available
Community & HOA
Community
- Subdivision: None
HOA
- Has HOA: No
Location
- Region: Duncansville
Financial & listing details
- Price per square foot: $83/sqft
- Tax assessed value: $118,900
- Annual tax amount: $1,450
- Date on market: 7/12/2023
- Listing terms: Cash,Conventional,FHA,Rural Housing,VA Loan
- Inclusions: Stove and Refrigerator negotiable. Dishwasher.
Price history
| Date | Event | Price |
|---|---|---|
| 9/18/2023 | Sold | $185,500+0.3%$83/sqft |
Source:  AHAR #72502 Report a problem AHAR #72502 Report a problem | ||
| 7/12/2023 | Listed for sale | $185,000$83/sqft |
Source: AHAR #72502 Report a problem | ||
Public tax history
| Year | Property taxes | Tax assessment |
|---|---|---|
| 2025 | $1,788 +15.8% | $118,900 +13% |
| 2024 | $1,544 +6.6% | $105,200 |
| 2023 | $1,449 +0.9% | $105,200 |
| 2022 | $1,437 +2.5% | $105,200 |
| 2021 | $1,401 +0.2% | $105,200 |
| 2020 | $1,399 +2.8% | $105,200 |
| 2018 | $1,361 | $105,200 |
| 2017 | -- | $105,200 +761.6% |
| 2016 | -- | $12,210 |
| 2015 | $413 | $12,210 |
Find assessor info on the county website
Neighborhood: 16635
Nearby homes
- $8,300-- bd-- ba-- sqftWoodside Ln, Duncansville, PA 16635Off Market
- $263,900-- bd-- ba2.4k sqft271 Ridge View Ln, Duncansville, PA 16635Off Market
- $13,400-- bd-- ba-- sqft271 Ridge View Ln, Duncansville, PA 16635Off Market
- $222,4003 bd3 ba1.3k sqft246 Woodside Ln, Duncansville, PA 16635Off Market
- $14,500-- bd-- ba-- sqftRidge View Ln, Lots, PA 16635Off Market
- $197,600-- bd-- ba1.5k sqft293 Ridge View Ln, Duncansville, PA 16635Off Market
- $31,700-- bd-- ba-- sqft260 Ridge View Ln, Duncansville, PA 16635Off Market
- $512,9004 bd3 ba2.4k sqft295 Woodside Ln, Duncansville, PA 16635Sold
Nearby schools
GreatSchools rating
- 8/10Foot Of Ten El SchoolGrades: K-6Distance: 3.1 mi
- 8/10Hollidaysburg Area Junior High SchoolGrades: 7-9Distance: 6 mi
- 6/10Hollidaysburg Area Senior High SchoolGrades: 10-12Distance: 6 mi


Get pre-qualified for a loan
At Zillow Home Loans, we can pre-qualify you in as little as 5 minutes with no impact to your credit score.An equal housing lender. NMLS #10287.
- Pennsylvania
- Blair County
- Duncansville
- 16635
- 268 Woodside Ln
Nearby cities
Nearby neighborhoods
Nearby zip codes
Other Duncansville Topics
