Tucked away at the end of a quiet, secluded road in the highly sought-after community of Castle Pines, this exceptional 4-bedroom, 3-bath home offers a rare blend of privacy, natural beauty, and everyday convenience. With virtually no through traffic, the setting feels like a peaceful retreat—yet you’re just steps from the neighborhood pool and surrounded by lush, shrub-filled open space and scenic walking paths.
From the moment you arrive, the home’s tranquil surroundings set the tone. Step outside onto the stunning wrap-around deck—an ideal space for morning coffee, evening gatherings, or simply soaking in the serene landscape that borders the property. The seamless connection to nature creates a sense of escape that’s hard to find.
Inside, warm and inviting acacia wood floors flow throughout the main living spaces, adding character and elegance. Thoughtful updates, including newer windows and a newer roof, provide peace of mind and energy efficiency, allowing you to enjoy both comfort and style.
Beyond its beauty and location, this home offers a compelling financial advantage with a 3.65% assumable mortgage—an increasingly rare opportunity that can translate into significant long-term savings for qualified buyers.
This is more than just a home—it’s a hidden gem. A place where quiet, convenience, and natural surroundings come together to create a truly special living experience.
Sold for $717,500
$717,500
268 Woodstock Lane, Castle Pines, CO 80108
4beds
2,570sqft
Single Family Residence
Built in 1987
9,801 Square Feet Lot
$709,200 Zestimate®
$279/sqft
$3,450 Estimated rent
Home value
$709,200
$674,000 - $745,000
$3,450/mo
Zestimate® history
Owner options
List your home for rent
$3,450/mo
Rent Zestimate®
Find your next renter with Zillow Rental Manager. Plus, with online applications, you can quickly screen prospective tenants – for free.
$3,450/mo
Rent Zestimate®
Refinance and save
$4,364/mo
Est. payment
Refinancing to a lower rate could help reduce your monthly payments and save thousands over the life of the loan.
$4,364/mo
Est. payment
Explore your selling options
Work with a Zillow partner agent
Leverage their expertise and Zillow's premium Showcase listings to get your home seen by more buyers.
Get startedList with your own agent
Get your home in front of millions of buyers by listing it on Zillow.
Learn how to do itSell it yourself
Take full control of how buyers see your home on Zillow by listing For Sale by Owner (FSBO).
List your homeWhat's special
Stunning wrap-around deckQuiet secluded road
Zillow last checked:
Listing updated:
Listed by:
Wesley Shattuck 303-888-3236 wesshattuck@gmail.com,
Remax Rise Up
Bought with:
Erin Posey, 100085729
Compass - Denver
Source: REcolorado as distributed by MLS GRID,MLS#: 8037822
Facts & features
Interior
Bedrooms & bathrooms
- Bedrooms: 4
- Bathrooms: 3
- Full bathrooms: 1
- 3/4 bathrooms: 1
- 1/2 bathrooms: 1
- Main level bathrooms: 1
- Main level bedrooms: 1
Bedroom
- Level: Main
Bedroom
- Level: Upper
Bedroom
- Level: Lower
Bedroom
- Level: Lower
Bathroom
- Level: Main
Bathroom
- Level: Upper
Bathroom
- Level: Lower
Bonus room
- Level: Lower
Dining room
- Level: Main
Great room
- Level: Main
Kitchen
- Level: Main
Living room
- Level: Main
Utility room
- Level: Lower
Heating
- Forced Air
Cooling
- None
Appliances
- Included: Cooktop, Dishwasher, Disposal, Dryer, Gas Water Heater, Microwave, Oven, Range, Refrigerator
Features
- Ceiling Fan(s), Five Piece Bath, High Speed Internet, Pantry, Primary Suite, Smoke Free
- Flooring: Carpet, Wood
- Windows: Bay Window(s), Double Pane Windows, Window Coverings
- Basement: Finished,Full,Walk-Out Access
- Number of fireplaces: 2
- Fireplace features: Great Room, Living Room, Wood Burning
Interior area
- Total structure area: 2,570
- Total interior livable area: 2,570 sqft
- Finished area above ground: 1,562
- Finished area below ground: 941
Property
Parking
- Total spaces: 2
- Parking features: Concrete, Exterior Access Door
- Attached garage spaces: 2
Features
- Levels: Two
- Stories: 2
- Patio & porch: Covered, Front Porch
- Exterior features: Balcony, Garden, Lighting, Private Yard, Rain Gutters
- Fencing: Partial
- Has view: Yes
- View description: Meadow
Lot
- Size: 9,801 Square Feet
- Features: Cul-De-Sac, Greenbelt, Landscaped, Many Trees, Open Space, Secluded
- Residential vegetation: Brush, Wooded
Details
- Parcel number: R0333178
- Special conditions: Standard
Construction
Type & style
- Home type: SingleFamily
- Property subtype: Single Family Residence
Materials
- Cement Siding
Condition
- Year built: 1987
Utilities & green energy
- Electric: 110V, 220 Volts
- Water: Public
- Utilities for property: Electricity Connected, Natural Gas Connected
Community & HOA
Community
- Subdivision: The Retreat
HOA
- Has HOA: Yes
- Amenities included: Park, Playground, Pool, Trail(s)
- Services included: Snow Removal, Trash
- HOA fee: $100 monthly
- HOA name: Hammersmith Management
- HOA phone: 303-980-0700
Location
- Region: Castle Pines
Financial & listing details
- Price per square foot: $279/sqft
- Tax assessed value: $682,107
- Annual tax amount: $4,619
- Date on market: 3/20/2026
- Listing terms: 1031 Exchange,Cash,Conventional,FHA
- Exclusions: None
- Ownership: Individual
- Electric utility on property: Yes
- Road surface type: Paved
Price history
| Date | Event | Price |
|---|---|---|
| 6/4/2026 | Sold | $717,500-1%$279/sqft |
Source:  REcolorado as distributed by MLS GRID #8037822 Report a problem REcolorado as distributed by MLS GRID #8037822 Report a problem | ||
| 4/4/2026 | Pending sale | $725,000$282/sqft |
Source: REcolorado as distributed by MLS GRID #8037822 Report a problem | ||
| 3/20/2026 | Listed for sale | $725,000+48%$282/sqft |
Source: REcolorado as distributed by MLS GRID #8037822 Report a problem | ||
| 5/3/2019 | Sold | $490,000+5.4%$191/sqft |
Source: Public Record Report a problem | ||
| 3/27/2019 | Pending sale | $464,999$181/sqft |
Source: American Home Agents #8540541 Report a problem | ||
| 3/21/2019 | Listed for sale | $464,999+57.6%$181/sqft |
Source: American Home Agents #8540541 Report a problem | ||
| 12/22/2005 | Sold | $295,000+68.1%$115/sqft |
Source: Public Record Report a problem | ||
| 8/11/1995 | Sold | $175,500+10.4%$68/sqft |
Source: Public Record Report a problem | ||
| 9/14/1994 | Sold | $159,000$62/sqft |
Source: Public Record Report a problem | ||
Public tax history
| Year | Property taxes | Tax assessment |
|---|---|---|
| 2025 | $4,327 -0.9% | $42,630 -10.1% |
| 2024 | $4,368 +37.4% | $47,400 -1% |
| 2023 | $3,179 -3.8% | $47,860 +45.2% |
| 2022 | $3,305 | $32,960 -2.8% |
| 2021 | -- | $33,920 +0.6% |
| 2020 | $3,407 +19.4% | $33,730 |
| 2019 | $2,853 +35% | $33,730 +21.5% |
| 2018 | $2,113 +6.5% | $27,760 |
| 2017 | $1,985 -0.9% | $27,760 +6% |
| 2016 | $2,002 -37.4% | $26,180 |
| 2015 | $3,198 +5.7% | $26,180 +10.9% |
| 2014 | $3,027 | $23,610 |
| 2013 | -- | $23,610 +1.2% |
| 2012 | -- | $23,320 |
| 2011 | -- | $23,320 -2% |
| 2010 | -- | $23,790 -6.4% |
| 2009 | $1,637 | $25,410 |
| 2008 | -- | $25,410 +14.4% |
| 2007 | -- | $22,210 |
| 2006 | $2,844 +5.6% | $22,210 +3.4% |
| 2004 | $2,692 -37.2% | $21,490 -8% |
| 2003 | $4,287 | $23,360 |
| 2002 | -- | $23,360 +15% |
| 2001 | $2,962 -1.7% | $20,310 +0% |
| 2000 | $3,012 | $20,305 |
Find assessor info on the county website
Neighborhood: 80108
Nearby homes
- $680,8003 bd3 ba1.9k sqft264 Woodstock Ln, Castle Pines, CO 80108Off Market
- $644,0003 bd3 ba2k sqft7697 Tangleoak Ln, Castle Pines, CO 80108Off Market
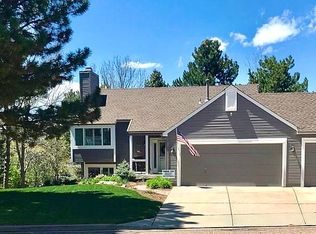
- $662,0004 bd4 ba2.8k sqft7715 Tangleoak Ln, Castle Pines, CO 80108Off Market
- $674,9003 bd3 ba1.5k sqft7679 Tangleoak Ln, Castle Pines, CO 80108Off Market
- $910,100-- bd-- ba160 sqft274 Woodstock Ln, Castle Pines, CO 80108Off Market
- $607,2003 bd3 ba2k sqft7733 Tangleoak Ln, Castle Pines, CO 80108Off Market
- $618,6003 bd3 ba2k sqft260 Woodstock Ln, Castle Pines, CO 80108Off Market
- $664,6003 bd3 ba2.5k sqft7661 Tangleoak Ln, Castle Pines, CO 80108Off Market
Nearby schools
GreatSchools rating
- 6/10Buffalo Ridge Elementary SchoolGrades: PK-5Distance: 0.6 mi
- 8/10Rocky Heights Middle SchoolGrades: 6-8Distance: 3.2 mi
- 9/10Rock Canyon High SchoolGrades: 9-12Distance: 3.5 mi
Schools provided by the listing agent
- Elementary: Buffalo Ridge
- Middle: Rocky Heights
- High: Rock Canyon
- District: Douglas RE-1
Source: REcolorado as distributed by MLS GRID. This data may not be complete. We recommend contacting the local school district to confirm school assignments for this home.
Get a cash offer in 3 minutes
Find out how much your home could sell for in as little as 3 minutes with a no-obligation cash offer.
Estimated market value
$709,200
Get a cash offer in 3 minutes
Find out how much your home could sell for in as little as 3 minutes with a no-obligation cash offer.
Estimated market value
$709,200
- Colorado
- Douglas County
- Castle Pines
- 80108
- 268 Woodstock Lane
Nearby cities
Nearby zip codes
Other Castle Pines Topics
