Discover your private sanctuary in this exceptional 1986-built home on a private 16,231 sq ft lot, where mid-century modern inspiration meets contemporary comfort. Step through the grand entrance into an inviting open-concept plan w/ abundant windows, skylights & elegant hardwood floors. At the heart of the home is the huge gourmet kitchen w/ formal dining room adjacent for effortless entertaining. Enjoy the warmth & character of the gorgeous fireplaces: striking focal points in both the formal living room & family room. The upper level is dedicated to your private master suite w/ luxurious five-piece ensuite & spacious WIC. The lower level provides flexibility w/ 2 bedrooms, offering plenty of space for family or guests. Outdoors a lush, private sanctuary awaits featuring charming stone paths, secluded seating areas & mature greenery. A detached studio offers the perfect creative space for an art or music room. This unique property is more than just a house; it is a lifestyle.
For sale
C$1,575,000
2680 Arbutus Rd, Saanich, BC V8N 1W6
3beds
3baths
2,894sqft
Single Family Residence
Built in 1986
0.37 Acres Lot
$-- Zestimate®
C$544/sqft
C$-- HOA
What's special
Grand entranceInviting open-concept planAbundant windowsElegant hardwood floorsHuge gourmet kitchenGorgeous fireplacesPrivate master suite
- 1 day |
- 41 |
- 5 |
Zillow last checked:
Listing updated:
Listed by:
Tracy Keenan-Whyte Personal Real Estate Corporation,
Macdonald Realty Victoria
Source: VIVA,MLS®#: 1046250
Facts & features
Interior
Bedrooms & bathrooms
- Bedrooms: 3
- Bathrooms: 3
- Main level bathrooms: 1
Kitchen
- Level: Main
Heating
- Baseboard, Electric
Cooling
- None
Appliances
- Included: Built-In Range, Dishwasher, Dryer, Disposal, Microwave, Oven Built-In, Refrigerator, Washer
- Laundry: Inside
Features
- Breakfast Nook, Closet Organizer, Dining Room, Soaker Tub, Storage
- Flooring: Carpet, Hardwood, Linoleum
- Windows: Skylight(s)
- Basement: None
- Number of fireplaces: 2
- Fireplace features: Family Room, Living Room, Wood Burning
Interior area
- Total structure area: 3,600
- Total interior livable area: 2,894 sqft
Video & virtual tour
Property
Parking
- Total spaces: 4
- Parking features: Driveway, Garage Double
- Garage spaces: 2
- Has uncovered spaces: Yes
Accessibility
- Accessibility features: Ground Level Main Floor
Features
- Levels: 3
- Entry location: Main Level
- Fencing: Partial
Lot
- Size: 0.37 Acres
- Features: Level, Marina Nearby, Near Golf Course, Private, Serviced
Details
- Additional structures: Workshop
- Parcel number: 002947153
- Zoning description: Residential
Construction
Type & style
- Home type: SingleFamily
- Architectural style: West Coast
- Property subtype: Single Family Residence
Materials
- Frame Wood
- Foundation: Concrete Perimeter
- Roof: Asphalt Shingle
Condition
- Contact List Licensee
- Year built: 1986
Utilities & green energy
- Water: Municipal
Community & HOA
Location
- Region: Saanich
Financial & listing details
- Price per square foot: C$544/sqft
- Tax assessed value: C$1,645,000
- Annual tax amount: C$8,555
- Date on market: 8/12/2026
- Ownership: Freehold
- Road surface type: Paved
Price history
| Date | Event | Price |
|---|---|---|
| 8/12/2026 | Listed for sale | C$1,575,000C$544/sqft |
Source: VIVA #1046250 Report a problem | ||
Public tax history
Tax history is unavailable.
Climate risks
Neighborhood: Cadboro Bay
Nearby schools
GreatSchools rating
- NAGriffin Bay SchoolGrades: K-12Distance: 13.2 mi
- 9/10Friday Harbor High SchoolGrades: 9-12Distance: 13.1 mi
- C$---- bd-- ba-- sqft2671 Macdonald Dr E, Saanich, BC V8N1Y1Off Market
- C$---- bd-- ba-- sqft2693 Macdonald Dr E, Saanich, BC V8N1Y1Off Market
- C$--5 bd5 ba-- sqft2706 Stones Throw Ln, Saanich, BC V8N0B1Off Market
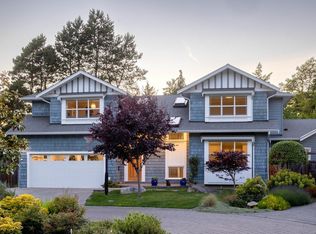
- C$1,649,9904 bd2 ba2.3k sqft2660 Macdonald Dr E, Saanich, BC V8N1X9For Sale

- C$---- bd-- ba-- sqft3950 Sequoia Pl, Saanich, BC V8N4N3Off Market
- C$2,249,0004 bd5 ba3.1k sqft3942 Telegraph Bay Rd #A, Saanich, BC V8N4H7New Construction
- C$2,199,0004 bd5 ba3.1k sqft3942 Telegraph Bay Rd #B, Saanich, BC V8N4H7New Construction
- C$6,850,0004 bd5 ba4.1k sqft3931 Cadboro Bay Rd, Saanich, BC V8N4G7For Sale
Similar homes
- C$1,649,9904 bd2 ba2.3k sqft2660 Macdonald Dr E, Saanich, BC V8N 1X9For SaleMLS ID #1034236, Luke Beckner, Royal LePage Coast Capital - Oak Bay. VIVA
- C$1,349,9004 bd3 ba3k sqft3301 Argyle Pl, Saanich, BC V8P 5R8For Sale
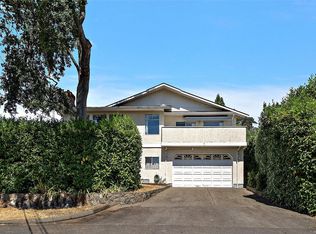 MLS ID #1046286, Jason Craveiro, Coldwell Banker Oceanside Real Estate. VIVA
 - C$1,699,0004 bd2 ba2.7k sqft3960 Cherrilee Cres, Saanich, BC V8N 1R9For Sale
 MLS ID #1041758, Chris Markham, Century 21 Queenswood Realty Ltd.. VIVA
 - C$1,599,0004 bd2 ba2k sqft2667 Dunlevy St, Oak Bay, BC V8R 5Z3For Sale
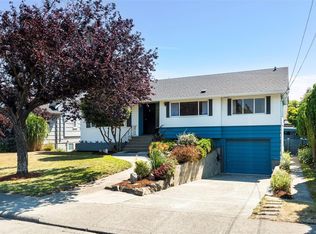 MLS ID #1044930, Mary Jo Braid Personal Real Estate Corporation, eXp Realty. VIVA
 - C$1,400,0696 bd3 ba3.9k sqft3967 Juan De Fuca Ter, Saanich, BC V8N 5W9For SaleMLS ID #1039808, Vincent Baart Personal Real Estate Corporation, RE/MAX Camosun. VIVA
- C$1,895,0004 bd3 ba4.2k sqft2265 Sage Ln, Saanich, BC V8N 6L6For SaleMLS ID #1046501, Eleanor Smith Personal Real Estate Corporation, Royal LePage Coast Capital - Oak Bay. VIVA
- C$1,420,0005 bd5 ba2.5k sqft1689 Kisber Ave, Saanich, BC V8P 2W5For SaleMLS ID #1046517, Daniel Hsu Personal Real Estate Corporation, Pemberton Holmes Ltd.. VIVA
- C$1,450,0005 bd3 ba2.5k sqft2684 Sea View Rd, Saanich, BC V8N 1K7For SaleMLS ID #1025960, Bill Liu Personal Real Estate Corporation, Pemberton Holmes Ltd.. VIVA
- C$1,995,0003 bd3 ba2.6k sqft2745 Green Vale Ave, Saanich, BC V8N 1S3For SaleMLS ID #1041519, Alison Stoodley, RE/MAX Camosun. VIVA
- C$1,339,0004 bd3 ba1.9k sqft1941 Mayfair Dr, Saanich, BC V8P 1R1For SaleMLS ID #1046497, Cheryl Bejcar Personal Real Estate Corporation, Newport Realty Ltd.. VIVA
- C$1,239,9003 bd2 ba2.1k sqft1797 McRae Ave, Saanich, BC V8P 1J2For SaleMLS ID #1046724, Dean Innes Personal Real Estate Corporation, Sotheby's International Realty Canada. VIVA
- C$1,599,0002 bd2 ba1.5k sqft2590 Sinclair Rd, Saanich, BC V8N 1B9For SaleMLS ID #1032332, Savannah Levesque, Rennie & Associates Realty Ltd.. VIVA
- C$1,275,0004 bd2 ba2k sqft4070 Larchwood Dr, Saanich, BC V8N 6H7For SaleMLS ID #1046596, Sladja Stojkovic Personal Real Estate Corporation, Royal LePage Coast Capital - Chatterton. VIVA
- C$1,395,0003 bd3 ba2.4k sqft3832 Pitcombe Pl, Saanich, BC V8N 4B9For SaleMLS ID #1044228, Miles Lyndan Personal Real Estate Corporation, Royal LePage Coast Capital - Oak Bay. VIVA
- C$1,399,0005 bd3 ba2.9k sqft1847 El Sereno Dr, Saanich, BC V8N 6K4For SaleMLS ID #1046346, Barry Kong, Pemberton Holmes Ltd.. VIVA
- C$1,799,9005 bd4 ba2.7k sqft3910 Hobbs St, Saanich, BC V8N 4C9For SaleMLS ID #1037258, Jerry Du Personal Real Estate Corporation, Pemberton Holmes Ltd.. VIVA
- C$1,500,0005 bd3 ba2.3k sqft3990 Haro Rd, Saanich, BC V8N 4A9For SaleMLS ID #1040721, Grady Harris Personal Real Estate Corporation, Engel & Volkers Vancouver Island. VIVA
- C$1,299,9003 bd3 ba2.8k sqftWedgewood Estates, Saanich, BC V8N 5X5For SaleMLS ID #1044882, Laura Godbeer Personal Real Estate Corporation, RE/MAX Camosun. VIVA
- C$1,449,0005 bd3 ba3.1k sqft2027 Saltair Pl, Saanich, BC V8N 4S4For SaleMLS ID #1043906, Anke Venema Personal Real Estate Corporation, Century 21 Queenswood Realty Ltd.. VIVA
- C$1,450,0004 bd3 ba2.6k sqft1986 Wenman Dr, Saanich, BC V8N 2P8For SaleMLS ID #1041089, Chace Whitson Personal Real Estate Corporation, Macdonald Realty Ltd. (Sid). VIVA
