SELLER SAYS THEY WILL CONSIDER ALL OFFERS ON THIS BETTER THAN NEW, Former builder's model home nestled on one of the finest lots in all of Avalonia. Why wait to have a new home built or buy where you must live with the dust and dirt of construction, PLUS SELLER WILL PROVIDE A HOME WARRRANTY FOR BUYER. This amazing home is an end-unit that overlooks the lake and has no other home directly next to it. This model was the source of inspiration for many of those building a new home by the builder and displays both included and additional features designed for fine living. The covered entry boasts a glass front door and a glass sidelight that gives way to the tiled foyer area. Those beautiful tile floors are then carried throughout main living areas of the home. Immediately to your left is the hallway to the secondary bedrooms and then just beyond the hall is the spacious... kitchen. The perimeter of the kitchen is dressed in white cabinetry with 42'' uppers, while the cabinets of the island are featured in soft gray with breakfast bar that boasts a wood ..... picture frame paneled facade. The countertops are gleaming white quartz and there's a large stainless-steel apron sink with disposer in the island. The suite of stainless-steel appliance includes a quiet dishwasher, built-in microwave and gas 5-burner range with griddle. There's a modern 2 door-2 drawer refrigerator with ice and water in the door. The pantry is perfectly located between the 2-car garage and the rear of the kitchen and is right across from the laundry, making this area both functional and efficient. Adjoining the kitchen and separating it from the great room is the dining alcove. There is a designer light fixture above the table that perfectly complement the 3 pendent lights that hang above the breakfast bar. Gazing through the amply sized great room your eye is immediately drawn to the wall of sliding glass that leads outside from the great room to the covered porch, private patio and lake beyond. This is the area where endless hours of leisure will undoubtedly be spent enjoying the Florida climate and spectacular views of sunsets as they reflect off the lake all while bar-b-que'ing with family or friends. The primary suite enjoys a light filled bedroom with windows overlooking both rear and side yards, and a spacious bath is pocket doored from the bedroom and features a huge shower and vanity with double sinks that runs the entire length of the bath wall. The entire room is truly light and bright as a transom window above the vanity filters in light and atmosphere to brighten and charm the space. In addition, there is a private water closet and a large walk-in primary closet. There are two bedrooms split from the main living area down the hall mentioned above off the foyer. One has pocket doors and is the perfect office if not needed as a bedroom, the other is at the far end of the hall and is extremely private and tucked away. There is a full bath between the two that services the bedrooms and visitors alike. This former model home was designed by the builder to showoff both their eye for design and quality of construction and has done just that. By-The-Way... there are in-ceiling speakers and volume controls installed throughout the home and the decorator bedding that was installed to display the model home is included and waiting for the new owner. Add the home's location both in the community and its proximity to shopping and walking distance to the Addison Village Club this might just be the perfect home for you. Don't miss out on seeing a home that will both inspire your dreams and kindle your imagination.
Sold for $465,000
$465,000
2680 Avalonia Dr, Melbourne, FL 32940
3beds
1,722sqft
Townhouse
Built in 2021
5,227 Square Feet Lot
$427,600 Zestimate®
$270/sqft
$2,923 Estimated rent
Home value
$427,600
$402,000 - $453,000
$2,923/mo
Zestimate® history
Owner options
List your home for rent
$2,923/mo
Rent Zestimate®
Find your next renter with Zillow Rental Manager. Plus, with online applications, you can quickly screen prospective tenants – for free.
$2,923/mo
Rent Zestimate®
Refinance and save
$3,541/mo
Est. payment
Refinancing to a lower rate could help reduce your monthly payments and save thousands over the life of the loan.
$3,541/mo
Est. payment
Explore your selling options
Work with a Zillow partner agent
Leverage their expertise and Zillow's premium Showcase listings to get your home seen by more buyers.
Get startedList with your own agent
Get your home in front of millions of buyers by listing it on Zillow.
Learn how to do itSell it yourself
Take full control of how buyers see your home on Zillow by listing For Sale by Owner (FSBO).
List your homeWhat's special
Zillow last checked:
Listing updated:
Listed by:
Justin K Brown 321-863-7653,
RE/MAX Elite
Bought with:
Eva Roach, 3230633
RE/MAX Aerospace Realty
Source: Space Coast AOR,MLS#: 1061990
Facts & features
Interior
Bedrooms & bathrooms
- Bedrooms: 3
- Bathrooms: 2
- Full bathrooms: 2
Heating
- Central, Heat Pump
Cooling
- Central Air, Electric
Appliances
- Included: Convection Oven, Dishwasher, Disposal, Gas Range, Tankless Water Heater
Features
- Breakfast Bar, Ceiling Fan(s), Eat-in Kitchen, Entrance Foyer, Kitchen Island, Open Floorplan, Primary Bathroom - Shower No Tub, Split Bedrooms, Walk-In Closet(s)
- Flooring: Carpet, Tile
- Has fireplace: No
Interior area
- Total structure area: 2,282
- Total interior livable area: 1,722 sqft
Property
Parking
- Total spaces: 2
- Parking features: Attached, Garage
- Attached garage spaces: 2
Features
- Levels: One
- Stories: 1
- Patio & porch: Covered, Patio, Porch, Rear Porch
- Exterior features: Storm Shutters
- Has view: Yes
- View description: Pond
- Has water view: Yes
- Water view: Pond
Lot
- Size: 5,227 Square Feet
- Features: Corner Lot, Few Trees, Sprinklers In Front, Sprinklers In Rear
Details
- Additional parcels included: 3021927
- Parcel number: 263621Xj0000c.00001.00
- Zoning description: Residential
- Special conditions: Standard
Construction
Type & style
- Home type: Townhouse
- Architectural style: Traditional
- Property subtype: Townhouse
- Attached to another structure: Yes
Materials
- Block, Brick Veneer, Stucco
- Roof: Shingle
Condition
- New construction: No
- Year built: 2021
Utilities & green energy
- Sewer: Public Sewer
- Water: Public
- Utilities for property: Cable Available, Electricity Connected, Natural Gas Connected, Sewer Connected, Water Connected
Community & HOA
Community
- Security: Smoke Detector(s)
- Subdivision: Avalonia
HOA
- Has HOA: Yes
- Amenities included: Basketball Court, Cable TV, Clubhouse, Maintenance Grounds, Maintenance Structure, Park, Pickleball, Playground, Pool, Tennis Court(s)
- Services included: Cable TV, Insurance, Maintenance Grounds, Maintenance Structure
- HOA fee: $438 monthly
- HOA name: Avalonia Neighborhood
- Second HOA fee: $230 annually
Location
- Region: Melbourne
Financial & listing details
- Price per square foot: $270/sqft
- Tax assessed value: $378,540
- Annual tax amount: $4,904
- Date on market: 11/13/2025
- Listing terms: Cash,Conventional,FHA,VA Loan
Price history
| Date | Event | Price |
|---|---|---|
| 12/16/2025 | Listing removed | $2,900$2/sqft |
Source: Space Coast AOR #1064144 Report a problem | ||
| 12/12/2025 | Listed for rent | $2,900-6.5%$2/sqft |
Source: Space Coast AOR #1064144 Report a problem | ||
| 12/10/2025 | Listing removed | $3,100$2/sqft |
Source: Zillow Rentals Report a problem | ||
| 12/5/2025 | Sold | $465,000-5.1%$270/sqft |
Source: Space Coast AOR #1061990 Report a problem | ||
| 12/4/2025 | Pending sale | $489,900$284/sqft |
Source: Space Coast AOR #1061990 Report a problem | ||
| 11/16/2025 | Contingent | $489,900$284/sqft |
Source: Space Coast AOR #1061990 Report a problem | ||
| 11/14/2025 | Listed for rent | $3,100$2/sqft |
Source: Space Coast AOR #1062091 Report a problem | ||
| 11/13/2025 | Listed for sale | $489,900-2%$284/sqft |
Source: Space Coast AOR #1061990 Report a problem | ||
| 11/2/2025 | Listing removed | $499,900$290/sqft |
Source: Space Coast AOR #1048912 Report a problem | ||
| 9/7/2025 | Price change | $499,900-2%$290/sqft |
Source: Space Coast AOR #1048912 Report a problem | ||
| 8/3/2025 | Price change | $510,000-1.9%$296/sqft |
Source: Space Coast AOR #1048912 Report a problem | ||
| 6/25/2025 | Price change | $519,900+20.9%$302/sqft |
Source: Space Coast AOR #1048912 Report a problem | ||
| 4/7/2022 | Pending sale | $430,195-0.8%$250/sqft |
Source: Space Coast AOR #931491 Report a problem | ||
| 1/14/2022 | Sold | $433,500$252/sqft |
Source: Space Coast AOR #931491 Report a problem | ||
Public tax history
| Year | Property taxes | Tax assessment |
|---|---|---|
| 2025 | $5,418 +6.1% | $378,540 +3% |
| 2024 | $5,109 +7.4% | $367,420 +11% |
| 2023 | $4,756 +7.4% | $331,040 +4% |
| 2022 | $4,429 +467.4% | $318,310 +536.6% |
| 2021 | $781 +107.9% | $50,000 |
| 2020 | $375 | -- |
Find assessor info on the county website
Neighborhood: 32940
Nearby homes
- $410,0003 bd2 ba1.4k sqft2688 Avalonia Dr, Melbourne, FL 32940Sold
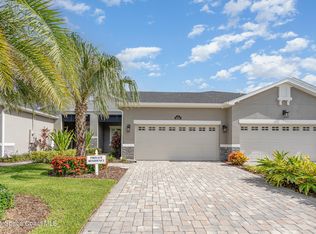
- $410,0003 bd2 ba1.4k sqft2690 Avalonia Dr, Melbourne, FL 32940Sold

- $344,400-- bd-- ba-- sqft2672 Avalonia Dr, Melbourne, FL 32940Off Market
- $445,200-- bd-- ba1.7k sqft2698 Avalonia Dr, Melbourne, FL 32940Off Market
- $450,000-- bd-- ba1.7k sqft8128 Tethys Ct, Melbourne, FL 32940Sold
- $425,100-- bd-- ba1.7k sqft2710 Avalonia Dr, Melbourne, FL 32940Off Market
- $402,800-- bd-- ba1.4k sqft8126 Tethys Ct, Melbourne, FL 32940Off Market
- $426,0003 bd2 ba1.4k sqft8124 Tethys Ct, Melbourne, FL 32940Sold
Nearby schools
GreatSchools rating
- 10/10Viera Elementary SchoolGrades: PK-6Distance: 0.2 mi
- NADevereux HospitalGrades: K-12Distance: 1.7 mi
- 7/10Viera High SchoolGrades: PK,9-12Distance: 2.7 mi
Schools provided by the listing agent
- Middle: DeLaura
- High: Viera
Source: Space Coast AOR. This data may not be complete. We recommend contacting the local school district to confirm school assignments for this home.
Get a cash offer in 3 minutes
Find out how much your home could sell for in as little as 3 minutes with a no-obligation cash offer.
Estimated market value
$427,600
Get a cash offer in 3 minutes
Find out how much your home could sell for in as little as 3 minutes with a no-obligation cash offer.
Estimated market value
$427,600
- Florida
- Brevard County
- Melbourne
- 32940
- 2680 Avalonia Dr
Nearby cities
Nearby neighborhoods
Nearby zip codes
Other Melbourne Topics
