Skip main navigation
Closed
  • $680,000

    2680 Bay Ridge Dr, Loganville, GA 30052

    4beds
    3,538sqft
    Single Family Residence
    Built in 1987
    2.19 Acres Lot
    $691,000 Zestimate®
    $192/sqft
    $3,103 Estimated rent

    Home value

    $691,000

    $560,000 - $857,000

    $3,103/mo

    Zestimate® history
    Loading
    Loading...

    Owner options

    List your home for rent

    $3,103/mo

    Rent Zestimate®

    Find your next renter with Zillow Rental Manager. Plus, with online applications, you can quickly screen prospective tenants – for free.

    Learn more

    $3,103/mo

    Rent Zestimate®

    Refinance and save

    $4,295/mo

    Est. payment

    Refinancing to a lower rate could help reduce your monthly payments and save thousands over the life of the loan.

    See today's rates

    $4,295/mo

    Est. payment

    Explore your selling options

    Work with a Zillow partner agent

    Leverage their expertise and Zillow's premium Showcase listings to get your home seen by more buyers.

    Get started

    List with your own agent

    Get your home in front of millions of buyers by listing it on Zillow.

    Learn how to do it

    Sell it yourself

    Take full control of how buyers see your home on Zillow by listing For Sale by Owner (FSBO).

    List your home

    What's special

    Finished basementPicturesque pondBeautifully manicured landscapingStylish red cabinetryHigh ceilingsHardwood floorsHigh-end gas appliances
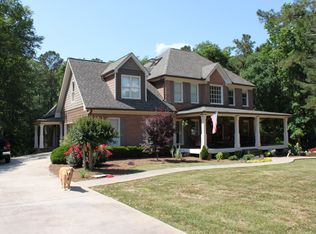
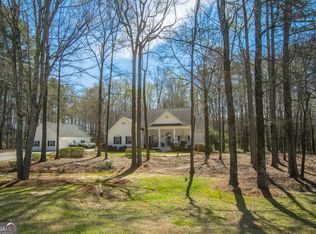
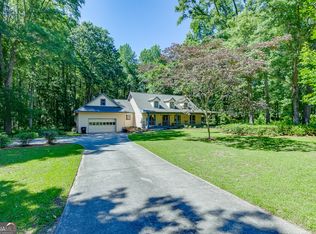
    Stunning Estate on 2.19 Acres with Private Pond and Custom Finishes Throughout! Welcome to your dream home, nestled on a serene 2.19-acre cul-de-sac lot with a picturesque pond and beautifully manicured landscaping. From the moment you arrive, the curb appeal captivates Zoysia sod, charming accent columns, and a huge rocking-chair front porch invite you in. Step inside to a soaring tray ceiling and an open-concept living area that flows effortlessly into a separate family room, both featuring cozy fireplaces. The heart of the home is the chef's kitchen fully equipped with high-end gas appliances, including a gas cooktop, pot filler, double ovens, dishwasher, icemaker, and a prep sink. No detail was spared in the custom cabinetry and thoughtful design. A formal dining room and a dedicated office or library offer elegant spaces for entertaining or quiet work-from-home days. The main level hosts three spacious bedrooms, each with its own private en suite bath. The private primary suite is a retreat of its own, with French doors, dual walk-in closets, a spa-like tile shower, dual vanities, high ceilings, and a soaking tub. Upstairs, you'll find a fourth bedroom with a walk-in closet, full bath, and a charming Juliet balcony overlooking the lush backyard. Functional spaces shine throughout from the stylish red cabinetry and black-and-white tile floors in the laundry room to a custom mud bench perfect for drop-off organization. The finished basement offers a spacious second family room with built-ins, a kitchenette, and a full bath plus a large unfinished area perfect for a workshop, home gym, or creative studio. Car enthusiasts or hobbyists will love the 40x40 detached garage, with room for 4-5 vehicles and an upstairs loft, ready for finishing or extra storage. With hardwood floors, tile, and plush carpet underfoot, this home blends luxury and comfort seamlessly. The possibilities here are endless a must-see property that checks every box!

    Zillow last checked:

    Listing updated:

    Listed by:

    Renee Briscoe 770-652-0244,

    RE/MAX Center

    Bought with:

    Laura Beth Barfield, 391010

    Corcoran Classic Living

    Source: GAMLS,MLS#: 10543355MLS Logo

    Facts & features

    Interior

    Bedrooms & bathrooms
    • Bedrooms: 4
    • Bathrooms: 6
    • Full bathrooms: 6
    • Main level bathrooms: 4
    • Main level bedrooms: 3
    Rooms
    • Room types: Den, Family Room, Game Room, Library, Other
    Dining room
    • Features: Seats 12+, Separate Room
    Kitchen
    • Features: Breakfast Bar, Kitchen Island, Pantry, Solid Surface Counters, Walk-in Pantry
    Heating
    • Electric, Hot Water, Natural Gas
    Cooling
    • Central Air, Electric
    Appliances
    • Included: Cooktop, Dishwasher, Double Oven, Ice Maker, Microwave, Oven/Range (Combo), Stainless Steel Appliance(s), Tankless Water Heater
    • Laundry: Mud Room
    Features
    • Bookcases, Double Vanity, High Ceilings, Separate Shower, Split Bedroom Plan, Tile Bath, Tray Ceiling(s), Vaulted Ceiling(s), Walk-In Closet(s)
    • Flooring: Carpet, Hardwood, Tile
    • Basement: Bath Finished,Concrete,Crawl Space,Exterior Entry,Finished,Full
    • Number of fireplaces: 2
    • Fireplace features: Factory Built, Family Room, Gas Starter, Living Room
    • Common walls with other units/homes: No Common Walls
    Interior area
    • Total structure area: 3,538
    • Total interior livable area: 3,538 sqft
    • Finished area above ground: 1,606
    • Finished area below ground: 1,932

    Property

    Parking
    • Parking features: Garage, Kitchen Level
    • Has garage: Yes
    Features
    • Levels: Two
    • Stories: 2
    • Patio & porch: Patio, Porch
    • Exterior features: Garden
    • Has view: Yes
    • View description: Seasonal View
    • Waterfront features: Pond
    • Body of water: None
    Lot
    • Size: 2.19 Acres
    • Features: Cul-De-Sac, Private
    • Residential vegetation: Partially Wooded
    Details
    • Additional structures: Garage(s)
    • Parcel number: N044A012
    • Special conditions: No Disclosure
    • Other equipment: Intercom

    Construction

    Type & style
    • Home type: SingleFamily
    • Architectural style: Stone Frame,Traditional
    • Property subtype: Single Family Residence
    Materials
    • Stone
    • Roof: Other
    Condition
    • Resale
    • New construction: No
    • Year built: 1987

    Utilities & green energy

    • Electric: 220 Volts
    • Sewer: Septic Tank
    • Water: Public
    • Utilities for property: Cable Available, Electricity Available, High Speed Internet, Natural Gas Available, Phone Available, Underground Utilities, Water Available
    Green energy
    • Water conservation: Water Recycling

    Community & HOA

    Community
    • Features: None
    • Security: Smoke Detector(s)
    • Subdivision: Bay Creek
    HOA
    • Has HOA: No
    • Services included: None
    Location
    • Region: Loganville

    Financial & listing details

    • Price per square foot: $192/sqft
    • Tax assessed value: $490,200
    • Annual tax amount: $1,825
    • Date on market: 6/13/2025
    • Cumulative days on market: 6 days
    • Listing agreement: Exclusive Right To Sell
    • Listing terms: 1031 Exchange,Cash,Conventional,FHA,VA Loan
    • Electric utility on property: Yes

    Price history

    DateEventPrice
    7/7/2025Sold$680,000+0%$192/sqft
    Source: GAMLS #10543355 Report a problem
    6/19/2025Pending sale$679,900$192/sqft
    Source: GAMLS #10543355 Report a problem
    6/13/2025Listed for sale$679,900+77.3%$192/sqft
    Source: GAMLS #10543355 Report a problem
    7/11/2014Sold$383,500-4.1%$108/sqft
    Source: Public Record Report a problem
    5/31/2014Listed for sale$399,900+61.9%$113/sqft
    Source: Algin Realty LLC #07278484 Report a problem
    2/4/2014Sold$247,000+24.8%$70/sqft
    Source: Public Record Report a problem
    11/24/2004Sold$197,900$56/sqft
    Source: Public Record Report a problem

    Public tax history

    YearProperty taxesTax assessment
    2024$1,825 +4.2%$196,080 +3.4%
    2023$1,751 +3.6%$189,640 +4.7%
    2022$1,690 +1.7%$181,200 +11.8%
    2021$1,662 -3.6%$162,080 +0.8%
    2020$1,724 +11.5%$160,720 +11.1%
    2019$1,546 -7.8%$144,600 -5.8%
    2018$1,677 -3.9%$153,520 +20%
    2017$1,746 -60.5%$127,920 -1.8%
    2016$4,425 +15.5%$130,320 +17.4%
    2015$3,830 $111,000 +20.7%
    2014$3,830 $91,960
    2013-- --
    2012-- --
    2011-- --
    2010-- --
    2009-- --
    2008-- --
    2007-- --
    2006-- $114,326 -6.7%
    2005-- $122,568
    2004-- $122,568 +14.1%
    2003-- $107,423
    2002-- $107,423 +4.9%
    2001-- $102,373
    Find assessor info on the county website

    Neighborhood: 30052

    Nearby schools

    GreatSchools rating
    Schools provided by the listing agent
    • Elementary: Loganville
    • Middle: Loganville
    • High: Loganville

    Source: GAMLS. This data may not be complete. We recommend contacting the local school district to confirm school assignments for this home.

    Get a cash offer in 3 minutes
    Find out how much your home could sell for in as little as 3 minutes with a no-obligation cash offer.
    Estimated market value

    $691,000

    Get a cash offer in 3 minutes
    Find out how much your home could sell for in as little as 3 minutes with a no-obligation cash offer.
    Estimated market value

    $691,000