Prepare yourself to be swept away with this stunning, one of a kind 4 bedroom Executive ranch in Byron Center's most prestigious golf course, Railside Golf Club. Perfectly located along the 7th hole where the trees are plentiful and the golf cart path is on the other side of the fairway, thus giving you the desired privacy yet offering an impressive view.
Immediately, your attention will be drawn to the magnitude of this home's exterior and its unprecedented architecture. Upon entry, you will be welcomed by a stunning home office fit for a King or Queen with double French glass doors, floor to ceiling windows and a magnificent wall to wall custom Mahogany bookshelf.
As you would expect in an executive home, the finishes and details throughout are classy and elegant. The flawless refinished hardwood floors, the beautiful solid wood custom built-ins, the sunken living room, the incredibly high ceilings and the wall-to-wall windows will leave you feeling more than impressed. This nearly 4500 square foot sprawling ranch is truly an entertainers dream with a wide-open floorplan, formal dining area, breathtaking kitchen/kitchen island along with a bar off the living room. Outside, the large covered composite sundeck that overlooks the manicured backyard and fairway is a dream. Your main floor private quarters await through solid double French doors opening to floor to ceiling windows and another impressive view. Your primary suite pampers you with a stunning standalone soaker tub, dual vanities, sizeable, tiled shower and his/her customized closets.
The lower level welcomes you with another large entertaining area, wonderfully high ceilings, beautiful built-in cabinetry with a second fireplace and another bar/kitchen. Completing the lower level are three impressive bedrooms including a generously sized Junior Suite! The three pain sliding doors opens to a classic & esteemed cobblestone patio surrounded by trees and foliage for further gathering space and privacy.
A short golf cart ride to the clubhouse for a round of golf and dinner with friends outside on the newly designed patio is a must. Relax by the pool, enjoy the driving range or gather at the bar for a cocktail. There is undoubtedly much more to uncover. Schedule a private tour to see all that there is to see and ask your Realtor for the full list of Notable features and details of this rare find in Byron Center's most impressive neighborhood.
Sold
Zillow last checked:
Listing updated:
Bought with:
Gene R Panozzo, 6501268901
Anchor Realty LLC
Source: MichRIC,MLS#: 25033171
Price history
| Date | Event | Price |
|---|---|---|
| 7/15/2025 | Sold | $949,000$213/sqft |
Source:  MichRIC #25033171 Report a problem MichRIC #25033171 Report a problem | ||
| 7/8/2025 | Pending sale | $949,000$213/sqft |
Source: MichRIC #25033171 Report a problem | ||
| 7/8/2025 | Listed for sale | $949,000+74.1%$213/sqft |
Source: MichRIC #25033171 Report a problem | ||
| 11/16/2017 | Sold | $545,000-0.7%$122/sqft |
Source: Public Record Report a problem | ||
| 10/18/2017 | Pending sale | $549,000$123/sqft |
Source: RE/MAX of Grand Rapids #17050516 Report a problem | ||
| 10/6/2017 | Price change | $549,000-8.5%$123/sqft |
Source: RE/MAX of Grand Rapids #17050516 Report a problem | ||
| 7/18/2017 | Listed for sale | $599,900$135/sqft |
Source: Anchor Realty LLC #17035522 Report a problem | ||
Nearby homes
- $747,4005 bd3 ba-- sqft2706 Beechtree Dr SW, Byron Center, MI 49315Off Market
- $705,900-- bd2 ba-- sqft2656 Beechtree Dr SW, Byron Center, MI 49315Off Market
- $924,5004 bd5 ba3.8k sqft2705 Beechtree Dr SW, Byron Center, MI 49315Off Market
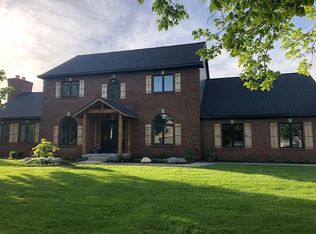
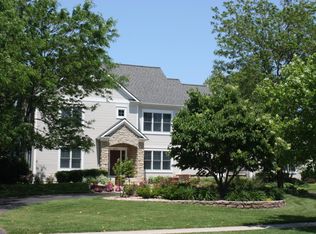
- $812,6004 bd3 ba3.7k sqft2673 Beechtree Dr SW, Byron Center, MI 49315Off Market
Get a cash offer in 3 minutes
Find out how much your home could sell for in as little as 3 minutes with a no-obligation cash offer.
Estimated market value
$967,900
