Skip main navigation
Sold for $693,500
  • $693,500

    2680 Blake Street #7, Denver, CO 80205

    2beds
    1,507sqft
    Townhouse
    Built in 2005
    -- sqft lot
    $690,800 Zestimate®
    $460/sqft
    $3,282 Estimated rent

    Home value

    $690,800

    $656,000 - $732,000

    $3,282/mo

    Zestimate® history
    Loading
    Loading...

    Owner options

    List your home for rent

    $3,282/mo

    Rent Zestimate®

    Find your next renter with Zillow Rental Manager. Plus, with online applications, you can quickly screen prospective tenants – for free.

    Learn more

    $3,282/mo

    Rent Zestimate®

    Refinance and save

    $4,403/mo

    Est. payment

    Refinancing to a lower rate could help reduce your monthly payments and save thousands over the life of the loan.

    See today's rates

    $4,403/mo

    Est. payment

    Explore your selling options

    Work with a Zillow partner agent

    Leverage their expertise and Zillow's premium Showcase listings to get your home seen by more buyers.

    Get started

    List with your own agent

    Get your home in front of millions of buyers by listing it on Zillow.

    Learn how to do it

    Sell it yourself

    Take full control of how buyers see your home on Zillow by listing For Sale by Owner (FSBO).

    List your home

    What's special

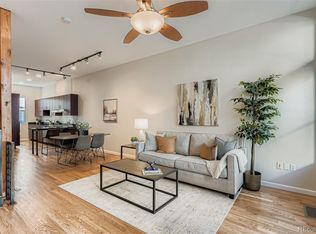
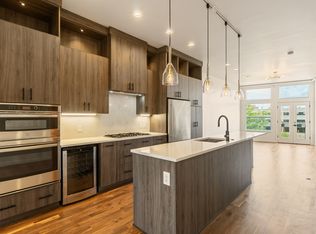
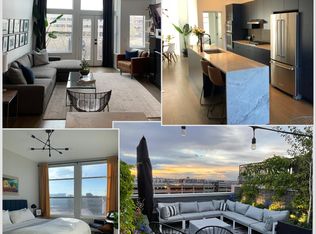
    This thoughtfully designed 2 bed, plus a den, 3 bath townhome places you in the center of RiNo’s vibrant energy, with colorful murals, acclaimed breweries, award-winning restaurants, and one block from Denver Central Market, with quick access to shops on Larimer and Walnut Streets. An attractive contemporary take on the traditional Brownstone, a staircase leads to the front entry, a foyer and multifunctional space perfect for an office, den, exercise room, additional guest space and/or mudroom off the attached 2 car tandem garage. Elevated from the street, providing privacy, the main living level immediately impresses with soaring 10 foot high ceilings, expansive windows, hardwood floors and handsome fireplace that grounds the open kitchen/dining and living room while creating a small nook for an additional office area. One can easily step out from the living room onto your private balcony for morning coffee or unwinding. The updated kitchen showcases a pantry, stainless steel appliances, a large island w/ bar area and an effortless flow into the living and dining spaces and entertaining bath. The floating staircase is architecturally striking and invites you to the upper level, where you’ll find two generously sized bedrooms, a full updated guest bathroom, and a convenient laundry area. The primary suite has a large closet and spacious five piece bath with separate water closet, soaking tub and walk in shower. A private rooftop deck is impressive and versatile with incredible Mountain views. A true outdoor escape perfect for gatherings, relaxing or creating your very own rooftop garden oasis. The TWO-car tandem garage is a bonus, designed with a storage closet, built in cabinetry and floor coating, easily transformed into a home gym, or workshop, while still accommodating a vehicle. The community features a private dog park, an appreciated perk for pet owners. Easy access to I70 and I25, Union Station and all Denver and Colorado have to offer.

    Zillow last checked:

    Listing updated:

    Listed by:

    Heather Ehret-Faircloth 720-320-9333 heather@heathersellsdenver.com,

    Camber Realty, LTD

    Bought with:

    Heather Ehret-Faircloth, 100018231

    Camber Realty, LTD

    Source: REcolorado as distributed by MLS GRID,MLS#: 5915021MLS Logo

    Facts & features

    Interior

    Bedrooms & bathrooms
    • Bedrooms: 2
    • Bathrooms: 3
    • Full bathrooms: 1
    • 3/4 bathrooms: 1
    • 1/2 bathrooms: 1
    • Main level bathrooms: 1
    Bedroom
    • Features: Primary Suite
    • Level: Upper
    Bedroom
    • Level: Upper
    Bathroom
    • Features: Primary Suite
    • Level: Upper
    Bathroom
    • Level: Upper
    Bathroom
    • Level: Main
    Dining room
    • Level: Main
    Kitchen
    • Level: Main
    Laundry
    • Level: Upper
    Living room
    • Level: Main
    Heating
    • Forced Air, Natural Gas
    Cooling
    • Central Air
    Appliances
    • Included: Cooktop, Dishwasher, Disposal, Dryer, Microwave, Refrigerator, Washer
    • Laundry: Laundry Closet
    Features
    • Eat-in Kitchen, Entrance Foyer, Five Piece Bath, High Ceilings, Kitchen Island, Open Floorplan, Pantry, Primary Suite, Smart Thermostat, Smoke Free, Solid Surface Counters, Walk-In Closet(s)
    • Flooring: Carpet, Tile, Wood
    • Windows: Window Coverings
    • Has basement: No
    • Number of fireplaces: 1
    • Fireplace features: Gas, Gas Log, Living Room
    • Common walls with other units/homes: 2+ Common Walls
    Interior area
    • Total structure area: 1,507
    • Total interior livable area: 1,507 sqft
    • Finished area above ground: 1,507

    Property

    Parking
    • Total spaces: 2
    • Parking features: Dry Walled, Floor Coating, Lighted, Tandem
    • Attached garage spaces: 2
    Features
    • Levels: Three Or More
    • Patio & porch: Deck
    • Exterior features: Balcony
    • Fencing: None
    • Has view: Yes
    • View description: City, Mountain(s)
    Lot
    • Features: Near Public Transit
    Details
    • Parcel number: 227705028
    • Zoning: R-MU-30
    • Special conditions: Standard

    Construction

    Type & style
    • Home type: Townhouse
    • Architectural style: Urban Contemporary
    • Property subtype: Townhouse
    • Attached to another structure: Yes
    Materials
    • Brick, Frame, Metal Siding
    • Roof: Other
    Condition
    • Year built: 2005

    Utilities & green energy

    • Sewer: Public Sewer
    • Water: Public

    Community & neighborhood

    Location
    • Region: Denver
    • Subdivision: Curtis Park

    HOA & financial

    HOA
    • Has HOA: Yes
    • HOA fee: $396 monthly
    • Services included: Irrigation, Maintenance Grounds, Maintenance Structure, Recycling, Road Maintenance, Sewer, Snow Removal, Trash, Water
    • Association name: Blake 27 Urban Brownstones Association
    • Association phone: 720-974-4140

    Other

    Other facts
    • Listing terms: Cash,Conventional,VA Loan
    • Ownership: Individual
    • Road surface type: Paved

    Price history

    DateEventPrice
    5/1/2026Sold$693,500-0.9%$460/sqft
    Source: REcolorado as distributed by MLS GRID #5915021 Report a problem
    3/20/2026Pending sale$700,000$464/sqft
    Source: REcolorado as distributed by MLS GRID #5915021 Report a problem
    3/14/2026Listed for sale$700,000+31.6%$464/sqft
    Source: REcolorado as distributed by MLS GRID #5915021 Report a problem
    6/7/2017Sold$532,000+1.3%$353/sqft
    Source: Public Record Report a problem
    6/30/2015Listing removed$525,000$348/sqft
    Source: Coldwell Banker Residential Brokerage - Denver Central #7491803 Report a problem
    6/23/2015Price change$525,000-1.9%$348/sqft
    Source: Coldwell Banker Residential Brokerage - Denver Central #7491803 Report a problem
    6/7/2015Price change$535,000-2.7%$355/sqft
    Source: Coldwell Banker Residential Brokerage - Denver Central #7491803 Report a problem
    5/11/2015Listed for sale$549,900+26.7%$365/sqft
    Source: Coldwell Banker Residential Brokerage - Denver Central #7491803 Report a problem
    7/17/2006Sold$433,998$288/sqft
    Source: Public Record Report a problem

    Public tax history

    YearProperty taxesTax assessment
    2024$3,299 -1.9%$42,570 -6.8%
    2023$3,363 +3.6%$45,690 +8%
    2022$3,246 +11%$42,290 -2.8%
    2021$2,923 +2.9%$43,500 +10.4%
    2020$2,841 +3.4%$39,404 -0.7%
    2019$2,749 $39,679 +11.7%
    2018$2,749 +0.3%$35,530
    2017$2,741 -6%$35,530 -4.8%
    2016$2,915 +43.3%$37,310
    2015$2,035 0%$37,310 +52.3%
    2014$2,036 -16.5%$24,500
    2013$2,439 +17.9%$24,500 -15.5%
    2012$2,069 -17.8%$29,010 -20.7%
    2009$2,518 -0.2%$36,600 -2.9%
    2008$2,522 +432.1%$37,700
    2007$474 $37,700

    Find assessor info on the county website

    Neighborhood: Five Points

    Nearby schools

    GreatSchools rating
    Schools provided by the listing agent
    • Elementary: Gilpin
    • Middle: Bruce Randolph
    • High: East
    • District: Denver 1

    Source: REcolorado as distributed by MLS GRID. This data may not be complete. We recommend contacting the local school district to confirm school assignments for this home.

    Get a cash offer in 3 minutes
    Find out how much your home could sell for in as little as 3 minutes with a no-obligation cash offer.
    Estimated market value
    $690,800
    Get a cash offer in 3 minutes
    Find out how much your home could sell for in as little as 3 minutes with a no-obligation cash offer.
    Estimated market value
    $690,800