Experience the epitome of WATERFRONT LIVING in the Spanish Mediterranean RESORT STYLE COMMUNITY. As you pass through the community gates, you'll be greeted by palm trees, picturesque pavered bridges, and lush mature greenery, setting a serene and inviting tone. Upon arriving at 2680 Boat Cove Circle, you'll immediately feel a sense of home. The exterior is thoughtfully designed for low maintenance, featuring decorative stones, rocks, a water feature, and planters, eliminating the need for grass cutting. Step inside to be captivated by the 12-foot ceilings, elegant decorative trays, and a clean, OPEN FLOOR PLAN. The grandness of the space, combined with large glass windows and doors, offers breathtaking WATER VIEWS from almost every room. The formal living and dining rooms are perfect for hosting large family gatherings, while the family room and study currently set up as a piano room, cater to everyday living needs. At the heart of the home lies the well-equipped kitchen, boasting 42" modern white cabinets, granite countertops, and a mosaic backsplash. The cooking island, built-in butler's pantry, cooktop range, and double built-in wall ovens make this kitchen a chef’s delight. The owner's suite, nestled on one side of the home, features double walk-in closets and private access to the lanai. The owner's bath offers dual sink vanities, a walk-in shower, and a garden tub, providing a perfect retreat after a long day. On the opposite side of the home, you'll find two additional bedrooms and a bath, as well as a spacious fourth bedroom with an adjacent pool bath. Despite its 2700+ sq ft size, the home feels even larger, thanks to its well-designed layout. Outdoor enthusiasts will love the expansive screened lanai, private outdoor oasis with a sitting area, sunning deck, and garden. Open the gate to follow the paver walkway to your private dock, where your boat awaits. Enjoy sailing to the community restaurant for a delightful dinner or brunch, exploring Bellalago from a unique perspective. This home offers numerous upgrades and options, including a three-car garage, Alexa-controlled interior lighting, an interior laundry room, upgraded lighting, and much more. Living in this resort-style community offers more than just a beautiful home. Residents enjoy access to a wide range of amenities including a clubhouse, fitness center, multiple swimming pools, tennis courts, and scenic walking trails. The community also features its own restaurant, boat ramp, and fishing pier, making it an ideal location for those who love an active, outdoor lifestyle. Welcome to 2680 Boat Cove Circle, where every day feels like a vacation. Your dream waterfront home awaits!
Sold for $565,000
$565,000
2680 BOAT COVE CIRCLE, KISSIMMEE, FL 34746
4beds
2,724sqft
Single Family Residence
Built in 2006
9,278 Square Feet Lot
$542,300 Zestimate®
$207/sqft
$2,462 Estimated rent
Home value
$542,300
$493,000 - $591,000
$2,462/mo
Zestimate® history
Owner options
List your home for rent
$2,462/mo
Rent Zestimate®
Find your next renter with Zillow Rental Manager. Plus, with online applications, you can quickly screen prospective tenants – for free.
$2,462/mo
Rent Zestimate®
Refinance and save
$4,105/mo
Est. payment
Refinancing to a lower rate could help reduce your monthly payments and save thousands over the life of the loan.
$4,105/mo
Est. payment
Explore your selling options
Work with a Zillow partner agent
Leverage their expertise and Zillow's premium Showcase listings to get your home seen by more buyers.
Get startedList with your own agent
Get your home in front of millions of buyers by listing it on Zillow.
Learn how to do itSell it yourself
Take full control of how buyers see your home on Zillow by listing For Sale by Owner (FSBO).
List your homeWhat's special
Waterfront livingModern white cabinetsPrivate dockPalm treesCooking islandExpansive screened lanaiAdditional bedrooms
Zillow last checked:
Listing updated:
Listed by:
Alex Vazquez 407-270-6841,
NONA LEGACY POWERED BY LA ROSA 407-270-6841
Bought with:
Non-Member Agent
STELLAR NON-MEMBER OFFICE
Source: Stellar MLS,MLS#: S5107458 Originating MLS: Osceola
Originating MLS: Osceola
Facts & features
Interior
Bedrooms & bathrooms
- Bedrooms: 4
- Bathrooms: 3
- Full bathrooms: 3
Rooms
- Room types: Attic, Den/Library/Office, Family Room, Florida Room, Dining Room, Living Room, Utility Room
Primary bedroom
- Features: Walk-In Closet(s)
- Level: First
- Dimensions: 13x21
Bedroom 2
- Features: Walk-In Closet(s)
- Level: First
- Dimensions: 15x13
Bedroom 3
- Features: Walk-In Closet(s)
- Level: First
- Dimensions: 12x12
Bedroom 4
- Features: Built-in Closet
- Level: First
- Dimensions: 13x12
Den
- Level: First
- Dimensions: 10x10
Dining room
- Level: First
- Dimensions: 13x11
Family room
- Level: First
- Dimensions: 20x15
Kitchen
- Level: First
- Dimensions: 12x15
Living room
- Level: First
- Dimensions: 15x15
Heating
- Central
Cooling
- Central Air
Appliances
- Included: Oven, Cooktop, Dishwasher, Disposal, Electric Water Heater, Microwave, Refrigerator
- Laundry: Inside, Laundry Room
Features
- Built-in Features, Ceiling Fan(s), Crown Molding, High Ceilings, Kitchen/Family Room Combo, Open Floorplan, Primary Bedroom Main Floor, Solid Surface Counters, Solid Wood Cabinets, Split Bedroom, Stone Counters, Tray Ceiling(s), Walk-In Closet(s), In-Law Floorplan
- Flooring: Ceramic Tile, Hardwood
- Windows: Blinds
- Has fireplace: Yes
- Fireplace features: Decorative, Electric
Interior area
- Total structure area: 3,652
- Total interior livable area: 2,724 sqft
Property
Parking
- Total spaces: 3
- Parking features: Driveway, Garage Door Opener, Garage Faces Side
- Attached garage spaces: 3
- Has uncovered spaces: Yes
Features
- Levels: One
- Stories: 1
- Patio & porch: Covered, Deck, Enclosed, Patio, Porch, Screened
- Exterior features: Irrigation System, Lighting, Rain Gutters, Sidewalk
- Fencing: Fenced
- Has view: Yes
- View description: Water, Lake
- Has water view: Yes
- Water view: Water,Lake
- Waterfront features: Lake, Waterfront, Lake - Chain of Lakes, Lake Privileges, Fishing Pier, No Wake Zone
- Body of water: LAKE BELLALAGO AND LAKE TOHO
Lot
- Size: 9,278 Square Feet
- Features: In County, Sidewalk
Details
- Parcel number: 292629264900010500
- Zoning: PD
- Special conditions: None
Construction
Type & style
- Home type: SingleFamily
- Architectural style: Mediterranean
- Property subtype: Single Family Residence
Materials
- Block, Stucco
- Foundation: Slab
- Roof: Tile
Condition
- Completed
- New construction: No
- Year built: 2006
Utilities & green energy
- Sewer: Public Sewer
- Water: Public
- Utilities for property: BB/HS Internet Available, Cable Connected, Electricity Connected, Public, Sprinkler Recycled, Street Lights, Underground Utilities
Community & HOA
Community
- Features: Boat Slip, Community Boat Ramp, Dock, Fishing, Intracoastal Waterway, Lake, Private Boat Ramp, Water Access, Waterfront, Clubhouse, Deed Restrictions, Dog Park, Fitness Center, Gated Community - Guard, Golf Carts OK, Irrigation-Reclaimed Water, Park, Playground, Pool, Restaurant, Sidewalks, Special Community Restrictions, Wheelchair Access
- Security: Smoke Detector(s)
- Pet fee: $0 monthly
- Subdivision: BELLALAGO
HOA
- Has HOA: Yes
- Amenities included: Basketball Court, Cable TV, Clubhouse, Fitness Center, Gated, Park, Playground, Pool, Recreation Facilities, Security, Spa/Hot Tub, Tennis Court(s), Trail(s), Wheelchair Access
- Services included: 24-Hour Guard, Cable TV, Community Pool, Manager, Recreational Facilities, Security
- HOA fee: $339 monthly
- HOA name: Kristina Inkrott
- HOA phone: 407-644-0010
Location
- Region: Kissimmee
Financial & listing details
- Price per square foot: $207/sqft
- Tax assessed value: $414,500
- Annual tax amount: $3,758
- Date on market: 6/26/2024
- Cumulative days on market: 126 days
- Listing terms: Cash,Conventional,FHA,VA Loan
- Ownership: Fee Simple
- Total actual rent: 0
- Electric utility on property: Yes
- Road surface type: Paved, Concrete
Price history
| Date | Event | Price |
|---|---|---|
| 1/10/2025 | Sold | $565,000-1.7%$207/sqft |
Source:  Stellar MLS #S5107458 Report a problem Stellar MLS #S5107458 Report a problem | ||
| 11/6/2024 | Pending sale | $575,000$211/sqft |
Source: Stellar MLS #S5107458 Report a problem | ||
| 9/11/2024 | Listed for sale | $575,000$211/sqft |
Source: Stellar MLS #S5107458 Report a problem | ||
| 9/5/2024 | Pending sale | $575,000$211/sqft |
Source: Stellar MLS #S5107458 Report a problem | ||
| 6/27/2024 | Listed for sale | $575,000+21.3%$211/sqft |
Source: Stellar MLS #S5107458 Report a problem | ||
| 6/29/2007 | Sold | $473,900$174/sqft |
Source: Public Record Report a problem | ||
Public tax history
| Year | Property taxes | Tax assessment |
|---|---|---|
| 2025 | $4,074 +5.1% | $414,500 +0.1% |
| 2024 | $3,878 +3.2% | $414,100 -2.7% |
| 2023 | $3,758 +4.1% | $425,400 +22.2% |
| 2022 | $3,610 +0.8% | $348,100 +13.5% |
| 2021 | $3,581 +1.4% | $306,600 +11.1% |
| 2020 | $3,531 +0.7% | $275,900 +3.4% |
| 2019 | $3,508 | $266,800 +25.7% |
| 2018 | $3,508 +3.2% | $212,193 +2.1% |
| 2017 | $3,399 +1% | $207,829 +5.4% |
| 2016 | $3,366 +4.4% | $197,174 +0.7% |
| 2015 | $3,223 +0.1% | $195,804 +0.8% |
| 2014 | $3,220 | $194,250 +1.5% |
| 2013 | -- | $191,380 +1.7% |
| 2012 | -- | $188,181 +2.8% |
| 2011 | -- | $183,000 +1.7% |
| 2010 | -- | $180,000 -19% |
| 2009 | -- | $222,100 -39.9% |
| 2008 | -- | $369,300 |
Find assessor info on the county website
Neighborhood: 34746
Nearby homes
- $527,3005 bd4 ba3k sqft2690 Boat Cove Cir, Kissimmee, FL 34746Off Market
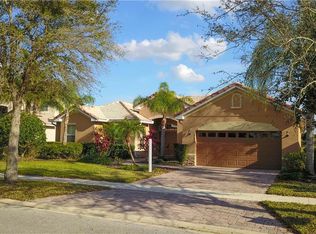
- $573,2006 bd4 ba3.6k sqft2670 Boat Cove Cir, Kissimmee, FL 34746Off Market

- $506,4004 bd3 ba2.7k sqft2660 Boat Cove Cir, Kissimmee, FL 34746Off Market

- $558,6005 bd5 ba3.7k sqft2700 Boat Cove Cir, Kissimmee, FL 34746Off Market

- $368,6003 bd2 ba2.2k sqft2681 Boat Cove Cir, Kissimmee, FL 34746Off Market
- $492,2004 bd2 ba2.6k sqft2650 Boat Cove Cir, Kissimmee, FL 34746Off Market
- $487,0003 bd2 ba2.5k sqft2731 Boat Cove Cir, Kissimmee, FL 34746Off Market
- $561,2006 bd5 ba3.6k sqft2661 Boat Cove Cir, Kissimmee, FL 34746Off Market
Nearby schools
GreatSchools rating
- 5/10Bellalago AcademyGrades: PK-8Distance: 0.6 mi
- 3/10Liberty High SchoolGrades: PK,9-12Distance: 1.5 mi
Schools provided by the listing agent
- Elementary: Bellalago Charter Academy (K-8)
- Middle: Bellalago Charter Academy (K-8)
Source: Stellar MLS. This data may not be complete. We recommend contacting the local school district to confirm school assignments for this home.
Get a cash offer in 3 minutes
Find out how much your home could sell for in as little as 3 minutes with a no-obligation cash offer.
Estimated market value
$542,300
Get a cash offer in 3 minutes
Find out how much your home could sell for in as little as 3 minutes with a no-obligation cash offer.
Estimated market value
$542,300
- Florida
- Osceola County
- Kissimmee
- 34746
- 2680 BOAT COVE CIRCLE
Nearby cities
Nearby neighborhoods
Nearby zip codes
Other Kissimmee Topics
