Skip main navigation
Sold for $639,000
  • $639,000

    2680 Breton Ridge Dr, Tallahassee, FL 32312

    4beds
    2,616sqft
    Single Family Residence
    Built in 2012
    9,583.2 Square Feet Lot
    $639,000 Zestimate®
    $244/sqft
    $3,136 Estimated rent

    Home value

    $639,000

    $607,000 - $671,000

    $3,136/mo

    Zestimate® history
    Loading
    Loading...

    Owner options

    List your home for rent

    $3,136/mo

    Rent Zestimate®

    Find your next renter with Zillow Rental Manager. Plus, with online applications, you can quickly screen prospective tenants – for free.

    Learn more

    $3,136/mo

    Rent Zestimate®

    Refinance and save

    $4,674/mo

    Est. payment

    Refinancing to a lower rate could help reduce your monthly payments and save thousands over the life of the loan.

    See today's rates

    $4,674/mo

    Est. payment

    Explore your selling options

    Work with a Zillow partner agent

    Leverage their expertise and Zillow's premium Showcase listings to get your home seen by more buyers.

    Get started

    List with your own agent

    Get your home in front of millions of buyers by listing it on Zillow.

    Learn how to do it

    Sell it yourself

    Take full control of how buyers see your home on Zillow by listing For Sale by Owner (FSBO).

    List your home

    What's special

    Retaining wallCustom built-insUpgraded storageBreakfast nookSpacious walk in closetTray ceilingsPrimary suite

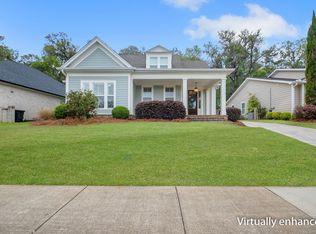
    One or more photo(s) has been virtually staged.*Bull Run 4 bedroom/ 3.5 bath/ 2 car garage home w/ April 2026 brand new roof!~ This move in ready craftsman style home backs up to Millstone Plantation for added privacy. Beautifully appointed living room has a gas fireplace with marble surround, tray ceilings & custom built-ins. The kitchen features a large granite island for entertaining, stainless appliances & breakfast nook. Primary suite has a spacious walk in closet, granite counters in the bathroom w/ dual vanities, an oversized walk-in shower, and a sun room sitting just off the primary suite. This split plan features 4” plantation shutters throughout, brand new carpeting in bedrooms, granite counters in the laundry room w/ upgraded storage, a tankless water heater, accent ‘up lighting’ in the backyard along with retaining wall and an alarm system.

    Zillow last checked:

    Listing updated:

    Listed by:

    Shelley Duke 850-766-9307,

    Red Bird Realty

    Bought with:

    Carol Merchant, 3231586

    Red Bird Realty

    Source: TBR,MLS#: 399629MLS Logo

    Facts & features

    Interior

    Bedrooms & bathrooms
    • Bedrooms: 4
    • Bathrooms: 4
    • Full bathrooms: 3
    • 1/2 bathrooms: 1
    Primary bedroom
    • Dimensions: 20X16
    Bedroom 2
    • Dimensions: 14X11
    Bedroom 3
    • Dimensions: 12X12
    Bedroom 4
    • Dimensions: 12X11
    Dining room
    • Dimensions: 13X11
    Family room
    • Dimensions: 0
    Kitchen
    • Dimensions: 17X10
    Living room
    • Dimensions: 18X18
    Other
    • Dimensions: 12X12
    Heating
    • Central, Electric, Fireplace(s), Natural Gas
    Cooling
    • Central Air, Ceiling Fan(s), Electric
    Appliances
    • Included: Dryer, Dishwasher, Disposal, Ice Maker, Microwave, Oven, Range, Refrigerator, Washer
    Features
    • Tray Ceiling(s), High Ceilings, Vaulted Ceiling(s), Window Treatments, Entrance Foyer, Pantry, Split Bedrooms, Sun Room, Walk-In Closet(s)
    • Flooring: Carpet, Engineered Hardwood, Plank, Tile, Vinyl
    • Has fireplace: Yes
    • Fireplace features: Gas
    Interior area
    • Total structure area: 2,616
    • Total interior livable area: 2,616 sqft

    Property

    Parking
    • Total spaces: 2
    • Parking features: Garage, Two Car Garage
    • Garage spaces: 2
    Features
    • Stories: 1
    • Patio & porch: Patio
    • Exterior features: Fully Fenced, Sprinkler/Irrigation
    • Fencing: Fenced,Privacy
    • Has view: Yes
    • View description: None
    Lot
    • Size: 9,583 sqft
    Details
    • Parcel number: 142828E0150
    • Special conditions: Standard

    Construction

    Type & style
    • Home type: SingleFamily
    • Architectural style: Craftsman,One Story
    • Property subtype: Single Family Residence
    Materials
    • Fiber Cement
    • Foundation: Slab
    Condition
    • Year built: 2012

    Community & neighborhood

    Security
    • Security features: Security System Owned
    Community
    • Community features: Street Lights, Sidewalks
    Location
    • Region: Tallahassee
    • Subdivision: BULL RUN

    HOA & financial

    HOA
    • Has HOA: Yes
    • HOA fee: $335 annually
    • Services included: Common Areas

    Other

    Other facts
    • Listing terms: Conventional,FHA,VA Loan
    • Road surface type: Paved

    Price history

    DateEventPrice
    6/26/2026Sold$639,000$244/sqft
    Source: TBR #399629 Report a problem
    5/21/2026Contingent$639,000$244/sqft
    Source: TBR #399629 Report a problem
    5/7/2026Listed for sale$639,000+20.6%$244/sqft
    Source: TBR #399629 Report a problem
    1/23/2023Listing removed--
    Source: Zillow Rentals Report a problem
    1/14/2023Listed for rent$3,500$1/sqft
    Source: Zillow Rentals Report a problem
    11/17/2021Listing removed--
    Source: Zillow Rental Manager Report a problem
    11/10/2021Listed for rent$3,500$1/sqft
    Source: Zillow Rental Manager Report a problem
    11/9/2021Sold$530,000+39.4%$203/sqft
    Source: TBR #337248 Report a problem
    4/28/2016Sold$380,250-7.2%$145/sqft
    Source: TBR #267441 Report a problem
    3/30/2016Pending sale$409,900$157/sqft
    Source: Mattice & Mattice Real Estate, #267441 Report a problem
    3/22/2016Listed for sale$409,900+17.4%$157/sqft
    Source: Mattice & Mattice Real Estate, #267441 Report a problem
    9/16/2014Sold$349,000-0.3%$133/sqft
    Source: Public Record Report a problem
    4/17/2014Price change$349,900+0.3%$134/sqft
    Source: Mattice & Mattice Real Estate, LLC Report a problem
    3/26/2014Listed for sale$349,000-5.4%$133/sqft
    Source: Mattice & Mattice Real Estate, LLC Report a problem
    3/1/2013Listing removed$369,000$141/sqft
    Source: Mattice & Mattice Real Estate, LLC #226481 Report a problem
    9/24/2012Price change$369,000+5.7%$141/sqft
    Source: Mattice & Mattice Real Estate, LLC #226481 Report a problem
    8/5/2012Listed for sale$349,000+436.9%$133/sqft
    Source: Mattice & Mattice Real Estate, LLC #226481 Report a problem
    4/11/2012Sold$65,000$25/sqft
    Source: Public Record Report a problem

    Public tax history

    YearProperty taxesTax assessment
    2025$8,903 +1.9%$463,570 +2.1%
    2024$8,736 +1.7%$454,090 +2.2%
    2023$8,593 +12%$444,100 +8.7%
    2022$7,675 +10.6%$408,604 +13%
    2021$6,941 +6.8%$361,592 +5.2%
    2020$6,500 +1.9%$343,786 +3.1%
    2019$6,376 $333,600 +0.7%
    2018$6,376 -0.3%$331,392 +3.9%
    2017$6,393 +12.2%$318,848 +6.2%
    2016$5,695 $300,143 +0.7%
    2015$5,695 $298,057 +4.3%
    2014$5,695 $285,662 +3%
    2013-- $277,224 +326.5%
    2012-- $65,000
    2011-- $65,000
    2010-- $65,000 -18.8%
    2009-- $80,000
    2008-- --
    2007-- $90,000 +20%
    2006-- $75,000
    2005-- --

    Find assessor info on the county website

    Neighborhood: 32312

    Nearby schools

    GreatSchools rating
    Schools provided by the listing agent
    • Elementary: HAWKS RISE
    • Middle: DEERLAKE
    • High: CHILES

    Source: TBR. This data may not be complete. We recommend contacting the local school district to confirm school assignments for this home.

    Get pre-qualified for a loan
    At Zillow Home Loans, we can pre-qualify you in as little as 5 minutes with no impact to your credit score.

    An equal housing lender. NMLS #10287.

    Sell for more on Zillow
    Get a Zillow Showcase℠ listing at no additional cost and you could sell for .
    $639,000
    2% more
    +$12,780
    With Zillow Showcase(estimated)
    $651,780