Priced $35,000 below value. Move-in ready home with brick front and side-garage entry. If you want a private, large and serene back yard, this is it. It is large, level, and surrounded with planted areas with ornamental trees, shrubs and flowers and a NEW 8-foot privacy fence backed by greenery. The planted areas also feature walking paths, a swing area, firepit area, sitting areas and more. Outside your backdoor you will have an enormous screened in porch, deck and patio. Inside you will find a separate dining room and living room with double glass doors. Family room has double doors that open onto a large screened in porch. The kitchen has double ovens, stainless steel appliances and granite countertops. Unique stairs are open to the family room and feature a Palladian window. Upstairs you will find a large hallway 5 bedrooms, one is small so advertised as 4 bedrooms. The primary is ample and the bonus room is huge. The primary bedroom has 2 walk-in closets with custom shelfing. The large primary bathroom features separate sinks, separate tub/shower, private wash closet and vaulted ceilings with high windows. Lots of storage with large attic, side attic, shed, and garage with built in shelving. There is also a beautiful above ground 15 foot pool area designed for expansion to an 18 foot pool and additional raised paver patio for lounge chairs. The pool area can be kept and removed and reseeded by seller. No HOA. Close to I-85 and Mall of Georgia. Home is sold as-is with a home warranty. As-is is to protect seller equity and not based on home condition. All typical home inspection comments were dealt with prior to listing. Seller is a licensed realtor with over 10 years experience and over 100 homes sold. Value is solid at $515,000.
Closed
$475,000
2680 Briarfield Way, Lawrenceville, GA 30043
4beds
2,875sqft
Single Family Residence, Residential
Built in 1989
0.58 Acres Lot
$485,000 Zestimate®
$165/sqft
$2,602 Estimated rent
Home value
$485,000
$461,000 - $509,000
$2,602/mo
Zestimate® history
Owner options
List your home for rent
$2,602/mo
Rent Zestimate®
Find your next renter with Zillow Rental Manager. Plus, with online applications, you can quickly screen prospective tenants – for free.
$2,602/mo
Rent Zestimate®
Refinance and save
$2,986/mo
Est. payment
Refinancing to a lower rate could help reduce your monthly payments and save thousands over the life of the loan.
$2,986/mo
Est. payment
Explore your selling options
Work with a Zillow partner agent
Leverage their expertise and Zillow's premium Showcase listings to get your home seen by more buyers.
Get startedList with your own agent
Get your home in front of millions of buyers by listing it on Zillow.
Learn how to do itSell it yourself
Take full control of how buyers see your home on Zillow by listing For Sale by Owner (FSBO).
List your homeWhat's special
Brick frontLots of storageVaulted ceilingsSeparate dining roomSeparate sinksSide-garage entryReady home
Zillow last checked:
Listing updated:
Listed by:
Monica OKeefe,
BHGRE Metro Brokers
Bought with:
Crystal Watters, 413381
Atlas Real Estate, Inc
Source: FMLS GA,MLS#: 7260504
Facts & features
Interior
Bedrooms & bathrooms
- Bedrooms: 4
- Bathrooms: 3
- Full bathrooms: 2
- 1/2 bathrooms: 1
Rooms
- Room types: Bonus Room, Living Room
Primary bedroom
- Features: Other
- Level: Other
Bedroom
- Features: Other
Primary bathroom
- Features: Separate His/Hers, Separate Tub/Shower, Soaking Tub, Vaulted Ceiling(s)
Dining room
- Features: Seats 12+, Separate Dining Room
Kitchen
- Features: Breakfast Bar, Breakfast Room, Cabinets Stain, Eat-in Kitchen, Pantry, Stone Counters
Heating
- Forced Air, Natural Gas
Cooling
- Ceiling Fan(s), Central Air, Zoned
Appliances
- Included: Dishwasher, Double Oven, Gas Cooktop, Gas Oven, Gas Water Heater, Microwave, Refrigerator, Self Cleaning Oven
- Laundry: Laundry Room, Main Level
Features
- Entrance Foyer, His and Hers Closets, Walk-In Closet(s)
- Flooring: Ceramic Tile, Hardwood, Other
- Windows: Plantation Shutters
- Basement: Crawl Space
- Attic: Pull Down Stairs
- Number of fireplaces: 1
- Fireplace features: Family Room, Gas Starter
- Common walls with other units/homes: No Common Walls
Interior area
- Total structure area: 2,875
- Total interior livable area: 2,875 sqft
Property
Parking
- Total spaces: 2
- Parking features: Garage, Garage Faces Side
- Garage spaces: 2
Accessibility
- Accessibility features: None
Features
- Levels: Two
- Stories: 2
- Patio & porch: Covered, Deck, Enclosed, Patio, Rear Porch, Screened
- Exterior features: Private Yard
- Pool features: Above Ground
- Spa features: None
- Fencing: Fenced,Privacy
- Has view: Yes
- View description: Other
- Waterfront features: None
- Body of water: None
Lot
- Size: 0.58 Acres
- Features: Back Yard, Front Yard, Level, Private
Details
- Additional structures: Shed(s)
- Parcel number: R7149 047
- Other equipment: None
- Horse amenities: None
Construction
Type & style
- Home type: SingleFamily
- Architectural style: Colonial
- Property subtype: Single Family Residence, Residential
Materials
- Brick Front
- Foundation: None
- Roof: Composition
Condition
- Resale
- New construction: No
- Year built: 1989
Utilities & green energy
- Electric: None
- Sewer: Septic Tank
- Water: Public
- Utilities for property: Cable Available, Electricity Available, Natural Gas Available, Phone Available, Underground Utilities
Green energy
- Energy efficient items: None
- Energy generation: None
Community & HOA
Community
- Features: Near Shopping, Park, Street Lights
- Security: None
- Subdivision: Briar Pointe
HOA
- Has HOA: No
Location
- Region: Lawrenceville
Financial & listing details
- Price per square foot: $165/sqft
- Tax assessed value: $551,400
- Annual tax amount: $4,602
- Date on market: 8/16/2023
- Cumulative days on market: 20 days
- Electric utility on property: Yes
- Road surface type: Asphalt
Price history
| Date | Event | Price |
|---|---|---|
| 10/20/2023 | Sold | $475,000-1%$165/sqft |
Source:  FMLS GA #7260504 Report a problem FMLS GA #7260504 Report a problem | ||
| 9/10/2023 | Contingent | $480,000$167/sqft |
Source:  GAMLS #10191491 Report a problem GAMLS #10191491 Report a problem | ||
| 9/7/2023 | Price change | $480,000-2.7%$167/sqft |
Source: FMLS GA #7260504 Report a problem | ||
| 9/1/2023 | Price change | $493,500+0.9%$172/sqft |
Source: GAMLS #10191491 Report a problem | ||
| 8/29/2023 | Pending sale | $489,000$170/sqft |
Source: GAMLS #10191491 Report a problem | ||
| 8/23/2023 | Price change | $489,000-1.2%$170/sqft |
Source: GAMLS #10191491 Report a problem | ||
| 8/16/2023 | Listed for sale | $495,000+98.1%$172/sqft |
Source: GAMLS #10191491 Report a problem | ||
| 7/24/2015 | Sold | $249,900$87/sqft |
Source:  FMLS GA #5554652 Report a problem FMLS GA #5554652 Report a problem | ||
| 6/16/2015 | Pending sale | $249,900$87/sqft |
Source: CHAPMAN HALL PROFESSIONALS #5554652 Report a problem | ||
| 6/13/2015 | Listed for sale | $249,900+0.2%$87/sqft |
Source: CHAPMAN HALL PROFESSIONALS #5554652 Report a problem | ||
| 1/2/2008 | Sold | $249,500$87/sqft |
Source: Public Record Report a problem | ||
Public tax history
| Year | Property taxes | Tax assessment |
|---|---|---|
| 2025 | $7,139 +11.7% | $220,560 +24.5% |
| 2024 | $6,389 +47.8% | $177,160 +4.8% |
| 2023 | $4,322 -6.1% | $169,080 +5.1% |
| 2022 | $4,602 +19.3% | $160,920 +31.8% |
| 2021 | $3,858 +6.3% | $122,120 +10.8% |
| 2020 | $3,628 +2.8% | $110,200 |
| 2019 | $3,531 | $110,200 |
| 2018 | $3,531 +11.5% | $110,200 +19.6% |
| 2016 | $3,165 +14.2% | $92,120 +26.3% |
| 2015 | $2,771 | $72,960 |
| 2014 | $2,771 +9.3% | $72,960 +10.5% |
| 2013 | $2,534 | $66,000 |
| 2012 | -- | $66,000 |
| 2011 | -- | $66,000 -25% |
| 2010 | -- | $87,960 |
| 2009 | -- | $87,960 |
| 2007 | -- | $87,960 |
| 2006 | -- | $87,960 +39.5% |
| 2005 | -- | $63,040 |
| 2004 | $843 -0.1% | $63,040 |
| 2003 | $844 -49.7% | $63,040 |
| 2002 | $1,679 -4.1% | $63,040 |
| 2001 | $1,751 | $63,040 |
Find assessor info on the county website
Neighborhood: 30043
Nearby homes
- $503,2005 bd4 ba3.3k sqft2690 Briarfield Way, Lawrenceville, GA 30043Off Market
- $424,3003 bd3 ba2.2k sqft2670 Briarfield Way, Lawrenceville, GA 30043Off Market
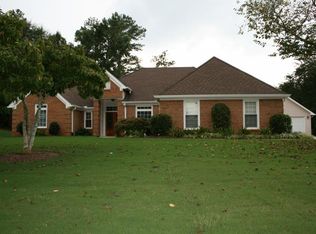
- $481,3005 bd4 ba2.8k sqft392 Collins Glen Ct, Lawrenceville, GA 30043Off Market
- $424,1004 bd3 ba2.6k sqft402 Collins Glen Ct, Lawrenceville, GA 30043Off Market
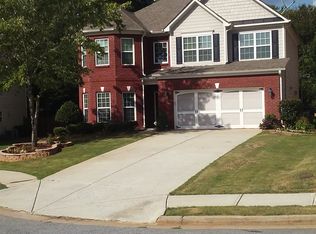
- $440,2004 bd3 ba2.7k sqft412 Collins Glen Ct, Lawrenceville, GA 30043Off Market
- $586,9005 bd4 ba3.2k sqft382 Collins Glen Ct, Lawrenceville, GA 30043Off Market
- $530,0005 bd3 ba3.3k sqft422 Collins Glen Ct, Lawrenceville, GA 30043Off Market
- $429,8003 bd3 ba2.5k sqft2700 Briarfield Way, Lawrenceville, GA 30043Off Market
Nearby schools
GreatSchools rating
- 6/10Rock Springs Elementary SchoolGrades: PK-5Distance: 1.3 mi
- 7/10Creekland Middle SchoolGrades: 6-8Distance: 2.4 mi
- 6/10Collins Hill High SchoolGrades: 9-12Distance: 1.2 mi
Schools provided by the listing agent
- Elementary: Rock Springs
- Middle: Creekland - Gwinnett
- High: Collins Hill
Source: FMLS GA. This data may not be complete. We recommend contacting the local school district to confirm school assignments for this home.
Get a cash offer in 3 minutes
Find out how much your home could sell for in as little as 3 minutes with a no-obligation cash offer.
Estimated market value
$485,000
Get a cash offer in 3 minutes
Find out how much your home could sell for in as little as 3 minutes with a no-obligation cash offer.
Estimated market value
$485,000
- Georgia
- Gwinnett County
- Lawrenceville
- 30043
- 2680 Briarfield Way
Nearby cities
Nearby zip codes
Other Lawrenceville Topics
