Skip main navigation
Closed
  • $710,000

    2680 Canter Meadow Dr, Cumming, GA 30040

    4beds
    3,109sqft
    Single Family Residence
    Built in 2019
    9,583 Square Feet Lot
    $709,000 Zestimate®
    $228/sqft
    $3,587 Estimated rent

    Home value

    $709,000

    $659,000 - $759,000

    $3,587/mo

    Zestimate® history
    Loading
    Loading...

    Owner options

    List your home for rent

    $3,587/mo

    Rent Zestimate®

    Find your next renter with Zillow Rental Manager. Plus, with online applications, you can quickly screen prospective tenants – for free.

    Learn more

    $3,587/mo

    Rent Zestimate®

    Refinance and save

    $4,267/mo

    Est. payment

    Refinancing to a lower rate could help reduce your monthly payments and save thousands over the life of the loan.

    See today's rates

    $4,267/mo

    Est. payment

    Explore your selling options

    Work with a Zillow partner agent

    Leverage their expertise and Zillow's premium Showcase listings to get your home seen by more buyers.

    Get started

    List with your own agent

    Get your home in front of millions of buyers by listing it on Zillow.

    Learn how to do it

    Sell it yourself

    Take full control of how buyers see your home on Zillow by listing For Sale by Owner (FSBO).

    List your home

    What's special

    Scenic mountain viewsOpen-concept designStainless steel appliancesOak stair treadsLarge walk-in closetLinen closetPrivate water closet
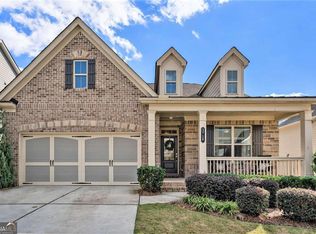
    This home-only 6 years young-truly has it all. Located in Saddlebrook at Mountain Crest-Cumming's most sought-after master-planned community-this property offers resort-style, mountain-inspired living just steps from the Big Creek Greenway. Featuring a popular and thoughtfully designed 4-bedroom, 3 full-bath floor plan with a full, unfinished basement and heated pool and spa (built in the summer of 2021). This home seamlessly blends luxury, comfort, and functionality. The main level features a bedroom and a full bathroom, making it ideal for guests or a private home office. From the moment you enter, you'll appreciate the open-concept design, enhanced by 9-foot ceilings in the foyer and formal dining room with wainscoting paneling. Over $40,000 in upgrades elevate the space, including beautiful upgraded wood flooring on the main level. The gourmet chef's kitchen is the heart of the home, showcasing granite countertops, upgraded cabinetry, stainless steel appliances, a 5-burner gas range, an under-sink water filtration system, and an oversized luxury island overlooking the eat-in kitchen and great room. The great room features a stunning granite fireplace flanked by custom-built-in bookcases, creating a warm and inviting atmosphere. Just off the main living area, step out onto the covered, oversized screened-in deck with stairs leading down to a private, fenced backyard complete with an in-ground heated pool and spa-perfect for entertaining or relaxing year-round. The outdoor space on a premium lot with a larger backyard is further enhanced by a protected, wooded greenspace behind the property, scenic mountain views, and a complete yard irrigation system with controller and professionally installed rear yard drainage, ensuring easy maintenance and long-term peace of mind. Upstairs, an oversized loft provides flexible living space, along with three additional bedrooms. The spacious owner's suite includes a large sitting area, walk-in closet, and a luxurious en-suite bath featuring granite countertops, an oversized double vanity, garden tub, ceramic tile flooring, walk-in tiled shower with bench and frameless glass door, private water closet, linen closet, and a large walk-in closet. Two generously sized secondary bedrooms share a well-appointed hall bath with double granite vanities, ceramic tile flooring, and a tiled tub/shower. The full unfinished basement offers endless potential and has already been enhanced with additional electrical outlets, a built-in workbench, and plumbing drops with both hot and cold water lines in place-ideal for a future bathroom, wet bar, kitchen, or workshop. The garage is equipped with a fully electric vehicle charging station (240-volt, 60-amp), adding modern convenience and future-ready functionality. Additional upgrades include ceramic tile bathroom flooring, oak stair treads, and wrought iron spindle railings throughout. This exceptional home delivers the perfect balance of elegance, comfort, and resort-style living in one of Cumming's premier communities. Amenities include a beautifully designed green common space on 3 acres with walking trails, playground, 8,000 square-foot clubhouse with dedicated rooms for activities, clubs, and social gatherings a workout room with weight machines and aerobic equipment, 5 lighted tennis courts, 6 pickleball courts, 1 full- size basketball court, a viewing pavilion, and a Junior Olympic-size swimming pool complete with a waterslide and additional water features. Close proximity to GA 400, Fowler Park, Northside Hospital Forsyth and the expansion of State Road 20. Enjoy lots of shopping and dining at The Collection at Forsyth (including a Whole Foods Market under construction), Cumming City Center, Cumming Marketplace (including Sprouts, Home Depot, Target, Best Buy, and more), Vickery Village, and Halcyon (including Trader Joes).

    Zillow last checked:

    Listing updated:

    Listed by:

    Johnetta L Hayes 770-875-6922,

    Joe Stockdale Real Estate

    Bought with:

    Non Mls Salesperson

    Non-Mls Company

    Source: GAMLS,MLS#: 10664923MLS Logo

    Facts & features

    Interior

    Bedrooms & bathrooms
    • Bedrooms: 4
    • Bathrooms: 3
    • Full bathrooms: 3
    • Main level bathrooms: 1
    • Main level bedrooms: 1
    Rooms
    • Room types: Foyer, Great Room, Laundry, Loft, Office, Other
    Dining room
    • Features: Separate Room
    Kitchen
    • Features: Breakfast Area, Kitchen Island, Pantry
    Heating
    • Central
    Cooling
    • Ceiling Fan(s), Central Air
    Appliances
    • Included: Convection Oven, Cooktop, Dishwasher, Disposal, Microwave, Oven, Stainless Steel Appliance(s)
    • Laundry: Other
    Features
    • Bookcases, Double Vanity, High Ceilings, Other, Separate Shower, Tile Bath, Tray Ceiling(s), Walk-In Closet(s)
    • Flooring: Carpet, Other, Tile
    • Basement: Bath/Stubbed,Daylight,Exterior Entry,Full,Interior Entry,Unfinished
    • Number of fireplaces: 1
    • Fireplace features: Family Room, Gas Starter
    Interior area
    • Total structure area: 3,109
    • Total interior livable area: 3,109 sqft
    • Finished area above ground: 3,109
    • Finished area below ground: 0

    Property

    Parking
    • Parking features: Garage, Garage Door Opener, Kitchen Level
    • Has garage: Yes
    Features
    • Levels: Two
    • Stories: 2
    • Patio & porch: Deck, Patio, Porch, Screened
    Lot
    • Size: 9,583 Square Feet
    • Features: Level, Other, Private
    Details
    • Parcel number: 101 213

    Construction

    Type & style
    • Home type: SingleFamily
    • Architectural style: Traditional
    • Property subtype: Single Family Residence
    Materials
    • Brick, Wood Siding
    • Roof: Other
    Condition
    • Resale
    • New construction: No
    • Year built: 2019

    Utilities & green energy

    • Sewer: Public Sewer
    • Water: Public
    • Utilities for property: Cable Available, Electricity Available, High Speed Internet, Natural Gas Available, Sewer Connected, Water Available

    Community & HOA

    Community
    • Features: Clubhouse, Fitness Center, Playground, Pool, Sidewalks, Street Lights, Tennis Court(s)
    • Subdivision: Mountain Crest
    HOA
    • Has HOA: Yes
    • Services included: Maintenance Structure, Maintenance Grounds, Other, Pest Control, Swimming, Tennis, Trash
    Location
    • Region: Cumming

    Financial & listing details

    • Price per square foot: $228/sqft
    • Tax assessed value: $730,010
    • Annual tax amount: $1,368
    • Date on market: 1/3/2026
    • Cumulative days on market: 21 days
    • Listing agreement: Exclusive Right To Sell
    • Electric utility on property: Yes

    Price history

    DateEventPrice
    3/9/2026Sold$710,000-4.1%$228/sqft
    Source: GAMLS #10664923 Report a problem
    1/31/2026Pending sale$740,000$238/sqft
    Source: FMLS GA #7695370 Report a problem
    1/3/2026Listed for sale$740,000+72.1%$238/sqft
    Source: FMLS GA #7695370 Report a problem
    10/29/2019Sold$429,935$138/sqft
    Source: Public Record Report a problem

    Public tax history

    YearProperty taxesTax assessment
    2025$1,368 +14.8%$292,004 +4.5%
    2024$1,192 -77.5%$279,420 +3.8%
    2023$5,295 +14.7%$269,072 +43.9%
    2022$4,617 +10.7%$186,980 +19.6%
    2021$4,170 -0.1%$156,280 -0.2%
    2020$4,175 +371.8%$156,520 +389.1%
    2019$885 $32,000
    Find assessor info on the county website

    Neighborhood: Mountain Crest

    Nearby schools

    GreatSchools rating
    Schools provided by the listing agent
    • Elementary: Kelly Mill
    • Middle: Hendricks
    • High: Forsyth Central

    Source: GAMLS. This data may not be complete. We recommend contacting the local school district to confirm school assignments for this home.

    Get a cash offer in 3 minutes
    Find out how much your home could sell for in as little as 3 minutes with a no-obligation cash offer.
    Estimated market value
    $709,000
    Get a cash offer in 3 minutes
    Find out how much your home could sell for in as little as 3 minutes with a no-obligation cash offer.
    Estimated market value
    $709,000