Experience country living at its finest in this custom-built two-story home, offering an impressive 4,291 sq ft of thoughtfully designed living space. Perfectly situated on 10.04 serene acres, this property blends luxury, comfort, and functionality inside and out. A welcoming 16x6 foyer leads into the stunning two-story, 16x16 family room, creating an open and airy gathering space. The adjoining 12x18 kitchen features Samsung appliances, two pantries, and heated faux-slate ceramic tile floors, making it both elegant and practical. The first floor also includes a 13x11 formal dining room, a 13x13 private office with coffered wood ceilings, a guest bedroom, full bath, and a dedicated laundry room. Upstairs, you’ll find four additional bedrooms, a well-appointed guest bath, and an oversized owner’s suite complete with a massive walk-in closet, luxurious private bath, and deck overlooking the breath-taking scenery. The full, finished walkout basement expands your living and entertaining options with a second kitchen, dining area, theatre room, full bath, and bonus room with a secret panic room attached. Outdoor living is just as impressive, featuring a charming wraparound porch, lower-level patio, and a 40x64 insulated barn with 16-foot walls, water access, and three overhead doors (one 10x12 and two 12x14), offering exceptional space for equipment, hobbies, or storage. Additional upgrades include whole-house surround sound, heated tile floors in the kitchen and bathrooms, two furnaces and two A/C units, and a radon mitigation system all contributing to comfort and peace of mind. This remarkable home is truly one-of-a-kind. You must see it in person to appreciate the craftsmanship, space, and lifestyle it offers.
Sold for $735,000
$735,000
2680 Cedarville Yellow Spri Rd, Cedarville, OH 45314
5beds
4,294sqft
Single Family Residence
Built in 2002
5.02 Acres Lot
$-- Zestimate®
$171/sqft
$1,695 Estimated rent
Home value
Not available
Estimated sales range
Not available
$1,695/mo
Zestimate® history
Owner options
List your home for rent
$1,695/mo
Rent Zestimate®
Find your next renter with Zillow Rental Manager. Plus, with online applications, you can quickly screen prospective tenants – for free.
$1,695/mo
Rent Zestimate®
Refinance and save
$3,940/mo
Est. payment
Refinancing to a lower rate could help reduce your monthly payments and save thousands over the life of the loan.
$3,940/mo
Est. payment
Explore your selling options
Work with a Zillow partner agent
Leverage their expertise and Zillow's premium Showcase listings to get your home seen by more buyers.
Get startedList with your own agent
Get your home in front of millions of buyers by listing it on Zillow.
Learn how to do itSell it yourself
Take full control of how buyers see your home on Zillow by listing For Sale by Owner (FSBO).
List your homeWhat's special
Custom-built two-story homeFull finished walkout basementCharming wraparound porchWhole-house surround soundGuest bedroomLower-level patioWell-appointed guest bath
Zillow last checked:
Listing updated:
Listed by:
Freddie Webb (937)372-2626,
Johnson & Webb Realty
Bought with:
David Moyer, 2005003942
Keller Williams Advisors Rlty
Source: DABR MLS,MLS#: 950298 Originating MLS: Dayton Area Board of REALTORS
Originating MLS: Dayton Area Board of REALTORSFacts & features
Interior
Bedrooms & bathrooms
- Bedrooms: 5
- Bathrooms: 4
- Full bathrooms: 4
- Main level bathrooms: 1
Primary bedroom
- Level: Second
- Dimensions: 18 x 15
Bedroom
- Level: Main
- Dimensions: 14 x 12
Bedroom
- Level: Second
- Dimensions: 12 x 11
Bedroom
- Level: Second
- Dimensions: 11 x 13
Bedroom
- Level: Second
- Dimensions: 24 x 8
Bonus room
- Level: Basement
- Dimensions: 15 x 9
Breakfast room nook
- Level: Main
- Dimensions: 7 x 11
Dining room
- Level: Main
- Dimensions: 13 x 11
Entry foyer
- Level: Main
- Dimensions: 16 x 6
Family room
- Level: Main
- Dimensions: 20 x 16
Kitchen
- Level: Main
- Dimensions: 19 x 12
Media room
- Level: Basement
- Dimensions: 12 x 16
Office
- Level: Main
- Dimensions: 13 x 13
Utility room
- Level: Main
- Dimensions: 10 x 7
Heating
- Forced Air, Propane
Cooling
- Central Air
Appliances
- Included: Dishwasher, Disposal, Microwave, Range, Refrigerator, Electric Water Heater
Features
- Ceiling Fan(s), Jetted Tub, Kitchen Island, Kitchen/Family Room Combo, Laminate Counters, Second Kitchen, Vaulted Ceiling(s), Walk-In Closet(s)
- Windows: Double Hung, Double Pane Windows
- Basement: Full,Finished,Walk-Out Access
- Number of fireplaces: 2
- Fireplace features: Two, Gas
Interior area
- Total structure area: 4,294
- Total interior livable area: 4,294 sqft
Property
Parking
- Total spaces: 2
- Parking features: Attached, Garage, Two Car Garage
- Attached garage spaces: 2
Features
- Levels: Two
- Stories: 2
- Patio & porch: Deck, Patio, Porch
- Exterior features: Deck, Porch, Patio
Lot
- Size: 5.02 Acres
- Dimensions: 10 Acres (2 parcels)
Details
- Parcel number: D08000100180010000
- Zoning: Residential,Agricultural
- Zoning description: Residential,Agricultural
Construction
Type & style
- Home type: SingleFamily
- Property subtype: Single Family Residence
Materials
- Vinyl Siding
Condition
- Year built: 2002
Utilities & green energy
- Sewer: Septic Tank
- Water: Well
- Utilities for property: Septic Available, Water Available
Community & HOA
Community
- Security: Smoke Detector(s)
HOA
- Has HOA: No
Location
- Region: Cedarville
Financial & listing details
- Price per square foot: $171/sqft
- Date on market: 1/8/2026
- Listing terms: Assumable,Conventional,FHA,USDA Loan,VA Loan
Price history
| Date | Event | Price |
|---|---|---|
| 2/6/2026 | Sold | $735,000-0.7%$171/sqft |
Source:  DABR MLS #950298 Report a problem DABR MLS #950298 Report a problem | ||
| 1/17/2026 | Pending sale | $739,900$172/sqft |
Source: DABR MLS #950298 Report a problem | ||
| 1/15/2026 | Listed for sale | $739,900$172/sqft |
Source: DABR MLS #950298 Report a problem | ||
| 1/11/2026 | Pending sale | $739,900$172/sqft |
Source: DABR MLS #950298 Report a problem | ||
| 1/8/2026 | Listed for sale | $739,900$172/sqft |
Source: DABR MLS #950298 Report a problem | ||
| 3/24/2021 | Listing removed | -- |
Source: Owner Report a problem | ||
| 5/29/2014 | Listing removed | $2,000 |
Source: Owner Report a problem | ||
| 5/11/2014 | Listed for rent | $2,000 |
Source: Owner Report a problem | ||
Public tax history
Tax history is unavailable.
Neighborhood: 45314
Nearby homes
- $664,1006 bd4 ba4.2k sqft2680 Cedarville Yellow Springs, Cedarville, OH 45314Off Market
- $707,6006 bd4 ba2.5k sqft2680 Cedarville Yellow Springs Rd, Cedarville, OH 45314Off Market
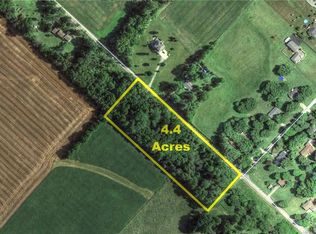
- $193,5504.38 Acres2653 Cedarville Yellow Springs Rd, Cedarville, OH 45314Off Market
- $221,6003 bd1 ba1.2k sqft2706 Cedarville Yellow Springs Rd, Cedarville, OH 45314Off Market
- $492,5005 bd3 ba2.8k sqft2631 Cedarville Yellow Springs Rd, Cedarville, OH 45314Off Market
- $443,1003 bd2 ba1.9k sqft2505 Harbison Rd, Cedarville, OH 45314Off Market
- $--4 Acres2653 Cedarville Yellow Springs, Cedarville, OH 45314Off Market
- $738,8006 bd5 ba4k sqft2561 Harbison Rd, Cedarville, OH 45314Off Market
Nearby schools
GreatSchools rating
- 8/10Cedarville Elementary SchoolGrades: K-5Distance: 1.1 mi
- 7/10Cedarville High SchoolGrades: 6-12Distance: 1.1 mi
Schools provided by the listing agent
- District: Cedar Cliff
Source: DABR MLS. This data may not be complete. We recommend contacting the local school district to confirm school assignments for this home.


Get pre-qualified for a loan
At Zillow Home Loans, we can pre-qualify you in as little as 5 minutes with no impact to your credit score.An equal housing lender. NMLS #10287.
- Ohio
- Greene County
- Cedarville
- 45314
- 2680 Cedarville Yellow Spri Rd
Nearby cities
Nearby zip codes
Other Cedarville Topics
