Skip main navigation
ActiveErrorPrice cut: $10.5K (6/25)
$599,000
4beds
3,416sqft

2680 Churchwell Ln, Tucker, GA 30084

4beds
3,416sqft
Single family residence, residential
Built in 1970
0.58 Acres
2 Attached garage spaces
$175 price/sqft

What's special

Full basementAdjacent keeping roomDining roomFreshly paintedMain level bedroomLots of storageHardwoods throughout

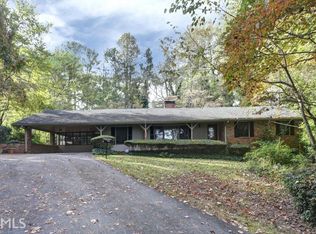
REDUCED - If you want lots of space - this home just might be it. Freshly painted, new carpet in the living and dining rooms, hardwoods throughout and a sunroom to die for. This home is larger than it looks from the front on over a half acre lot. 4 bedrooms, ...

87 days
|
1,363
|
67
|
Source: FMLS GA,MLS#: 7759123MLS Logo
Travel times

Living Room

Kitchen

Primary Bedroom

Zillow last checked:

Listing updated:

Listed by:

PAT SOLTYS,

SRA Signature Realty Agents 770-573-9715

Source: FMLS GA,MLS#: 7759123MLS Logo

Facts & features

Interior

Bedrooms & bathrooms
  • Bedrooms: 4
  • Bathrooms: 4
  • Full bathrooms: 4
  • Main level bathrooms: 1
  • Main level bedrooms: 1
Rooms
  • Room types: Family Room
Primary bedroom
  • Features: Oversized Master, Sitting Room
  • Level: Oversized Master, Sitting Room
Bedroom
  • Features: Oversized Master, Sitting Room
Primary bathroom
  • Features: Shower Only
Dining room
  • Features: Seats 12+
Kitchen
  • Features: Pantry, Breakfast Bar, Breakfast Room, Solid Surface Counters, Cabinets White
Heating
  • Central
Cooling
  • Ceiling Fan(s)
Appliances
  • Included: Dishwasher, Double Oven, Gas Water Heater, Range Hood, Electric Cooktop
  • Laundry: In Basement, Laundry Closet
Features
  • Bookcases, Double Vanity, Walk-In Closet(s)
  • Flooring: Carpet, Hardwood, Tile
  • Basement: Daylight,Exterior Entry,Full,Interior Entry,Walk-Out Access
  • Number of fireplaces: 1
  • Fireplace features: Glass Doors, Great Room
  • Common walls with other units/homes: No Common Walls
Interior area
  • Total structure area: 3,416
  • Total interior livable area: 3,416 sqft
  • Finished area above ground: 2,810
  • Finished area below ground: 694

Property

Parking
  • Total spaces: 2
  • Parking features: Attached, Garage
  • Attached garage spaces: 2
Accessibility
  • Accessibility features: None
Features
  • Levels: Two
  • Stories: 2
  • Patio & porch: Patio
  • Exterior features: Balcony, Garden
  • Pool features: None
  • Spa features: None
  • Fencing: Back Yard
  • Has view: Yes
  • View description: City
  • Waterfront features: None
  • Body of water: None
Lot
  • Size: 0.58 Acres
  • Dimensions: 138x143
  • Features: Sloped
Details
  • Additional structures: Shed(s)
  • Parcel number: 18 251 06 065
  • Other equipment: None
  • Horse amenities: None

Construction

Type & style
  • Home type: SingleFamily
  • Architectural style: Traditional
  • Property subtype: Single Family Residence, Residential
Materials
  • Brick
  • Foundation: Block
  • Roof: Composition
Condition
  • Resale
  • New construction: No
  • Year built: 1970

Utilities & green energy

  • Electric: 220 Volts
  • Sewer: Public Sewer
  • Water: Public
  • Utilities for property: Cable Available, Electricity Available, Natural Gas Available, Phone Available, Water Available, Sewer Available
Green energy
  • Energy efficient items: None
  • Energy generation: None

Community & HOA

Community
  • Features: Lake, Park, Playground, Street Lights, Tennis Court(s), Swim Team, Pool
  • Security: Smoke Detector(s), Carbon Monoxide Detector(s), Security System Owned
  • Subdivision: Lake Prestwick
HOA
  • Has HOA: No
Location
  • Region: Tucker

Financial & listing details

  • Price per square foot: $175/sqft
  • Tax assessed value: $1,000
  • Annual tax amount: $5,251
  • Date on market: 4/23/2026
  • Cumulative days on market: 87 days
  • Electric utility on property: Yes
  • Road surface type: Asphalt

Price history

DateEventPrice
6/25/2026Price change$599,000-1.7%$175/sqft
Source: GAMLS #10740472 Report a problem
4/24/2026Price change$609,500-0.1%$178/sqft
Source: GAMLS #10740472 Report a problem
3/25/2026Price change$610,000-1.9%$179/sqft
Source: GAMLS #10669763 Report a problem
2/2/2026Price change$622,000-0.4%$182/sqft
Source: GAMLS #10669763 Report a problem
12/14/2025Price change$624,500-0.1%$183/sqft
Source: GAMLS #10623525 Report a problem
10/26/2025Price change$625,000-3.7%$183/sqft
Source: GAMLS #10623525 Report a problem
10/12/2025Listed for sale$649,000$190/sqft
Source: FMLS GA #7664587 Report a problem

Public tax history

YearProperty taxesTax assessment
2025$18 +0.7%$400
2024$18 -60.7%$400
2023$46 -37.3%$400
2022$73 -0.4%$400
2021$73 +0.3%$400
2020$73 0%$400 +11.1%
2019$73 +2.3%$360
2018$71 -4.8%$360
2017$75 +4.9%$360
2016$71 $360 +12.5%
2014$71 $320
2013-- $320
2012-- $320 +33.3%
2011-- $240
2010$65 $240
2009$65 +24.4%$240
2008$52 +22.4%$240
2007$43 $240
2006$43 +0.4%$240
2005$42 +7.8%$240 +50%
2004$39 -0.1%$160
2003$39 +0.5%$160
2002$39 +0.2%$160
2001$39 $160

Find assessor info on the county website

Monthly payment

Est. payment
$3,491/mo
Principal & interest
$3002
Property taxes
$489
More affordability toolsChevron Right

Estimated market value

$592,900

$563,000 - $623,000

$3,609/mo

Climate risks

Explore flood, wildfire, and other predictive climate risk information for this property on First Street®️.

Neighborhood: 30084

Nearby schools

Midvale Elementary School
Grades PK-50.5 miles
7/10
GreatSchools® Rating
Test Score Rating
7/10
Student Progress Rating
7/10
Tucker Middle School
Grades 6-81.8 miles
5/10
GreatSchools® Rating
Test Score Rating
5/10
Student Progress Rating
4/10
Tucker High School
Grades 9-121.4 miles
4/10
GreatSchools® Rating
Test Score Rating
6/10
College Readiness Rating
3/10