Skip main navigation
Sold for $505,000
  • $505,000

    2680 Conifer Drive, Fort Pierce, FL 34951

    2beds
    1,832sqft
    Single Family Residence
    Built in 2019
    9,757 Square Feet Lot
    $480,500 Zestimate®
    $276/sqft
    $3,914 Estimated rent

    Home value

    $480,500

    $428,000 - $538,000

    $3,914/mo

    Zestimate® history
    Loading
    Loading...

    Owner options

    List your home for rent

    $3,914/mo

    Rent Zestimate®

    Find your next renter with Zillow Rental Manager. Plus, with online applications, you can quickly screen prospective tenants – for free.

    Learn more

    $3,914/mo

    Rent Zestimate®

    Refinance and save

    $3,952/mo

    Est. payment

    Refinancing to a lower rate could help reduce your monthly payments and save thousands over the life of the loan.

    See today's rates

    $3,952/mo

    Est. payment

    Explore your selling options

    Work with a Zillow partner agent

    Leverage their expertise and Zillow's premium Showcase listings to get your home seen by more buyers.

    Get started

    List with your own agent

    Get your home in front of millions of buyers by listing it on Zillow.

    Learn how to do it

    Sell it yourself

    Take full control of how buyers see your home on Zillow by listing For Sale by Owner (FSBO).

    List your home

    What's special

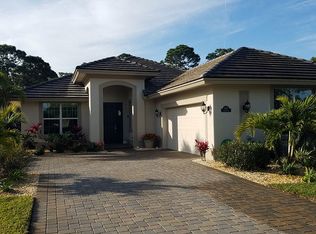
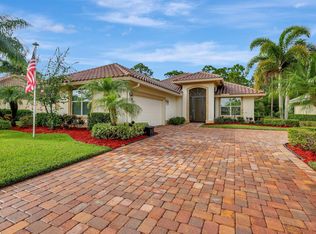
    Beautiful 2/2/2 pool home with a den. This home has an open floor plan with a great room which leads out to the screened in saltwater pool. There is tile flooring throughout the home. The kitchen has custom cabinets and a pantry which provides ample storage space. Countertops are granite with a large island and upgraded stainless steel appliances. Master bedroom has two closets one is a walk-in. Oversized shower and double sinks with a seating area. Den has pocket doors and could be a potential third bedroom. An extended garage that has a golf cart door with room for a golf cart. This home has impact glass windows, gutters around the home and a paver driveway. These are some of the many upgrades, this home is move in ready and will not be disappoint. Located in Meadowood CC.

    Zillow last checked:

    Listing updated:

    Listed by:

    Julie Daly 777-240-2580,

    York Realty FL

    Bought with:

    Julie Daly, 3028871

    York Realty FL

    Source: BeachesMLS,MLS#: R11051803MLS LogoOriginating MLS: BeachesMLS

    Facts & features

    Interior

    Bedrooms & bathrooms
    • Bedrooms: 2
    • Bathrooms: 2
    • Full bathrooms: 2
    • Main level bathrooms: 2
    • Main level bedrooms: 2
    Primary bedroom
    • Level: Main
    • Area: 210
    • Dimensions: 15 X 14
    Primary bedroom
    • Level: Main
    • Area: 210
    • Dimensions: 15 X 14
    Bedroom 2
    • Level: Main
    • Area: 156
    • Dimensions: 13 X 12
    Bedroom 2
    • Level: Main
    • Area: 156
    • Dimensions: 13 X 12
    Den
    • Level: Main
    • Area: 154
    • Dimensions: 14 X 11
    Den
    • Level: Main
    • Area: 154
    • Dimensions: 14 X 11
    Dining room
    • Level: Main
    • Area: 120
    • Dimensions: 12 X 10
    Dining room
    • Level: Main
    • Area: 120
    • Dimensions: 12 X 10
    Kitchen
    • Level: Main
    • Area: 150
    • Dimensions: 15 X 10
    Kitchen
    • Level: Main
    • Area: 150
    • Dimensions: 15 X 10
    Living room
    • Level: Main
    • Area: 442
    • Dimensions: 26 X 17
    Living room
    • Level: Main
    • Area: 442
    • Dimensions: 26 X 17
    Heating
    • Central
    Cooling
    • Central Air, Ceiling Fan(s)
    Appliances
    • Included: Dryer, Dishwasher, Electric Range, Electric Water Heater, Microwave, Refrigerator, Water Softener Owned, Water Heater, Washer
    Features
    • Attic, Dual Sinks, Eat-in Kitchen, High Ceilings, Kitchen Island, Kitchen/Dining Combo, Pantry, Pull Down Attic Stairs, Split Bedrooms, Separate Shower, Walk-In Closet(s)
    • Windows: Blinds
    • Attic: Pull Down Stairs
    Interior area
    • Total structure area: 2,759
    • Total interior livable area: 1,832 sqft

    Property

    Parking
    • Total spaces: 2
    • Parking features: Attached, Garage, Golf Cart Garage, Garage Door Opener
    • Attached garage spaces: 2
    Features
    • Levels: One
    • Stories: 1
    • Patio & porch: Patio, Screened
    • Exterior features: Outdoor Living Area
    • Has private pool: Yes
    • Pool features: Concrete, Pool Equipment, Screen Enclosure, Salt Water, Association
    • Has view: Yes
    • View description: Garden, Pool
    • Waterfront features: None
    Lot
    • Size: 9,757 sqft
    • Features: Sprinklers Automatic, < 1/4 Acre
    Details
    • Parcel number: 133450600070001
    • Zoning: Planne
    • Special conditions: Listed As-Is

    Construction

    Type & style
    • Home type: SingleFamily
    • Architectural style: Other
    • Property subtype: Single Family Residence
    Materials
    • Block
    • Roof: Barrel
    Condition
    • Resale
    • New construction: No
    • Year built: 2019
    Details
    • Builder name: GHO Homes

    Utilities & green energy

    • Electric: 3 Phase
    • Sewer: Public Sewer
    • Utilities for property: Cable Available, Sewer Available, Underground Utilities, Water Available

    Community & neighborhood

    Security
    • Security features: Gated with Guard, Gated Community, Security Guard
    Community
    • Community features: Home Owners Association, Gated, Street Lights
    Location
    • Region: Fort Pierce
    • Subdivision: FIRST REPLAT IN MEADOWOOD UNIT THREE

    HOA & financial

    HOA
    • Has HOA: Yes
    • HOA fee: $300 monthly
    • Amenities included: Clubhouse, Fitness Center, Golf Course, Pool, Restaurant, Tennis Court(s)
    • Services included: Cable TV, Sewer, Security, Water

    Other

    Other facts
    • Listing terms: Cash,VA Loan

    Price history

    DateEventPrice
    2/27/2025Sold$505,000-4.5%$276/sqft
    Source: BeachesMLS #R11051803 Report a problem
    1/13/2025Listed for sale$529,000+79.3%$289/sqft
    Source: BeachesMLS #RX-11051803 Report a problem
    2/28/2020Sold$295,000-1.6%$161/sqft
    Source: BeachesMLS #R10593440 Report a problem
    1/18/2020Listed for sale$299,900+2.7%$164/sqft
    Source: Tubeck Realty Inc #RX-10593440 Report a problem
    8/5/2019Sold$292,000-2.3%$159/sqft
    Source: BeachesMLS #R10451164 Report a problem
    5/29/2019Listed for sale$299,000$163/sqft
    Source: York Realty FL #RX-10451164 Report a problem

    Public tax history

    YearProperty taxesTax assessment
    2025$5,505 +4.8%$299,993 +2.9%
    2024$5,255 +2.1%$291,539 +3%
    2023$5,148 +4.6%$283,048 +3%
    2022$4,921 -0.3%$274,804 +3%
    2021$4,934 +41.5%$266,800 +37.9%
    2020$3,488 $193,478 +817%
    2019$3,488 +331.9%$21,100 -3.7%
    2018$808 +72.3%$21,900 +38.6%
    2017$469 +14.2%$15,800
    2016$411 +1.9%$15,800 +8.2%
    2015$403 +3.8%$14,600 -9.9%
    2014$388 $16,200
    2013-- $16,200 -16.9%
    2012-- $19,500 -21.1%
    2011-- $24,700 -5%
    2010-- $26,000 -11.3%
    2009-- $29,300 -24.9%
    2008-- $39,000 -46.4%
    2007-- $72,800
    2006-- $72,800 +191.2%
    2005-- $25,000
    2004-- $25,000
    2003-- --
    2002-- --
    2001-- --
    2000-- --

    Find assessor info on the county website

    Neighborhood: 34950

    Nearby schools

    GreatSchools rating
    Get a cash offer in 3 minutes
    Find out how much your home could sell for in as little as 3 minutes with a no-obligation cash offer.
    Estimated market value
    $480,500
    Get a cash offer in 3 minutes
    Find out how much your home could sell for in as little as 3 minutes with a no-obligation cash offer.
    Estimated market value
    $480,500