Skip main navigation
Closed
  • $350,000

    2680 Constitution Dr, Lindenhurst, IL 60046

    3beds
    2,024sqft
    Single Family Residence
    Built in 1998
    0.31 Acres Lot
    $418,100 Zestimate®
    $173/sqft
    $3,077 Estimated rent

    Home value

    $418,100

    $397,000 - $439,000

    $3,077/mo

    Zestimate® history
    Loading
    Loading...

    Owner options

    List your home for rent

    $3,077/mo

    Rent Zestimate®

    Find your next renter with Zillow Rental Manager. Plus, with online applications, you can quickly screen prospective tenants – for free.

    Learn more

    $3,077/mo

    Rent Zestimate®

    Refinance and save

    $2,890/mo

    Est. payment

    Refinancing to a lower rate could help reduce your monthly payments and save thousands over the life of the loan.

    See today's rates

    $2,890/mo

    Est. payment

    Explore your selling options

    Work with a Zillow partner agent

    Leverage their expertise and Zillow's premium Showcase listings to get your home seen by more buyers.

    Get started

    List with your own agent

    Get your home in front of millions of buyers by listing it on Zillow.

    Learn how to do it

    Sell it yourself

    Take full control of how buyers see your home on Zillow by listing For Sale by Owner (FSBO).

    List your home

    What's special

    Enormous yardHigh quality pella windowsLush mature treesNewer hvac
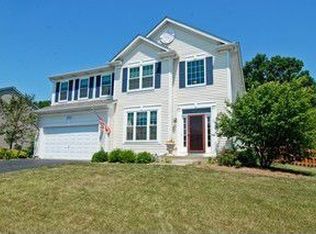
    Welcome to this stunning 3 bed, 2.5 bath residence nestled in the serene and desirable Heritage Trails neighborhood, backing to private and serene wooded area. This home has been meticulously maintained to showcase a perfect blend of traditional charm and contemporary design. As you step through the front door, you're welcomed by an open layout that exudes a modern and airy vibe. Exceptional finishes abound throughout the home, leaving no corner untouched. The kitchen is a chef's delight featuring stainless steel appliances and an array of counter space, ideal for those who enjoy cooking and entertaining. Generous 15x12 office space ideal for those who get their work done at home. The bedrooms offer ample space for relaxation, and the bathrooms evoke a spa-like ambiance, perfect for unwinding after a long day. Step outside to an enormous yard that offers a tranquil and private setting for outdoor gatherings amidst a backdrop of mature trees. High quality Pella windows and doors keep your mechanicals running at the highest comfort and efficiency, while your newer HVAC and Water Heater will keep your mind free from maintenance hassles for years to come. Newer 3D Architectural roof will also bring delight. Heritage Trails offers a beautiful, quiet neighborhood, lined with lush mature trees. This neighborhood provides quick access to Chicago, only a 45-minute drive to either O'Hare or Mitchell airport. Great Lakes Naval Base only a short drive away. Outdoor enthusiasts will revel in the close proximity to the Chain O' Lakes, Illinois' largest waterway, perfect for boating, fishing, and all sorts of water-related activities. Six Flags Great America is a mere 15-minute drive for some family fun. And if you love nature, the Lake County Forest Preserve, with over 33,000 acres of protected wildlife, is nearby. If you're looking for a home that offers an outstanding quality of life, this is the one for you. Don't miss the opportunity to make this beautiful house your forever home.

    Zillow last checked:

    Listing updated:

    Listing courtesy of:

    Dick Barr, CRS 847-644-1154,

    Village Realty

    Bought with:

    Michael Fridman

    American Real Estate Services

    Source: MRED as distributed by MLS GRID,MLS#: 11813123MLS Logo

    Facts & features

    Interior

    Bedrooms & bathrooms
    • Bedrooms: 3
    • Bathrooms: 3
    • Full bathrooms: 2
    • 1/2 bathrooms: 1
    Primary bedroom
    • Features: Bathroom (Full)
    • Level: Second
    • Area: 280 Square Feet
    • Dimensions: 20X14
    Bedroom 2
    • Level: Second
    • Area: 144 Square Feet
    • Dimensions: 12X12
    Bedroom 3
    • Level: Second
    • Area: 154 Square Feet
    • Dimensions: 14X11
    Dining room
    • Level: Main
    • Area: 120 Square Feet
    • Dimensions: 12X10
    Eating area
    • Level: Main
    • Area: 72 Square Feet
    • Dimensions: 12X6
    Family room
    • Level: Main
    • Area: 280 Square Feet
    • Dimensions: 20X14
    Kitchen
    • Features: Kitchen (Eating Area-Table Space)
    • Level: Main
    • Area: 144 Square Feet
    • Dimensions: 12X12
    Laundry
    • Level: Second
    • Area: 24 Square Feet
    • Dimensions: 6X4
    Living room
    • Level: Main
    • Area: 143 Square Feet
    • Dimensions: 13X11
    Office
    • Level: Second
    • Area: 120 Square Feet
    • Dimensions: 12X10
    Heating
    • Natural Gas, Forced Air
    Cooling
    • Central Air
    Appliances
    • Included: Range, Microwave, Dishwasher, Refrigerator, Washer, Dryer
    • Laundry: Upper Level
    Features
    • Basement: Unfinished,Partial
    • Number of fireplaces: 1
    • Fireplace features: Family Room
    Interior area
    • Total structure area: 0
    • Total interior livable area: 2,024 sqft

    Property

    Parking
    • Total spaces: 2
    • Parking features: Asphalt, Garage Door Opener, On Site, Garage Owned, Attached, Garage
    • Attached garage spaces: 2
    • Has uncovered spaces: Yes
    Accessibility
    • Accessibility features: No Disability Access
    Features
    • Stories: 2
    • Patio & porch: Deck
    Lot
    • Size: 0.31 Acres
    • Features: Mature Trees, Backs to Trees/Woods
    Details
    • Parcel number: 02253020240000
    • Special conditions: None

    Construction

    Type & style
    • Home type: SingleFamily
    • Architectural style: Colonial,Contemporary
    • Property subtype: Single Family Residence
    Materials
    • Vinyl Siding
    • Foundation: Concrete Perimeter
    • Roof: Asphalt
    Condition
    • New construction: No
    • Year built: 1998
    Details
    • Builder model: SAVANNAH

    Utilities & green energy

    • Electric: Circuit Breakers
    • Sewer: Public Sewer
    • Water: Lake Michigan, Public

    Community & neighborhood

    Community
    • Community features: Park, Lake, Curbs, Sidewalks, Street Lights, Street Paved
    Location
    • Region: Lindenhurst
    • Subdivision: Heritage Trails

    HOA & financial

    HOA
    • Has HOA: Yes
    • HOA fee: $250 annually
    • Services included: Insurance

    Other

    Other facts
    • Listing terms: Conventional
    • Ownership: Fee Simple

    Price history

    DateEventPrice
    8/28/2023Sold$350,000$173/sqft
    Source: MRED as distributed by MLS GRID #11813123 Report a problem
    7/28/2023Contingent$350,000$173/sqft
    Source: MRED as distributed by MLS GRID #11813123 Report a problem
    7/17/2023Price change$350,000-5.4%$173/sqft
    Source: MRED as distributed by MLS GRID #11813123 Report a problem
    6/23/2023Listed for sale$369,900+168%$183/sqft
    Source: MRED as distributed by MLS GRID #11813123 Report a problem
    4/19/1999Sold$138,000$68/sqft
    Source: Public Record Report a problem

    Public tax history

    YearProperty taxesTax assessment
    2024$10,914 +18.1%$119,115 +7.3%
    2023$9,240 -8.4%$111,042 +13.2%
    2022$10,084 +4.5%$98,111 +14.6%
    2021$9,651 +4%$85,645 +11.2%
    2020$9,280 -6.9%$77,010 -2.2%
    2019$9,973 +6.9%$78,710 +3.6%
    2018$9,332 $75,949 +2.7%
    2017$9,332 -5.9%$73,924 -6.2%
    2016$9,920 +13.1%$78,812 +7.1%
    2015$8,768 -11%$73,608 +9.6%
    2014$9,848 +11.7%$67,147 -14.9%
    2012$8,820 +5.3%$78,946 -5.5%
    2011$8,376 +2.7%$83,579 -8.3%
    2010$8,158 -0.3%$91,162 -8.9%
    2009$8,183 +11.6%$100,052 +6.6%
    2008$7,336 +8%$93,896 +3%
    2006$6,795 +6%$91,188
    2005$6,408 +5.6%--
    2004$6,068 +2.1%--
    2003$5,943 +8.2%--
    2002$5,491 +11.9%--
    2001$4,906 -1.6%$67,106 +0.8%
    2000$4,985 $66,574

    Find assessor info on the county website

    Neighborhood: 60046

    Nearby schools

    GreatSchools rating
    Schools provided by the listing agent
    • Elementary: Millburn C C School
    • Middle: Millburn C C School
    • High: Lakes Community High School
    • District: 24

    Source: MRED as distributed by MLS GRID. This data may not be complete. We recommend contacting the local school district to confirm school assignments for this home.

    Get a cash offer in 3 minutes
    Find out how much your home could sell for in as little as 3 minutes with a no-obligation cash offer.
    Estimated market value
    $418,100
    Get a cash offer in 3 minutes
    Find out how much your home could sell for in as little as 3 minutes with a no-obligation cash offer.
    Estimated market value
    $418,100