Distinctively stunning home exudes pure elegance, tucked away on 4.7 sylvan acres abutting Hudson Springs Park. Enter beautifully landscaped property via long gracefully curved driveway. Current owners fell in love with this custom-built beauty with its privacy yet only a mile from downtown Hudson and central school campus. Main entrance has a custom arched solid wood door with sidelights and there’s a matching secondary entrance as well. The 2-story foyer features limestone tile floor & arched doorways to intricately carved woodwork throughout main level. A lovely step-down hearth room & formal dining room boast bayed windows. The newer wood flooring extends through a barreled hallway leading to the recently remodeled “chef’s delight” kitchen with white cabinetry, granite counters and stainless appliances. Note the unique stone archway, large island w/seating & 2 walk-in pantries one of which has been converted to a perfect space for household/school paperwork. Expansively bayed breakfast area has French doors and windows overlooking the luscious backyard. Large family room also recently remodeled features an abundance of windows & French doors + an elegant white stone walled fireplace. Classic boardroom library/office w/exquisite woodwork incl. floor-to-ceiling bookshelves, 2nd fireplace + an adjacent full bath & walk-in closet allowing possible conversion to a 1st floor bedroom. A large butler’s pantry w/wine fridge, sink & dishwasher, cabinetry, & cubbies completes main level. 2nd level can be accessed via main foyer staircase or rear staircase from butler’s pantry. Total of 5 bedrooms and 4 updated full baths. Owner’s suite features a huge closet, large “island” bath w/custom cabinetry, granite & tiled shower. Partially finished lower level with a 6th full bath & access to the oversized 3-car epoxy-floored garage. Gorgeous backyard w/sprawling tiered Trex deck and flagstone patio w/firepit & hot tub. Epitome of superb architectural embellishments throughout!
Closed
$1,320,000
2680 Deer Holw, Hudson, OH 44236
5beds
6,208sqft
Single Family Residence
Built in 1989
4.73 Acres Lot
$1,457,300 Zestimate®
$213/sqft
$4,707 Estimated rent
Home value
$1,457,300
$1.37M - $1.57M
$4,707/mo
Zestimate® history
Owner options
List your home for rent
$4,707/mo
Rent Zestimate®
Find your next renter with Zillow Rental Manager. Plus, with online applications, you can quickly screen prospective tenants – for free.
$4,707/mo
Rent Zestimate®
Refinance and save
$8,851/mo
Est. payment
Refinancing to a lower rate could help reduce your monthly payments and save thousands over the life of the loan.
$8,851/mo
Est. payment
Explore your selling options
Work with a Zillow partner agent
Leverage their expertise and Zillow's premium Showcase listings to get your home seen by more buyers.
Get startedList with your own agent
Get your home in front of millions of buyers by listing it on Zillow.
Learn how to do itSell it yourself
Take full control of how buyers see your home on Zillow by listing For Sale by Owner (FSBO).
List your homeWhat's special
Zillow last checked:
Listing updated:
Listed by:
Gail F Royster gailroyster@howardhanna.com330-608-4647,
Howard Hanna,
Lena K Samuelson 330-283-4329,
Howard Hanna
Bought with:
Bronwyn M Pierson, 2015000326
Howard Hanna
Source: MLS Now,MLS#: 5028736Originating MLS: Akron Cleveland Association of REALTORS
Facts & features
Interior
Bedrooms & bathrooms
- Bedrooms: 5
- Bathrooms: 7
- Full bathrooms: 6
- 1/2 bathrooms: 1
- Main level bathrooms: 2
Primary bedroom
- Description: Flooring: Carpet
- Features: Window Treatments
- Level: Second
- Dimensions: 19 x 15
Bedroom
- Description: Flooring: Carpet
- Features: Window Treatments
- Level: Second
- Dimensions: 18 x 15
Bedroom
- Description: Flooring: Carpet
- Features: Window Treatments
- Level: Second
- Dimensions: 16 x 14
Bedroom
- Description: Flooring: Carpet
- Features: Window Treatments
- Level: Second
- Dimensions: 20 x 15
Primary bathroom
- Description: Flooring: Ceramic Tile
- Level: Second
Bonus room
- Description: Flooring: Carpet
- Features: Window Treatments
- Level: Second
- Dimensions: 19 x 13
Dining room
- Description: Flooring: Wood
- Features: Window Treatments
- Level: First
- Dimensions: 16 x 15
Eat in kitchen
- Description: Flooring: Wood
- Level: First
- Dimensions: 28 x 15
Entry foyer
- Description: Flooring: Ceramic Tile
- Level: First
Family room
- Description: Flooring: Wood
- Features: Fireplace
- Level: First
- Dimensions: 25 x 19
Laundry
- Description: Flooring: Wood
- Level: Second
Library
- Description: Flooring: Wood
- Features: Window Treatments
- Level: First
- Dimensions: 17 x 15
Library
- Description: Flooring: Wood
- Features: Fireplace, Window Treatments
- Level: First
- Dimensions: 17 x 15
Recreation
- Description: Flooring: Carpet
- Level: Lower
Heating
- Forced Air, Gas
Cooling
- Central Air, Gas
Appliances
- Included: Dishwasher, Disposal, Microwave, Range, Refrigerator, Water Softener
- Laundry: Washer Hookup, Laundry Room, Laundry Tub, Sink, Upper Level
Features
- Breakfast Bar, Bookcases, Built-in Features, Tray Ceiling(s), Ceiling Fan(s), Chandelier, Crown Molding, Entrance Foyer, Eat-in Kitchen, Granite Counters, High Ceilings, Kitchen Island, Pantry, Recessed Lighting, Vaulted Ceiling(s), Walk-In Closet(s), Wired for Sound
- Windows: Bay Window(s), Double Pane Windows, Screens, Skylight(s), Wood Frames
- Basement: Full,Partially Finished,Storage Space,Walk-Up Access
- Number of fireplaces: 2
- Fireplace features: Den, Family Room, Gas Log, Gas Starter
Interior area
- Total structure area: 6,208
- Total interior livable area: 6,208 sqft
- Finished area above ground: 5,134
- Finished area below ground: 1,074
Property
Parking
- Parking features: Attached, Concrete, Driveway, Garage, Garage Door Opener, Garage Faces Side
- Attached garage spaces: 3
Features
- Levels: Two
- Stories: 2
- Patio & porch: Deck, Patio
- Exterior features: Fire Pit, Kennel, Lighting
- Has spa: Yes
- Spa features: Hot Tub
- Has view: Yes
- View description: Trees/Woods
Lot
- Size: 4.73 Acres
- Features: Back Yard, Flat, Front Yard, Landscaped, Level, Private, Many Trees, Wooded
Details
- Parcel number: 3004846
Construction
Type & style
- Home type: SingleFamily
- Architectural style: Colonial
- Property subtype: Single Family Residence
Materials
- Brick, Wood Siding
- Foundation: Block
- Roof: Asphalt,Fiberglass
Condition
- Year built: 1989
Utilities & green energy
- Sewer: Septic Tank
- Water: Well
Community & HOA
Community
- Security: Security System, Smoke Detector(s)
- Subdivision: Deer Hollow Estates
HOA
- Has HOA: No
Location
- Region: Hudson
Financial & listing details
- Price per square foot: $213/sqft
- Tax assessed value: $937,100
- Annual tax amount: $16,576
- Date on market: 4/8/2024
- Cumulative days on market: 132 days
- Listing agreement: Exclusive Right To Sell
- Listing terms: Cash,Conventional,FHA,VA Loan
Price history
| Date | Event | Price |
|---|---|---|
| 8/16/2024 | Sold | $1,320,000-9%$213/sqft |
Source: Public Record Report a problem | ||
| 6/26/2024 | Contingent | $1,450,000$234/sqft |
Source: MLS Now #5028736 Report a problem | ||
| 5/13/2024 | Price change | $1,450,000-9.4%$234/sqft |
Source: MLS Now #5028736 Report a problem | ||
| 4/8/2024 | Listed for sale | $1,600,000+91.6%$258/sqft |
Source: MLS Now #5028736 Report a problem | ||
| 7/15/2016 | Sold | $835,000-5.6%$135/sqft |
Source: MLS Now #3726521 Report a problem | ||
| 5/31/2016 | Pending sale | $885,000$143/sqft |
Source: Howard Hanna - Hudson #3726521 Report a problem | ||
| 7/31/2015 | Price change | $885,000-7.8%$143/sqft |
Source: Howard Hanna - Hudson #3726521 Report a problem | ||
| 7/8/2015 | Listed for sale | $960,000$155/sqft |
Source: Howard Hanna - Hudson #3726521 Report a problem | ||
Public tax history
| Year | Property taxes | Tax assessment |
|---|---|---|
| 2025 | $16,918 -1.7% | $327,980 |
| 2024 | $17,212 +3.8% | $327,980 |
| 2023 | $16,577 +3.5% | $327,980 +16% |
| 2022 | $16,012 -0.2% | $282,846 |
| 2021 | $16,039 | $282,846 |
| 2020 | -- | $282,846 +9.8% |
| 2019 | $15,499 +0.1% | $257,562 +0% |
| 2018 | $15,481 +19.5% | $257,560 |
| 2017 | $12,956 | $257,560 +17.8% |
| 2016 | $12,956 | $218,720 |
| 2015 | $12,956 -0.3% | $218,720 |
| 2014 | $12,993 -3.9% | $218,720 -1.5% |
| 2013 | $13,517 -3.1% | $222,110 |
| 2012 | $13,942 -0.2% | $222,110 +0% |
| 2011 | $13,973 +11.3% | $222,107 -1.8% |
| 2010 | $12,556 | $226,195 |
| 2009 | -- | $226,195 |
| 2008 | $12,562 +0.4% | $226,195 +0.3% |
| 2007 | $12,518 -2.6% | $225,513 |
| 2006 | $12,852 +14.2% | $225,513 |
| 2005 | $11,252 +90.5% | $225,513 +11.1% |
| 2004 | $5,905 -47.5% | $202,930 |
| 2003 | $11,248 +11.4% | $202,930 |
| 2002 | $10,097 -7.2% | $202,930 +0.2% |
| 2001 | $10,878 -0.2% | $202,553 |
| 2000 | $10,896 | $202,553 |
Find assessor info on the county website
Neighborhood: 44236
Nearby homes
- $544,8004 bd3 ba2.4k sqft2669 Doug Ave, Hudson, OH 44236Off Market
- $2,253,7006 bd8 ba6.6k sqft2630 Deer Hollow, Hudson, OH 44236Off Market

- $550,0004 bd3 ba3.8k sqft6879 Windsor Rd, Hudson, OH 44236Sold
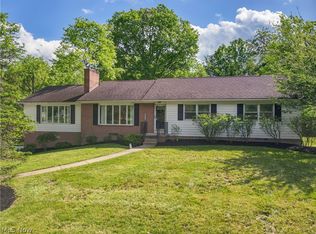
- $423,3004 bd3 ba2.9k sqft2655 Doug Ave, Hudson, OH 44236Off Market
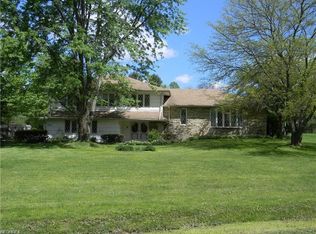
- $25,350-- bd-- ba-- sqft6867 Windsor Rd, Hudson, OH 44236Off Market
- $537,4005 bd4 ba3k sqft6878 Windsor Rd, Hudson, OH 44236Off Market
- $475,0004 bd3 ba2.9k sqft2641 Doug Ave, Hudson, OH 44236Sold
- $381,8003 bd2 ba1.7k sqft6859 Windsor Rd, Hudson, OH 44236Off Market
Nearby schools
GreatSchools rating
- NAMcDowell Early Learning SchoolGrades: PK-KDistance: 1.2 mi
- 9/10Hudson Middle SchoolGrades: 6-8Distance: 1.6 mi
- 10/10Hudson High SchoolGrades: 9-12Distance: 0.9 mi
Schools provided by the listing agent
- District: Hudson CSD - 7708
Source: MLS Now. This data may not be complete. We recommend contacting the local school district to confirm school assignments for this home.
Get a cash offer in 3 minutes
Find out how much your home could sell for in as little as 3 minutes with a no-obligation cash offer.
Estimated market value
$1,457,300
Get a cash offer in 3 minutes
Find out how much your home could sell for in as little as 3 minutes with a no-obligation cash offer.
Estimated market value
$1,457,300
- Ohio
- Summit County
- Hudson
- 44236
- 2680 Deer Holw
Nearby cities
Nearby zip codes
Other Hudson Topics
