This welcoming 4-bedroom, 3-bathroom home boasts a spacious 2-car garage and is nestled in a tranquil neighborhood. Backing up to a green belt and connected to open space this home offers the perfect blend of serenity and convenience.
Situated close to a load of amenities the brand-new Thornton rec Center going in. You are also close to Thornton Water Park, a skate park, baseball fields, tennis courts, restaurants and trails. This home is ideal for family fun and outdoor adventures. A quick drive to I-25 ensures easy access to Denver and DIA.
Now for the home! As you enter, you'll be greeted by open floor plan that offers space and warmth. This is a great setup for multifamily living too! The kitchen offers stainless steel appliances. You will have abundant cabinetry and a sunny breakfast nook framed by bay windows, entertainers dream. The kitchen seamlessly flows into the dining and large living areas.
Luxurious Bedrooms
The main level is also home to the spacious master suite, complete with a walk-in closet and an private bathroom. Two additional bedrooms, each with double wardrobes, are also on this level, along with a convenient full bathroom.
Venture downstairs to discover a large, finished basement, offering endless possibilities as an office, rec room, family room, or a teenager's retreat. Behind bi-fold doors, you'll find ample storage space for all your needs. The basement also features a generously sized fourth bedroom with its own bathroom.
Backing up to vast green space and trails the backyard offers a covered pergola perfect for relaxing or entertaining guests. The fully fenced backyard is low maintenance, complete with a sprinkler system.
Don't miss out on this stunning and spacious home. Make it yours today!
This property may be eligibel for a 2% lender concessions that you can use to buy down interest rates or towards closing costs!! Please ask your realtor or contact me for more details.
Sold for $515,000
$515,000
2680 E 94th Drive, Thornton, CO 80229
4beds
2,179sqft
Single Family Residence
Built in 2002
6,000 Square Feet Lot
$528,800 Zestimate®
$236/sqft
$2,931 Estimated rent
Home value
$528,800
$502,000 - $555,000
$2,931/mo
Zestimate® history
Owner options
List your home for rent
$2,931/mo
Rent Zestimate®
Find your next renter with Zillow Rental Manager. Plus, with online applications, you can quickly screen prospective tenants – for free.
$2,931/mo
Rent Zestimate®
Refinance and save
$3,141/mo
Est. payment
Refinancing to a lower rate could help reduce your monthly payments and save thousands over the life of the loan.
$3,141/mo
Est. payment
Explore your selling options
Work with a Zillow partner agent
Leverage their expertise and Zillow's premium Showcase listings to get your home seen by more buyers.
Get startedList with your own agent
Get your home in front of millions of buyers by listing it on Zillow.
Learn how to do itSell it yourself
Take full control of how buyers see your home on Zillow by listing For Sale by Owner (FSBO).
List your homeWhat's special
Zillow last checked:
Listing updated:
Listed by:
Haley Bartlett haley@homesbyhaley.com,
iGo Realty
Bought with:
Nam Tran, 100021355
Signature Real Estate Corp.
Source: REcolorado as distributed by MLS GRID,MLS#: 4497615
Facts & features
Interior
Bedrooms & bathrooms
- Bedrooms: 4
- Bathrooms: 3
- Full bathrooms: 3
- Main level bathrooms: 2
- Main level bedrooms: 3
Primary bedroom
- Description: Large With Primary Bath, Backing Up To Yard And Open Space
- Level: Main
Bedroom
- Description: Bright With Plenty Of Storage
- Level: Main
Bedroom
- Description: Bright With Plenty Of Storage
- Level: Main
Bedroom
- Description: Closet And Escapable Window With Attached Full Bathroom
- Level: Basement
Primary bathroom
- Description: Double Sinks
- Level: Main
Bathroom
- Description: Main Floor Bathroom
- Level: Main
Bathroom
- Description: Attached To Bedroom For Privacy
- Level: Basement
Dining room
- Description: Open With Living Room
- Level: Main
Family room
- Description: Basement Large Family Room With Additional Storage
- Level: Basement
Kitchen
- Description: Eat In Kitchen With Bay Window And Stainless Steel Appliances
- Level: Main
Laundry
- Description: Main Floor Washer And Dryer Included
- Level: Main
Living room
- Description: Open Living With Living Room And Dining Options
- Level: Main
Heating
- Forced Air
Cooling
- Central Air
Appliances
- Included: Cooktop, Dishwasher, Dryer, Freezer, Microwave, Oven, Refrigerator, Washer
Features
- Eat-in Kitchen, High Ceilings, Smoke Free
- Flooring: Carpet, Laminate
- Basement: Finished
Interior area
- Total structure area: 2,179
- Total interior livable area: 2,179 sqft
- Finished area above ground: 1,359
- Finished area below ground: 750
Property
Parking
- Total spaces: 2
- Parking features: Garage - Attached
- Attached garage spaces: 2
Features
- Levels: One
- Stories: 1
- Patio & porch: Deck
- Exterior features: Private Yard
- Fencing: Full
Lot
- Size: 6,000 Square Feet
- Features: Greenbelt, Near Public Transit, Open Space
Details
- Parcel number: R0124448
- Special conditions: Standard
Construction
Type & style
- Home type: SingleFamily
- Property subtype: Single Family Residence
Materials
- Frame
- Foundation: Slab
- Roof: Composition
Condition
- Year built: 2002
Utilities & green energy
- Sewer: Public Sewer
- Water: Public
Community & HOA
Community
- Subdivision: Parkwood
HOA
- Has HOA: Yes
- HOA fee: $70 quarterly
- HOA name: Parkwood HOA
- HOA phone: 303-457-1444
Location
- Region: Thornton
Financial & listing details
- Price per square foot: $236/sqft
- Tax assessed value: $537,000
- Annual tax amount: $3,290
- Date on market: 6/7/2024
- Listing terms: 1031 Exchange,Cash,Conventional,FHA
- Exclusions: Personal Property
- Ownership: Corporation/Trust
Price history
| Date | Event | Price |
|---|---|---|
| 10/5/2024 | Listing removed | $2,750$1/sqft |
Source: Zillow Rentals Report a problem | ||
| 9/20/2024 | Price change | $2,750-2.7%$1/sqft |
Source: Zillow Rentals Report a problem | ||
| 9/5/2024 | Price change | $2,825-5.8%$1/sqft |
Source: Zillow Rentals Report a problem | ||
| 8/20/2024 | Listed for rent | $3,000+20%$1/sqft |
Source: Zillow Rentals Report a problem | ||
| 7/26/2024 | Sold | $515,000-1.9%$236/sqft |
Source:  REcolorado as distributed by MLS GRID #4497615 Report a problem REcolorado as distributed by MLS GRID #4497615 Report a problem | ||
| 6/28/2024 | Pending sale | $525,000$241/sqft |
Source: REcolorado as distributed by MLS GRID #4497615 Report a problem | ||
| 6/19/2024 | Price change | $525,000-1.9%$241/sqft |
Source: REcolorado as distributed by MLS GRID #4497615 Report a problem | ||
| 6/7/2024 | Listed for sale | $535,000+80.4%$246/sqft |
Source: REcolorado as distributed by MLS GRID #4497615 Report a problem | ||
| 2/26/2021 | Listing removed | -- |
Source: Owner Report a problem | ||
| 4/4/2020 | Listing removed | $2,500$1/sqft |
Source: Owner Report a problem | ||
| 4/1/2020 | Listed for rent | $2,500$1/sqft |
Source: Owner Report a problem | ||
| 1/18/2018 | Listing removed | $2,500$1/sqft |
Source: www.turbotenant.com Report a problem | ||
| 1/5/2018 | Listed for rent | $2,500+2%$1/sqft |
Source: www.turbotenant.com Report a problem | ||
| 2/13/2016 | Listing removed | $2,450$1/sqft |
Source: Owner Report a problem | ||
| 1/31/2016 | Price change | $2,450-2%$1/sqft |
Source: Owner Report a problem | ||
| 1/17/2016 | Listed for rent | $2,500$1/sqft |
Source: Owner Report a problem | ||
| 1/4/2016 | Sold | $296,500+36%$136/sqft |
Source: Public Record Report a problem | ||
| 11/30/2009 | Sold | $218,000-1.4%$100/sqft |
Source: Public Record Report a problem | ||
| 10/24/2009 | Price change | $221,000-1.7%$101/sqft |
Source: RE/MAX Alliance #823747 Report a problem | ||
| 9/20/2009 | Listed for sale | $224,900+8.9%$103/sqft |
Source: RE/MAX Alliance #823747 Report a problem | ||
| 4/1/2002 | Sold | $206,590$95/sqft |
Source: Public Record Report a problem | ||
Public tax history
| Year | Property taxes | Tax assessment |
|---|---|---|
| 2025 | $3,318 +0.8% | $33,560 -13.9% |
| 2024 | $3,290 +31% | $38,970 |
| 2023 | $2,511 +6% | $38,970 +54.7% |
| 2022 | $2,369 | $25,190 -2.8% |
| 2021 | -- | $25,920 -2.1% |
| 2020 | $2,465 | $26,470 -0.2% |
| 2019 | $2,465 +13.8% | $26,520 +21.7% |
| 2018 | $2,166 | $21,790 |
| 2017 | $2,166 | $21,790 +18.1% |
| 2016 | -- | $18,450 |
| 2015 | $1,834 | $18,450 +25.1% |
| 2014 | -- | $14,750 |
| 2013 | -- | $14,750 -12% |
| 2012 | -- | $16,770 |
| 2011 | -- | $16,770 -3.1% |
| 2010 | -- | $17,310 |
| 2009 | -- | $17,310 -6.8% |
| 2008 | -- | $18,580 |
| 2007 | -- | $18,580 +3.5% |
| 2006 | -- | $17,950 |
| 2005 | -- | $17,950 +4.4% |
| 2004 | -- | $17,190 |
| 2003 | $667 +332.6% | $17,190 +107.9% |
| 2002 | $154 +260.1% | $8,270 +1521.6% |
| 2001 | $43 | $510 |
Find assessor info on the county website
Neighborhood: Parkwood
Nearby homes
- $546,6004 bd3 ba2.5k sqft2740 E 94th Dr, Thornton, CO 80229Off Market
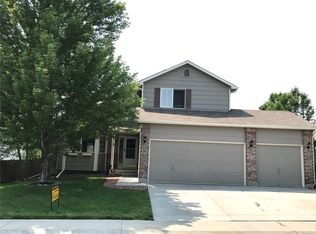
- $493,0003 bd2 ba1.7k sqft2640 E 94th Dr, Thornton, CO 80229Off Market
- $509,2003 bd2 ba1.7k sqft2780 E 94th Dr, Thornton, CO 80229Off Market
- $515,0003 bd3 ba2k sqft2580 E 94th Dr, Thornton, CO 80229Sold
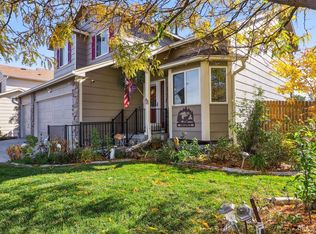
- $527,6003 bd2 ba1.7k sqft2695 E 94th Dr, Thornton, CO 80229Off Market
- $520,4003 bd2 ba2k sqft2765 E 94th Dr, Thornton, CO 80229Off Market
- $537,0007 bd3 ba3.1k sqft2655 E 94th Dr, Thornton, CO 80229Sold
- $531,8003 bd3 ba2.5k sqft2840 E 94th Dr, Thornton, CO 80229Off Market
Nearby schools
GreatSchools rating
- 5/10York InternationalGrades: K-12Distance: 0.3 mi
- 3/10Achieve AcademyGrades: PK-8Distance: 0.5 mi
- 5/10Academy High SchoolGrades: 9-12Distance: 0.6 mi
Schools provided by the listing agent
- Elementary: Meadow K-8
- Middle: York Int'l K-12
- High: Academy
- District: Mapleton R-1
Source: REcolorado as distributed by MLS GRID. This data may not be complete. We recommend contacting the local school district to confirm school assignments for this home.
Get a cash offer in 3 minutes
Find out how much your home could sell for in as little as 3 minutes with a no-obligation cash offer.
Estimated market value
$528,800
Get a cash offer in 3 minutes
Find out how much your home could sell for in as little as 3 minutes with a no-obligation cash offer.
Estimated market value
$528,800
- Colorado
- Adams County
- Thornton
- 80229
- Parkwood
- 2680 E 94th Drive
Nearby cities
Nearby neighborhoods
Nearby zip codes
Other Thornton Topics
