Skip main navigation
Sold for $653,000
  • $653,000

    2680 Elizabeth Ln, West Bloomfield, MI 48324

    4beds
    5,040sqft
    Single Family Residence
    Built in 1992
    0.25 Acres Lot
    $670,600 Zestimate®
    $130/sqft
    $5,309 Estimated rent

    Home value

    $670,600

    $630,000 - $718,000

    $5,309/mo

    Zestimate® history
    Loading
    Loading...

    Owner options

    List your home for rent

    $5,309/mo

    Rent Zestimate®

    Find your next renter with Zillow Rental Manager. Plus, with online applications, you can quickly screen prospective tenants – for free.

    Learn more

    $5,309/mo

    Rent Zestimate®

    Refinance and save

    $6,045/mo

    Est. payment

    Refinancing to a lower rate could help reduce your monthly payments and save thousands over the life of the loan.

    See today's rates

    $6,045/mo

    Est. payment

    Explore your selling options

    Work with a Zillow partner agent

    Leverage their expertise and Zillow's premium Showcase listings to get your home seen by more buyers.

    Get started

    List with your own agent

    Get your home in front of millions of buyers by listing it on Zillow.

    Learn how to do it

    Sell it yourself

    Take full control of how buyers see your home on Zillow by listing For Sale by Owner (FSBO).

    List your home

    What's special

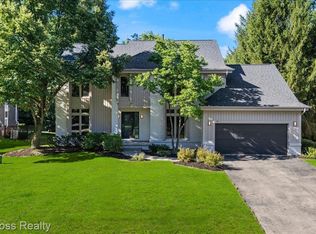
    Welcome to one of the finest homes in Willow Woods Preserve, ideally situated on one the most desirable lots in the neighborhood. This beautifully maintained residence offers over 3,300 square feet above grade, plus a fully finished 1,668 square foot basement designed for entertaining and relaxation — complete with a sauna (included), wet bar, pool table (included), full bathroom, and cedar closet. The dramatic two-story foyer is filled with natural light and showcases a catwalk-style upper hallway that connects four generously sized bedrooms. The primary suite features vaulted ceilings, a spacious bathroom with euro-glass shower, jacuzzi tub, and dual vanities. A junior suite with a private bath, plus two additional bedrooms and a third full bath complete the upper level. Gleaming hardwood floors flow throughout the entire home. The spacious eat-in kitchen includes a center island, granite countertops, and ample cabinet space. Just off the kitchen, the open-concept family room features French doors leading to a newly installed Trex deck overlooking a firepit and scenic views of the community gazebo. Additional highlights include: First floor laundry; HOA-covered services including snow removal, lawn maintenance, trash/recycling, emergency tree service, mosquito control, and more; Quiet cul-de-sac location with pristine grounds and well-maintained roads A true standout in both quality and location, this home offers space, comfort, and convenience in one of West Bloomfield’s most sought-after neighborhoods. Don’t miss your chance to call this exceptional property home!

    Zillow last checked:

    Listing updated:

    Listed by:

    Cory Richards 248-914-8575,

    @properties Christie's Int'l R.E. Birmingham

    Bought with:

    Bethany Gormont, 6501429671

    Wentworth Real Estate Group

    Source: Realcomp II,MLS#: 20251019696MLS Logo

    Facts & features

    Interior

    Bedrooms & bathrooms
    • Bedrooms: 4
    • Bathrooms: 5
    • Full bathrooms: 4
    • 1/2 bathrooms: 1
    Primary bedroom
    • Level: Second
    • Area: 396
    • Dimensions: 22 X 18
    Bedroom
    • Level: Second
    • Area: 182
    • Dimensions: 14 X 13
    Bedroom
    • Level: Second
    • Area: 182
    • Dimensions: 14 X 13
    Bedroom
    • Level: Second
    • Area: 224
    • Dimensions: 16 X 14
    Primary bathroom
    • Level: Second
    • Area: 182
    • Dimensions: 14 X 13
    Other
    • Level: Basement
    • Area: 66
    • Dimensions: 11 X 6
    Other
    • Level: Second
    • Area: 96
    • Dimensions: 12 X 8
    Other
    • Level: Second
    • Area: 80
    • Dimensions: 10 X 8
    Other
    • Level: Entry
    • Area: 48
    • Dimensions: 8 X 6
    Other
    • Level: Entry
    • Area: 252
    • Dimensions: 21 X 12
    Dining room
    • Level: Entry
    • Area: 192
    • Dimensions: 16 X 12
    Family room
    • Level: Entry
    • Area: 378
    • Dimensions: 21 X 18
    Kitchen
    • Level: Entry
    • Area: 160
    • Dimensions: 16 X 10
    Laundry
    • Level: Entry
    • Area: 66
    • Dimensions: 11 X 6
    Library
    • Level: Entry
    • Area: 192
    • Dimensions: 16 X 12
    Living room
    • Level: Entry
    • Area: 182
    • Dimensions: 14 X 13
    Heating
    • Forced Air, Natural Gas
    Cooling
    • Ceiling Fans, Central Air
    Appliances
    • Included: Built In Electric Oven, Built In Electric Range, Bar Fridge, Convection Oven, Dishwasher, Disposal, Double Oven, Dryer, Free Standing Freezer, Free Standing Refrigerator, Microwave, Stainless Steel Appliances, Washer
    • Laundry: Laundry Room
    Features
    • Central Vacuum, Jetted Tub
    • Basement: Finished
    • Has fireplace: Yes
    • Fireplace features: Family Room
    Interior area
    • Total interior livable area: 5,040 sqft
    • Finished area above ground: 3,372
    • Finished area below ground: 1,668

    Property

    Parking
    • Total spaces: 2
    • Parking features: Two Car Garage, Attached, Direct Access, Electricityin Garage, Garage Door Opener
    • Attached garage spaces: 2
    Features
    • Levels: Two
    • Stories: 2
    • Entry location: GroundLevelwSteps
    • Patio & porch: Covered, Deck, Porch
    • Exterior features: Chimney Caps, Lighting
    • Pool features: None
    • Waterfront features: Pond
    Lot
    • Size: 0.25 Acres
    • Features: Irregular Lot
    Details
    • Parcel number: 1808202070
    • Special conditions: Short Sale No,Standard

    Construction

    Type & style
    • Home type: SingleFamily
    • Architectural style: Colonial
    • Property subtype: Single Family Residence
    Materials
    • Other
    • Foundation: Basement, Poured, Sump Pump
    • Roof: Asphalt
    Condition
    • New construction: No
    • Year built: 1992

    Utilities & green energy

    • Sewer: Public Sewer
    • Water: Public

    Community & neighborhood

    Location
    • Region: West Bloomfield
    • Subdivision: WILLOW WOODS PRESERVE OCCPN 671

    HOA & financial

    HOA
    • Has HOA: Yes
    • HOA fee: $1,800 annually
    • Services included: Maintenance Grounds, Other, Pest Control, Snow Removal, Trash
    • Association phone: 248-353-9010

    Other

    Other facts
    • Listing agreement: Exclusive Right To Sell
    • Listing terms: Cash,Conventional,Va Loan

    Price history

    DateEventPrice
    8/22/2025Sold$653,000+8.9%$130/sqft
    Source: Realcomp II #20251019696 Report a problem
    8/2/2025Pending sale$599,900$119/sqft
    Source: Realcomp II #20251019696 Report a problem
    7/25/2025Listed for sale$599,900$119/sqft
    Source: Realcomp II #20251019696 Report a problem

    Public tax history

    Tax history is unavailable.

    Neighborhood: 48324

    Nearby schools

    GreatSchools rating
    Get a cash offer in 3 minutes
    Find out how much your home could sell for in as little as 3 minutes with a no-obligation cash offer.
    Estimated market value
    $670,600
    Get a cash offer in 3 minutes
    Find out how much your home could sell for in as little as 3 minutes with a no-obligation cash offer.
    Estimated market value
    $670,600