Skip main navigation
Off market
  • $723,200

    2680 Fringe Ln, Easton, PA 18040

    5beds
    3,132sqft
    SingleFamily
    Built in 2003
    0.3 Acres Lot
    $723,200 Zestimate®
    $231/sqft
    $3,415 Estimated rent

    Home value

    $723,200

    $687,000 - $759,000

    $3,415/mo

    Zestimate® history
    Loading
    Loading...

    Owner options

    List your home for rent

    $3,415/mo

    Rent Zestimate®

    Find your next renter with Zillow Rental Manager. Plus, with online applications, you can quickly screen prospective tenants – for free.

    Learn more

    $3,415/mo

    Rent Zestimate®

    Refinance and save

    $4,714/mo

    Est. payment

    Refinancing to a lower rate could help reduce your monthly payments and save thousands over the life of the loan.

    See today's rates

    $4,714/mo

    Est. payment

    Explore your selling options

    Work with a Zillow partner agent

    Leverage their expertise and Zillow's premium Showcase listings to get your home seen by more buyers.

    Get started

    List with your own agent

    Get your home in front of millions of buyers by listing it on Zillow.

    Learn how to do it

    Sell it yourself

    Take full control of how buyers see your home on Zillow by listing For Sale by Owner (FSBO).

    List your home

    What's special

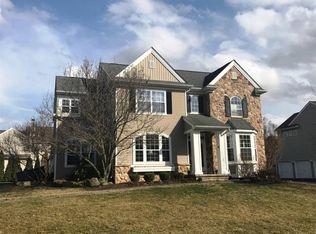
    Gorgeous Segal & Morel, Green Built, Energy Star Certified, Colonial style home in the prestigious Riverview Estates. Enjoy resort style living with amenities such as an outdoor pool, tennis & basketball courts, picnic pavilion, recreation center, walking/ hiking trails and adjoining Riverview Golf Course. This is a stunning Model Augusta I- Stone face Single family home with additional options added to the original model such as expanded Family Room, expanded Kitchen with professional stainless steel appliances, wine cooler, and wet bar sink, expanded Den with full size closet, additional bay windows in Kitchen and Dining Room, full Bathroom on first floor, 2 double car garages with electric heaters (making it the only house in the development with 4 car garages). First floor, patio and basement equipped with BOSE surround sound system great for entertaining. Too many amazing features and upgrades to mention - come see this spectacular home today!

    This property is off market, which means it's not currently listed for sale or rent on Zillow. This may be different from what's available on other websites or public sources.

    Facts & features

    Interior

    Bedrooms & bathrooms
    • Bedrooms: 5
    • Bathrooms: 5
    • Full bathrooms: 5
    Heating
    • Forced air, Electric, Gas
    Cooling
    • Central
    Appliances
    • Included: Dishwasher, Dryer, Garbage disposal, Microwave
    Features
    • Center Island, Den/Office, Family Room First Level, Foyer Center, Whirlpool, Laundry Lower Level, Drapes, Recreation Room, Extended Family Qtrs, Family Room Basement
    • Flooring: Tile, Hardwood, Laminate
    • Basement: Finished
    • Has fireplace: Yes
    Interior area
    • Total interior livable area: 3,132 sqft

    Property

    Parking
    • Parking features: Garage - Attached
    Features
    • Exterior features: Other
    • Has view: Yes
    • View description: Territorial, Mountain
    Lot
    • Size: 0.30 Acres
    Details
    • Parcel number: K10116A400311

    Construction

    Type & style
    • Home type: SingleFamily
    • Architectural style: Colonial
    Condition
    • Year built: 2003

    Utilities & green energy

    • Sewer: Public

    Community & neighborhood

    Location
    • Region: Easton

    Other

    Other facts
    • PropertyType: Residential
    • Status: Available
    • View: Golf Course
    • Appliances: Laundry Hookup, Oven Electric, Electric Garage Door, Oven Gas, Humidifier, Energy Star
    • Construction: Vinyl, Stone Veneer
    • Dining: Dining Area, Eat-In Kitchen, Second Kitchen
    • Exterior: Curbs, Screens, Sidewalk, Fenced Yard, Pond, Gas Grill
    • Floor: Laminate/Resilient
    • HeatType: Hot Water, Radiant, Zoned Heat
    • InteriorFeatures: Center Island, Den/Office, Family Room First Level, Foyer Center, Whirlpool, Laundry Lower Level, Drapes, Recreation Room, Extended Family Qtrs, Family Room Basement
    • Lots: Paved Road, View, Flat, Golf View, Fruit Tree
    • Parking: Off Street
    • Hotwater: Gas
    • County: Northampton
    • Sewer: Public
    • Water: Public
    • SpecialConditions: Not Applicable
    • TotalRoomCount: 21
    • TotalRooms: 13

    Price history

    DateEventPrice
    6/27/2019Sold$467,500-1.6%$149/sqft
    Source: GLVR #604224 Report a problem
    3/23/2019Listing removed$474,900$152/sqft
    Source: Keller Williams Real Estate #604224 Report a problem
    3/8/2019Listed for sale$474,900+19%$152/sqft
    Source: Northampton County Regional Realty LLC #604224 Report a problem
    7/15/2003Sold$399,010$127/sqft
    Source: Public Record Report a problem

    Public tax history

    YearProperty taxesTax assessment
    2025$13,310 +1.7%$149,300
    2024$13,082 +1.5%$149,300
    2023$12,883 $149,300
    2022$12,883 +631.3%$149,300
    2021$1,762 $149,300
    2020$1,762 $149,300
    2018$1,762 $149,300
    2017-- $149,300
    2016-- $149,300
    2015-- $149,300
    2014-- $149,300
    2013-- $149,300
    2012-- $149,300
    2011-- $149,300
    2010-- $149,300 +8.8%
    2004-- $137,200

    Find assessor info on the county website

    Neighborhood: Chestnut Hill

    Nearby schools

    GreatSchools rating
    Schools provided by the listing agent
    • District: Easton

    Source: The MLS. This data may not be complete. We recommend contacting the local school district to confirm school assignments for this home.

    Get a cash offer in 3 minutes
    Find out how much your home could sell for in as little as 3 minutes with a no-obligation cash offer.
    Estimated market value
    $723,200
    Get a cash offer in 3 minutes
    Find out how much your home could sell for in as little as 3 minutes with a no-obligation cash offer.
    Estimated market value
    $723,200