Skip main navigation
Sold for $475,000
  • $475,000

    2680 Iris Ln, Philadelphia, PA 19116

    2beds
    1,720sqft
    Single Family Residence
    Built in 2016
    6,555 Square Feet Lot
    $476,700 Zestimate®
    $276/sqft
    $2,292 Estimated rent

    Home value

    $476,700

    $453,000 - $501,000

    $2,292/mo

    Zestimate® history
    Loading
    Loading...

    Owner options

    List your home for rent

    $2,292/mo

    Rent Zestimate®

    Find your next renter with Zillow Rental Manager. Plus, with online applications, you can quickly screen prospective tenants – for free.

    Learn more

    $2,292/mo

    Rent Zestimate®

    Refinance and save

    $3,369/mo

    Est. payment

    Refinancing to a lower rate could help reduce your monthly payments and save thousands over the life of the loan.

    See today's rates

    $3,369/mo

    Est. payment

    Explore your selling options

    Work with a Zillow partner agent

    Leverage their expertise and Zillow's premium Showcase listings to get your home seen by more buyers.

    Get started

    List with your own agent

    Get your home in front of millions of buyers by listing it on Zillow.

    Learn how to do it

    Sell it yourself

    Take full control of how buyers see your home on Zillow by listing For Sale by Owner (FSBO).

    List your home

    What's special

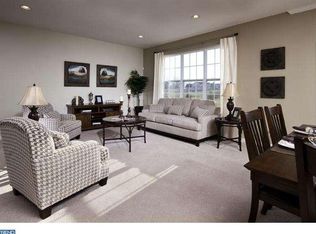
    Attached one-and-a-half-car garageTwo spacious bedroomsAbundance of natural lightPark-like rear exteriorCenter islandRecessed lightingBright open-concept design
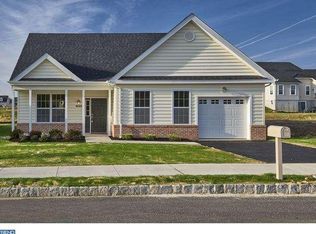
    Easy 55+ Living in Charming Ranch Home. Escape to maintenance-free living in the highly sought-after The Arbours at Eagle Point! This beautifully maintained, ranch-style home offers effortless, one-level living with a bright, open-concept design that is perfect for both relaxing and entertaining. Step inside and experience the abundance of natural light flowing through the main living areas. The home features two spacious bedrooms and two full bathrooms with a large walk-in closet in the primary that is designed for maximum comfort and convenience. Enjoy hardwood floors throughout the living room, dining room and kitchen areas. The primary and secondary bedroom offers cozy carpeting. The heart of the home features its gourmet kitchen with 42-inch wood cabinets for ample storage, granite countertops, a coordinating backsplash, a center island, recessed lighting, and a full stainless-steel appliance package. The primary bath boasts a double vanity and a glass-enclosed walk-in shower. The second full bath includes a relaxing soaking tub. Enjoy easy access to the laundry room and the attached one-and-a-half-car garage, which includes a dedicated workspace for your projects and extra storage. The home's exterior features a cozy covered front porch/patio, perfect for enjoying your morning coffee. Out back, the park-like rear exterior offers a spacious deck complete with a retractable awning, creating an ideal space for outdoor dining or simply unwinding in the shade. Live an active and social lifestyle with incredible, resort-style amenities right outside your door! The clubhouse serves as the fun hub of the community, featuring: Outdoor Pool and Hot Tub, State-of-the-Art Fitness Center, Billiards and Game Rooms, Library, Two Bocce Ball Courts, Daily and Monthly Activities. The Arbours at Eagle Point is conveniently located near an array of shopping, dining, and entertainment options. Commuting is simple with easy access to major roadways, including Route 1, the PA Turnpike, and I-95, putting everything you need within easy reach. Don't miss this opportunity for effortless, active adult living! Schedule your showing today! This Communities HOA in addition to lawn care, snow removal, trash removal and full amenity club house also covers exterior siding and roof coverage.

    Zillow last checked:

    Listing updated:

    Listed by:

    Peggy Fitzgerald 215-860-4200,

    Keller Williams Real Estate - Newtown,

    Co-Listing Agent: Jay E Epstein 267-551-1871,

    Keller Williams Real Estate - Newtown

    Bought with:

    Jay Epstein, RS328801

    Keller Williams Real Estate - Newtown

    Source: Bright MLS,MLS#: PAPH2542106MLS Logo

    Facts & features

    Interior

    Bedrooms & bathrooms
    • Bedrooms: 2
    • Bathrooms: 2
    • Full bathrooms: 2
    • Main level bathrooms: 2
    • Main level bedrooms: 2
    Rooms
    • Room types: Living Room, Dining Room, Primary Bedroom, Bedroom 2, Kitchen, Laundry
    Primary bedroom
    • Level: Main
    • Area: 224 Square Feet
    • Dimensions: 16 X 14
    Bedroom 2
    • Level: Main
    Dining room
    • Level: Main
    • Area: 160 Square Feet
    • Dimensions: 16 X 10
    Kitchen
    • Features: Kitchen - Gas Cooking, Kitchen Island, Pantry
    • Level: Main
    • Area: 110 Square Feet
    • Dimensions: 11 X 10
    Laundry
    • Level: Main
    Living room
    • Level: Main
    • Area: 224 Square Feet
    • Dimensions: 16 X 14
    Heating
    • Forced Air, Natural Gas
    Cooling
    • Central Air, Electric
    Appliances
    • Included: Self Cleaning Oven, Dishwasher, Disposal, Gas Water Heater
    • Laundry: Main Level, Laundry Room
    Features
    • Primary Bath(s), Kitchen Island, Butlers Pantry, Eat-in Kitchen, 9'+ Ceilings
    • Flooring: Wood, Carpet, Vinyl, Tile/Brick
    • Windows: Energy Efficient
    • Has basement: No
    • Has fireplace: No
    Interior area
    • Total structure area: 1,720
    • Total interior livable area: 1,720 sqft
    • Finished area above ground: 1,720
    • Finished area below ground: 0

    Property

    Parking
    • Total spaces: 2
    • Parking features: Garage Faces Front, Attached, Driveway
    • Attached garage spaces: 1
    • Uncovered spaces: 1
    Accessibility
    • Accessibility features: None
    Features
    • Levels: One
    • Stories: 1
    • Pool features: Community
    Lot
    • Size: 6,555 Square Feet
    • Dimensions: 57.00 x 115.00
    Details
    • Additional structures: Above Grade, Below Grade
    • Parcel number: 583280080
    • Zoning: RSD2
    • Special conditions: Standard

    Construction

    Type & style
    • Home type: SingleFamily
    • Architectural style: Ranch/Rambler
    • Property subtype: Single Family Residence
    Materials
    • Vinyl Siding, Brick
    • Foundation: Concrete Perimeter
    Condition
    • New construction: No
    • Year built: 2016
    Details
    • Builder model: BAYBERRY
    • Builder name: WESTRUM DEVELOPMENT

    Utilities & green energy

    • Sewer: Public Sewer
    • Water: Public
    • Utilities for property: Cable Connected

    Community & HOA

    Community
    • Security: Security System
    • Senior community: Yes
    • Subdivision: Arbours At Eagle Point
    HOA
    • Has HOA: Yes
    • Amenities included: Clubhouse, Fitness Center, Game Room, Pool
    • Services included: Common Area Maintenance, Maintenance Structure, Maintenance Grounds, Snow Removal
    • HOA fee: $442 monthly
    • HOA name: THE ARBOURS AT EAGLE POINT
    Location
    • Region: Philadelphia
    • Municipality: PHILADELPHIA

    Financial & listing details

    • Price per square foot: $276/sqft
    • Tax assessed value: $344,000
    • Annual tax amount: $4,815
    • Date on market: 10/11/2025
    • Listing agreement: Exclusive Right To Sell
    • Inclusions: Washer Dryer Refrigerator Window Treatments
    • Ownership: Fee Simple

    Price history

    DateEventPrice
    4/24/2026Sold$475,000$276/sqft
    Source: Bright MLS #PAPH2542106 Report a problem
    3/16/2026Pending sale$475,000$276/sqft
    Source: Bright MLS #PAPH2542106 Report a problem
    3/14/2026Listed for sale$475,000$276/sqft
    Source: Bright MLS #PAPH2542106 Report a problem
    2/7/2026Listing removed$475,000$276/sqft
    Source: Bright MLS #PAPH2542106 Report a problem
    1/2/2026Price change$475,000-7.8%$276/sqft
    Source: Bright MLS #PAPH2542106 Report a problem
    11/16/2025Price change$514,9990%$299/sqft
    Source: Bright MLS #PAPH2542106 Report a problem
    10/27/2025Price change$515,000-3.7%$299/sqft
    Source: Bright MLS #PAPH2542106 Report a problem
    10/11/2025Listed for sale$535,000+49.1%$311/sqft
    Source: Bright MLS #PAPH2542106 Report a problem
    3/17/2016Sold$358,927$209/sqft
    Source: Long & Foster Broker Feed #1002704100_100 Report a problem

    Public tax history

    YearProperty taxesTax assessment
    2025$6,019 +418.7%$430,000 +3.7%
    2024$1,160 -21.5%$414,500 -21.5%
    2023$1,478 +23.5%$528,000
    2022$1,197 --
    2021$1,197 -78.1%--
    2018$5,459 +376.2%--
    2017$1,146 +59.3%--
    2016$720 -47%--
    2015$1,356 --
    2014$1,356 +406.1%$20,000 +184.1%
    2012$268 $7,040
    2011-- $7,040
    2010-- $7,040 -15.4%
    2009-- $8,320 -50%
    2008-- $16,640
    Find assessor info on the county website

    Neighborhood: Byberry

    Nearby schools

    GreatSchools rating
    Schools provided by the listing agent
    • District: The School District Of Philadelphia

    Source: Bright MLS. This data may not be complete. We recommend contacting the local school district to confirm school assignments for this home.

    Get a cash offer in 3 minutes
    Find out how much your home could sell for in as little as 3 minutes with a no-obligation cash offer.
    Estimated market value
    $476,700
    Get a cash offer in 3 minutes
    Find out how much your home could sell for in as little as 3 minutes with a no-obligation cash offer.
    Estimated market value
    $476,700