Skip main navigation
Closed
  • $535,900

    2680 Ivy Ave NE, Saint Michael, MN 55376

    5beds
    3,080sqft
    Single Family Residence
    Built in 2024
    8,712 Square Feet Lot
    $544,700 Zestimate®
    $174/sqft
    $3,595 Estimated rent

    Home value

    $544,700

    $501,000 - $594,000

    $3,595/mo

    Zestimate® history
    Loading
    Loading...

    Owner options

    List your home for rent

    $3,595/mo

    Rent Zestimate®

    Find your next renter with Zillow Rental Manager. Plus, with online applications, you can quickly screen prospective tenants – for free.

    Learn more

    $3,595/mo

    Rent Zestimate®

    Refinance and save

    $3,418/mo

    Est. payment

    Refinancing to a lower rate could help reduce your monthly payments and save thousands over the life of the loan.

    See today's rates

    $3,418/mo

    Est. payment

    Explore your selling options

    Work with a Zillow partner agent

    Leverage their expertise and Zillow's premium Showcase listings to get your home seen by more buyers.

    Get started

    List with your own agent

    Get your home in front of millions of buyers by listing it on Zillow.

    Learn how to do it

    Sell it yourself

    Take full control of how buyers see your home on Zillow by listing For Sale by Owner (FSBO).

    List your home

    What's special

    Fenced backyardWide plank flooringLovely front porchLarge picture windowsNeatly manicured yardTiled backsplashLower level family room
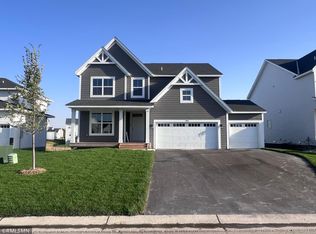
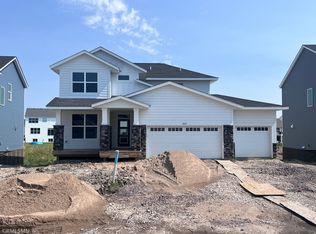
    Outstanding 2024-built two-story in the highly-sought after Legacy Bay Farms! Beautifully finished top to bottom with over $95,000 in upgrades to fall in love with this home! Better than new, shows like a model with all the upgrades. From the moment you pull up, you will notice the concrete curbing around the trees & landscaping. Permanent lights surround the front roofline of the home, ready for year-round fun. No more ladders to hang your holiday lights! The lovely front porch leads you into the spacious entry & flex room. Perfect for your home office, piano or library. You will appreciate the large open floor plan! The living room has a gorgeous stone fireplace & mantle, recessed lights plus wide plank flooring across the entire floor. Large picture windows bright up the living room, w/motorized blinds. Your large table will fit comfortably in the dining room w/more options to sit at the breakfast bar. Fantastic kitchen has the large quartz island w/sink, ready for all your food prep. Tiled backsplash, new kitchen lights & newly finished walk-in pantry w/additional counter & storage space! Mudroom has hooks for coats & room for your bench w/half-bath nearby. Upper level has four bedrooms & separate laundry room w/window. New Samsung washer & dryer added plus cabinets & shelf. The landing has a new chandelier & motorized shade for the large window. Lovely tray ceiling & new fan/light in the primary bedroom w/large picture window, new blinds & walk-in closet plus private ¾ bath. Dual sinks, new towel bars, new mirrors, & shower door added. Most bedrooms have walk-in closets, new ceiling fans/lights & fresh paint. Full bath near the bedrooms. Lower level family room has space for large furniture & game area plus the fifth bedroom w/large walk-in closet. Fourth bathroom is nearby. Utility room has room for storage, new Honeywell humidifier added & water softener installed. Step outside to the incredible fenced backyard, ready for all your gatherings. All new! Built-in grill w/electric rotisserie, professionally designed & installed patio brick w/firepit plus light feature & built-in bench, lovely pergola w/covers & new shed nearby! Neatly manicured yard, retractable water hose reels. Garage is newly finished w/new heater added. Don't miss it! Welcome home!

    Zillow last checked:

    Listing updated:

    Listed by:

    Carol M. Nelson 612-964-7984,

    Edina Realty, Inc.

    Bought with:

    Carol M. Nelson

    Edina Realty, Inc.

    Source: NorthstarMLS as distributed by MLS GRID,MLS#: 6806200MLS Logo

    Facts & features

    Interior

    Bedrooms & bathrooms
    • Bedrooms: 5
    • Bathrooms: 4
    • Full bathrooms: 1
    • 3/4 bathrooms: 2
    • 1/2 bathrooms: 1
    Bedroom
    • Level: Upper
    • Area: 190.19 Square Feet
    • Dimensions: 14.3x13.3
    Bedroom 2
    • Level: Upper
    • Area: 108.15 Square Feet
    • Dimensions: 10.5x10.3
    Bedroom 3
    • Level: Upper
    • Area: 132.21 Square Feet
    • Dimensions: 11.7x11.3
    Bedroom 4
    • Level: Upper
    • Area: 124.02 Square Feet
    • Dimensions: 11.7x10.6
    Bedroom 5
    • Level: Lower
    • Area: 163.8 Square Feet
    • Dimensions: 13x12.6
    Dining room
    • Level: Main
    • Area: 168.92 Square Feet
    • Dimensions: 16.4x10.3
    Family room
    • Level: Lower
    • Area: 408.36 Square Feet
    • Dimensions: 24.6x16.6
    Flex room
    • Level: Main
    • Area: 123.6 Square Feet
    • Dimensions: 12x10.3
    Great room
    • Level: Main
    • Area: 278.8 Square Feet
    • Dimensions: 17x16.4
    Kitchen
    • Level: Main
    • Area: 159.08 Square Feet
    • Dimensions: 16.4x9.7
    Heating
    • Forced Air
    Cooling
    • Central Air
    Appliances
    • Included: Air-To-Air Exchanger, Dishwasher, Disposal, Dryer, Exhaust Fan, Humidifier, Gas Water Heater, Microwave, Range, Refrigerator, Stainless Steel Appliance(s), Washer, Water Softener Owned
    • Laundry: Gas Dryer Hookup, Laundry Room, Sink, Upper Level, Washer Hookup
    Features
    • Basement: Daylight,Drain Tiled,Finished,Full,Concrete,Sump Basket,Sump Pump,Walk-Out Access
    • Number of fireplaces: 1
    • Fireplace features: Gas, Living Room, Stone
    Interior area
    • Total structure area: 3,080
    • Total interior livable area: 3,080 sqft
    • Finished area above ground: 2,288
    • Finished area below ground: 792

    Property

    Parking
    • Total spaces: 3
    • Parking features: Attached, Asphalt, Garage Door Opener, Heated Garage, Insulated Garage
    • Attached garage spaces: 3
    • Has uncovered spaces: Yes
    • Details: Garage Dimensions (29x21), Garage Door Height (7)
    Accessibility
    • Accessibility features: None
    Features
    • Levels: Two
    • Stories: 2
    • Patio & porch: Front Porch, Patio
    • Pool features: None
    • Fencing: Chain Link,Full
    Lot
    • Size: 8,712 Square Feet
    • Dimensions: 63 x 133 x 74 x 134
    Details
    • Additional structures: Gazebo, Storage Shed
    • Foundation area: 1144
    • Parcel number: 114408002140
    • Zoning description: Residential-Single Family

    Construction

    Type & style
    • Home type: SingleFamily
    • Property subtype: Single Family Residence
    Materials
    • Roof: Age 8 Years or Less,Architectural Shingle
    Condition
    • New construction: No
    • Year built: 2024

    Utilities & green energy

    • Gas: Natural Gas
    • Sewer: City Sewer/Connected
    • Water: City Water/Connected

    Community & HOA

    Community
    • Subdivision: Legacy Bay Farms 4th Add
    HOA
    • Has HOA: Yes
    • Services included: Professional Mgmt, Sanitation
    • HOA fee: $114 quarterly
    • HOA name: Full Service Residential
    • HOA phone: 952-277-2700
    Location
    • Region: Saint Michael

    Financial & listing details

    • Price per square foot: $174/sqft
    • Annual tax amount: $438
    • Date on market: 10/17/2025
    • Cumulative days on market: 46 days

    Price history

    DateEventPrice
    12/12/2025Sold$535,900-0.7%$174/sqft
    Source: NorthstarMLS as distributed by MLS GRID #6806200 Report a problem
    11/15/2025Pending sale$539,900$175/sqft
    Source: NorthstarMLS as distributed by MLS GRID #6806200 Report a problem
    11/2/2025Price change$539,900-0.9%$175/sqft
    Source: NorthstarMLS as distributed by MLS GRID #6806200 Report a problem
    10/17/2025Listed for sale$544,900-0.9%$177/sqft
    Source: NorthstarMLS as distributed by MLS GRID #6806200 Report a problem
    10/17/2025Listing removed$549,900$179/sqft
    Source: NorthstarMLS as distributed by MLS GRID #6796544 Report a problem
    10/9/2025Price change$549,900-0.6%$179/sqft
    Source: NorthstarMLS as distributed by MLS GRID #6796544 Report a problem
    10/5/2025Price change$553,000-1.3%$180/sqft
    Source: NorthstarMLS as distributed by MLS GRID #6796544 Report a problem
    9/30/2025Listed for sale$560,000+6.7%$182/sqft
    Source: NorthstarMLS as distributed by MLS GRID #6796544 Report a problem
    10/26/2024Sold$524,900$170/sqft
    Source: NorthstarMLS as distributed by MLS GRID #6598483 Report a problem
    9/28/2024Pending sale$524,900$170/sqft
    Source: NorthstarMLS as distributed by MLS GRID #6598483 Report a problem
    9/25/2024Price change$524,900-0.9%$170/sqft
    Source: NorthstarMLS as distributed by MLS GRID #6598483 Report a problem
    9/13/2024Price change$529,900-0.9%$172/sqft
    Source: NorthstarMLS as distributed by MLS GRID #6598483 Report a problem
    9/8/2024Listed for sale$534,900$174/sqft
    Source: NorthstarMLS as distributed by MLS GRID #6598483 Report a problem

    Public tax history

    Tax history is unavailable.

    Neighborhood: 55376

    Nearby schools

    GreatSchools rating
    Get a cash offer in 3 minutes
    Find out how much your home could sell for in as little as 3 minutes with a no-obligation cash offer.
    Estimated market value
    $544,700
    Get a cash offer in 3 minutes
    Find out how much your home could sell for in as little as 3 minutes with a no-obligation cash offer.
    Estimated market value
    $544,700