Skip main navigation
For sale
  • Listed by: COMPASS • Nancy McSween • Contact: 626-695-4665
    Price cut: $10K (6/2)
    $565,000

    2680 Lake Ave APT 8, Altadena, CA 91001

    1beds
    822sqft
    : 
    Loading
    Get pre-qualified
    Condominium
    Built in 1981
    -- sqft lot
    $560,800 Zestimate®
    $687/sqft
    $330/mo HOA

    What's special

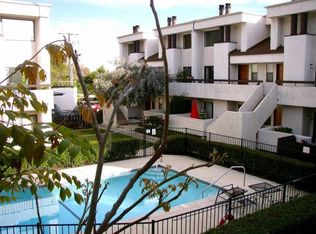
    Homes are the canvas for life, an oasis at the end of a long day, where family and friends gather! PRESENTING a spacious and light-filled end-unit townhouse with one bedroom, one bath, and located in the gated Pineridge complex. Of the 44 units, there are ONLY eight townhomes; this is ONE! Amenities include an open floor plan, dining area, in-unit laundry, and a private patio. With 822 square feet of living space, one can enjoy the upstairs balcony with a community swimming pool and mountain VIEWS! The spacious bedroom has a large walk-in closet, a fireplace, and a sitting area that can also be used as an office, all on the second level. There is a designated parking space with guest parking in the complex. Appliances included are a stove, refrigerator, combo washer/dryer, dishwasher, and microwave. Did I mention, ALL furnishings are INCLUDED!Conveniently located near Pasadena, the Rose Bowl, transportation, Farnsworth Park, and hiking trails, with easy freeway access. One is in the PERFECT location to witness the rebuilding of Altadena and to be a part of its history. Let me be the first to say, WELCOME HOME!
    90 days
    |
    449
    |
    15
    |

    Zillow last checked:

    Listing updated:

    Listed by:

    Nancy McSween DRE #01775649 626-695-4665,

    COMPASS

    Source: CRMLS,MLS#: P1-26685MLS LogoOriginating MLS: California Regional MLS (Ventura & Pasadena-Foothills AORs)

    Loading...

      Facts & features

      Interior

      Bedrooms & bathrooms
      • Bedrooms: 1
      • Bathrooms: 1
      • Full bathrooms: 1
      Rooms
      • Room types: Bedroom, Kitchen, Laundry, Living Room, Other
      Bedroom
      • Features: All Bedrooms Up
      Bathroom
      • Features: Laminate Counters, Tub Shower
      Kitchen
      • Features: Galley Kitchen
      Other
      • Features: Walk-In Closet(s)
      Heating
      • Central
      Cooling
      • Central Air
      Appliances
      • Included: Dishwasher, Free-Standing Range, Gas Range, Microwave, Refrigerator, Range Hood, Water Heater
      • Laundry: Inside, Laundry Closet
      Features
      • Ceiling Fan(s), Laminate Counters, Open Floorplan, Partially Furnished, Recessed Lighting, Storage, All Bedrooms Up, Galley Kitchen, Walk-In Closet(s)
      • Flooring: Laminate, Tile
      • Has fireplace: Yes
      • Fireplace features: Primary Bedroom
      • Common walls with other units/homes: 2+ Common Walls,No One Above,No One Below
      Interior area
      • Total interior livable area: 822 sqft

      Property

      Parking
      • Total spaces: 1
      • Parking features: Assigned, Carport, Driveway
      • Carport spaces: 1
      Features
      • Levels: Two
      • Stories: 2
      • Entry location: living room
      • Patio & porch: Concrete, See Remarks
      • Has private pool: Yes
      • Pool features: Association, Fenced, In Ground
      • Spa features: None
      • Fencing: None
      • Has view: Yes
      • View description: Mountain(s), Pool
      Details
      • Additional structures: Storage
      • Parcel number: 5844003032
      • Special conditions: Standard

      Construction

      Type & style
      • Home type: Condo
      • Architectural style: Contemporary,Traditional
      • Property subtype: Condominium
      • Attached to another structure: Yes
      Condition
      • Year built: 1981

      Utilities & green energy

      • Sewer: Public Sewer
      • Water: Public

      Community & HOA

      Community
      • Features: Street Lights, Sidewalks, Gated
      • Security: Carbon Monoxide Detector(s), Gated Community, Smoke Detector(s)
      HOA
      • Has HOA: Yes
      • Amenities included: Call for Rules, Maintenance Grounds, Insurance, Pet Restrictions, Pets Allowed, Trash, Water
      • Services included: Sewer
      • HOA fee: $330 monthly
      • HOA name: Pine Ridge Condominium
      • HOA phone: 323-349-0865
      Location
      • Region: Altadena

      Financial & listing details

      • Price per square foot: $687/sqft
      • Tax assessed value: $412,374
      • Annual tax amount: $4,802
      • Date on market: 4/15/2026
      • Cumulative days on market: 90 days
      • Listing terms: Cash,Conventional,Submit
      • Inclusions: ALL APPLIANCES to include LG stove, microwave, refrigerator, microwave and one combo washer/dryer. Also included is the TV and furniture, if requested in the offer.
      • Exclusions: Staging items, to include artificial flowers, dishes, bathroom towels and area rug in the living room.

        Estimated market value

        $560,800

        $533,000 - $589,000

        $2,197/mo

        Price history

        DateEventPrice
        7/8/2026Listed for rent$2,800$3/sqft
        Source: CRMLS #P1-27915 Report a problem
        6/2/2026Price change$565,000-1.7%$687/sqft
        Source: CRMLS #P1-26685 Report a problem
        5/6/2026Price change$575,000-2.5%$700/sqft
        Source: CRMLS #P1-26685 Report a problem
        4/15/2026Listed for sale$590,000+5.4%$718/sqft
        Source: CRMLS #P1-26685 Report a problem
        8/30/2023Sold$560,000+2%$681/sqft
        Source: CRMLS #AR23139251 Report a problem
        8/20/2023Pending sale$549,000$668/sqft
        Source: CRMLS #AR23139251 Report a problem
        8/2/2023Listed for sale$549,000+41.9%$668/sqft
        Source: CRMLS #AR23139251 Report a problem
        5/19/2017Sold$387,000-0.5%$471/sqft
        Source: Pasadena Foothills MLS #317001322 Report a problem
        4/19/2017Pending sale$389,000$473/sqft
        Source: BHHS California Properties #317001322 Report a problem
        4/4/2017Listed for sale$389,000$473/sqft
        Source: BHHS California Properties #317001322 Report a problem
        3/9/2017Pending sale$389,000$473/sqft
        Source: BHHS California Properties #317001322 Report a problem
        2/17/2017Listed for sale$389,000+55.6%$473/sqft
        Source: Berkshire Hathaway Home Serv. #317001322 Report a problem
        11/14/2010Listing removed$250,000$304/sqft
        Source: NRT #22142397 Report a problem
        9/19/2010Price change$250,000-7.1%$304/sqft
        Source: NRT #22142397 Report a problem
        8/20/2010Listed for sale$269,000+52.8%$327/sqft
        Source: NRT #22142397 Report a problem
        6/7/2002Sold$176,000+46.7%$214/sqft
        Source: Public Record Report a problem
        2/26/1999Sold$120,000$146/sqft
        Source: Public Record Report a problem

        Public tax history

        YearProperty taxesTax assessment
        2025$4,802 -27.6%$412,374 -26.4%
        2024$6,630 +27.7%$560,000 +29.7%
        2023$5,193 +3.6%$431,702 +2%
        2022$5,013 +5.1%$423,238 +2%
        2021$4,770 +4.1%$414,940 +1%
        2020$4,584 $410,686 +2%
        2019$4,584 -2%$402,634 +2%
        2018$4,677 $394,740 +76.2%
        2017$4,677 +62.1%$224,013 +2%
        2016$2,886 +2.2%$219,621 +1.5%
        2015$2,823 +2.9%$216,323 +2%
        2014$2,743 $212,086 +2.5%
        2012-- $206,989 +2%
        2011-- $202,931 +0.8%
        2010-- $201,416 -0.2%
        2009-- $201,896 +2%
        2008-- $197,939 +2%
        2007-- $194,059 +2%
        2006-- $190,255
        2005-- $190,255 +4%
        2004-- $182,870 +1.9%
        2003-- $179,520 +47.1%
        2002-- $122,037 +4%
        2000-- $117,300
        Find assessor info on the county website

        Monthly payment

        Est. payment

        Payment breakdown

        Explore the cost of this home by adjusting the details. Changes won't be saved.
        All calculations are estimates and provided by Zillow, Inc. for informational purposes only. Actual amounts may vary.
        HOA fees may include property taxes on listings classified as Co-Ops. Contact the listing agent and/or owner for fee details.
        Mortgage interest rates are dependent on a number of factors, including credit score, down payment, and repayment length. Interest rate data provided by Zillow Group Marketplace, Inc. as of 1/1/1970 from various mortgage lenders with which we have lead or other similar arrangements; the Estimated Payment is an average of those rates.
        See how much you could borrow to make a competitive offer.

        Climate risks

        Neighborhood: 91001

        Getting around

        82 / 100
        Very Walkable
        39 / 100
        Somewhat Bikeable

        Nearby schools

        GreatSchools rating
        Schools provided by the listing agent
        • High: John Muir

        Source: CRMLS. This data may not be complete. We recommend contacting the local school district to confirm school assignments for this home.

        A local agent can set up tours, give advice and negotiate with sellers.

        Browse local experts

        Similar homes

            • Local buyer's agents are ready to help