Skip main navigation
Active
  • Price cut: $10K (8/20)
    $290,000

    2680 Landington Way, Duluth, GA 30096

    4beds
    1,624sqft
    : 
    $1,824/mo
    Get pre-qualified
    Single Family Residence
    Built in 1980
    0.29 Acres Lot
    $283,200 Zestimate®
    $179/sqft
    $-- HOA

    What's special

    Comfortable breakfast areaAmple cabinet storageCentral air conditioningForced air gas heatingFormal dining room
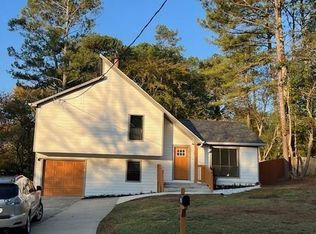
    Discover the potential of single level living in this classic traditional home, boasting a brand new roof less than a year old. Perfectly positioned in a quiet, established Duluth neighborhood and set on a generous 12,362 square foot level lot framed by mature trees, this property offers an exceptional foundation for buyers seeking a flexible, well located home with room to personalize. Please pardon the boxes and a little clutter as the current owners prepare for their move it is easy to look past to see the incredible bones of this property.The spacious main living area forms the heart of the home, effortlessly connecting the kitchen to a welcoming family room. Here, a striking floor to ceiling masonry fireplace serves as a classic focal point, perfect for gathering on cool evenings. The adjacent kitchen is ready for everyday living and entertaining, featuring a comfortable breakfast area and ample cabinet storage. A formal dining room provides additional flexibility for hosting or could easily transition into a dedicated home office.Down the hall, the spacious primary bedroom suite offers a quiet retreat, complemented by three additional well proportioned bedrooms, totaling four bedrooms and two full bathrooms. The home's straightforward, one level floor plan maximizes its 1,624 square feet, ensuring easy accessibility and flow throughout. Outside, the level backyard presents a blank canvas for an outdoor oasis, whether you envision a thriving garden, an extended patio, or a flexible outdoor retreat.Enjoy peace of mind knowing that essential systems are already in place, including central air conditioning, forced air gas heating, and public water and sewer connections. This home is a true fixer upper, offering an incredible opportunity to create your dream living space. Located just minutes from the vibrant dining, shopping, and community events of Downtown Duluth, this home blends neighborhood tranquility with unbeatable convenience. Bring your vision to 2680 Landington Way NW and transform this solid, traditional residence into a modern showplace.
    10 days
    |
    2,096
    |
    84
    |

    Zillow last checked:

    Listing updated:

    Listed by:

    Jeffrey Ducreay 770-377-8857,

    eXp Realty

    Source: GAMLS,MLS#: 10825890MLS Logo

      Facts & features

      Interior

      Bedrooms & bathrooms
      • Bedrooms: 4
      • Bathrooms: 2
      • Full bathrooms: 2
      • Main level bathrooms: 2
      • Main level bedrooms: 4
      Rooms
      • Room types: Other
      Kitchen
      • Features: Breakfast Area
      Heating
      • Central
      Cooling
      • Ceiling Fan(s)
      Appliances
      • Included: Dishwasher, Disposal
      • Laundry: Laundry Closet
      Features
      • Master On Main Level, Other
      • Flooring: Carpet, Vinyl
      • Basement: None
      • Has fireplace: No
      • Common walls with other units/homes: No Common Walls
      Interior area
      • Total structure area: 1,624
      • Total interior livable area: 1,624 sqft
      • Finished area above ground: 1,624
      • Finished area below ground: 0

      Property

      Parking
      • Parking features: Parking Pad
      • Has uncovered spaces: Yes
      Features
      • Levels: One
      • Stories: 1
      • Exterior features: Other
      • Fencing: Back Yard
      • Has view: Yes
      • View description: City
      • Body of water: None
      Lot
      • Size: 0.29 Acres
      • Features: Other
      Details
      • Parcel number: R6238 146

      Construction

      Type & style
      • Home type: SingleFamily
      • Architectural style: Ranch
      • Property subtype: Single Family Residence
      Materials
      • Other
      • Foundation: Slab
      • Roof: Other
      Condition
      • Resale
      • New construction: No
      • Year built: 1980

      Utilities & green energy

      • Sewer: Public Sewer
      • Water: Public
      • Utilities for property: Other

      Community & HOA

      Community
      • Features: None
      • Security: Carbon Monoxide Detector(s), Smoke Detector(s)
      • Subdivision: Berkeley Manor
      HOA
      • Has HOA: No
      • Services included: None
      Location
      • Region: Duluth

      Financial & listing details

      • Price per square foot: $179/sqft
      • Tax assessed value: $336,000
      • Annual tax amount: $3,570
      • Date on market: 8/13/2026
      • Cumulative days on market: 10 days
      • Listing agreement: Exclusive Right To Sell
      • Listing terms: Cash,Conventional,FHA,VA Loan

        Estimated market value

        $283,200

        $269,000 - $297,000

        $2,323/mo

        Price history

        DateEventPrice
        8/20/2026Price change$290,000-3.3%$179/sqft
        Source: GAMLS #10825890 Report a problem
        8/13/2026Listed for sale$300,000$185/sqft
        Source: FMLS GA #7820796 Report a problem
        8/12/2026Listing removed$300,000$185/sqft
        Source: eXp Realty #7809072 Report a problem
        7/29/2026Listed for sale$300,000+119.1%$185/sqft
        Source: GAMLS #10810646 Report a problem
        12/19/2006Sold$136,900+10.4%$84/sqft
        Source: Public Record Report a problem
        4/18/2000Sold$124,000$76/sqft
        Source: Public Record Report a problem

        Public tax history

        YearProperty taxesTax assessment
        2025$3,570 +6.4%$134,400 +13.7%
        2024$3,355 +17.5%$118,160 +0.3%
        2023$2,855 -8.4%$117,840 +8.7%
        2022$3,116 +19.5%$108,440 +32.3%
        2021$2,608 +1.1%$81,960 +2.7%
        2020$2,580 +7.3%$79,840 +7%
        2019$2,406 $74,640 +22.1%
        2018$2,406 +29.5%$61,120 +21.7%
        2016$1,858 -0.4%$50,240
        2015$1,866 $50,240 +28.8%
        2014$1,866 +32.7%$39,000 +5.1%
        2013$1,406 $37,120 -9.9%
        2012-- $41,200
        2011-- $41,200 -22.5%
        2010-- $53,160
        2009-- $53,160
        2007-- $53,160
        2006-- $53,160
        2005-- $53,160 +8.8%
        2004$505 0%$48,880
        2003$505 -49.8%$48,880
        2002$1,007 +33.5%$48,880 +46%
        2001$754 $33,480
        Find assessor info on the county website

        Monthly payment

        Est. payment

        Payment breakdown

        Explore the cost of this home by adjusting the details. Changes won't be saved.
        All calculations are estimates and provided by Zillow, Inc. for informational purposes only. Actual amounts may vary.
        HOA fees may include property taxes on listings classified as Co-Ops. Contact the listing agent and/or owner for fee details.
        See how much you could borrow to make a competitive offer.

        Climate risks

        Neighborhood: 30096

        Getting around

        3 / 100
        Car-Dependent
        12 / 100
        Somewhat Bikeable

        Nearby schools

        GreatSchools rating
        Schools provided by the listing agent
        • Elementary: Chesney
        • Middle: Duluth
        • High: Duluth

        Source: GAMLS. This data may not be complete. We recommend contacting the local school district to confirm school assignments for this home.

        A local agent can set up tours, give advice and negotiate with sellers.

        Browse local experts

        Similar homes